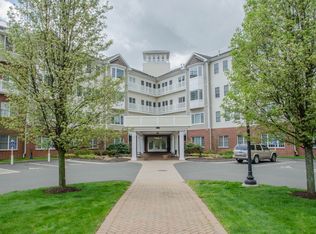
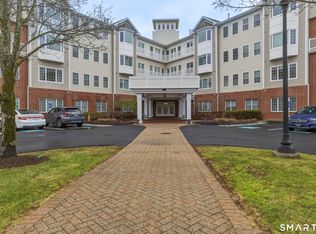
Welcome to Somerset! This turn-key second floor unit features 9ft ceilings, hardwood floors, crown molding and an open floor plan. Large windows bring in plenty of sunlight and offer unobstructed views. Kitchen boasts plentiful cabinets, stainless steel appliances, granite countertops and breakfast bar. Two Spacious bathrooms and bedrooms with tons of closet space. Laundry in unit. Assigned covered parking (#9) close to side entry for easy access in and out of the building, no need to walk through the outside elements. Storage unit in basement (#62) So many amenities....community room great for large gatherings, exercise room, and library. Walking distance to shopping, schools, places of worship and so much more! Don't let this opportunity pass you by, schedule a visit today!
For sale
Price cut: $3K (8/25)
$339,000
1 King Philip Drive #218, West Hartford, CT 06117
2beds
1,197sqft
Condominium, Apartment
Built in 2007
-- sqft lot
$-- Zestimate®
$283/sqft
$695/mo HOA
What's special
Unobstructed viewsCrown moldingBreakfast barTwo spacious bathroomsHardwood floorsGranite countertopsOpen floor plan
- 112 days
- 575
- 7
Zillow last checked:
Listing updated:
Listed by:
Aviva Braunshweiger (860)222-2774,
Coldwell Banker Realty 860-231-2600
Source: Smart MLS,MLS#: 24174311
Facts & features
Interior
Bedrooms & bathrooms
- Bedrooms: 2
- Bathrooms: 2
- Full bathrooms: 2
Primary bedroom
- Features: High Ceilings, Full Bath, Tub w/Shower
- Level: Main
Bedroom
- Features: High Ceilings
- Level: Main
Kitchen
- Features: High Ceilings, Breakfast Bar, Granite Counters, Double-Sink
- Level: Main
Living room
- Features: High Ceilings
- Level: Main
Heating
- Forced Air, Natural Gas
Cooling
- Central Air
Appliances
- Included: Oven/Range, Microwave, Refrigerator, Freezer, Dishwasher, Disposal, Washer, Dryer, Gas Water Heater, Water Heater
- Laundry: Main Level
Features
- Open Floorplan
- Basement: None
- Attic: None
- Has fireplace: No
Interior area
- Total structure area: 1,197
- Total interior livable area: 1,197 sqft
- Finished area above ground: 1,197
Property
Parking
- Total spaces: 1
- Parking features: Off Street, Assigned
Accessibility
- Accessibility features: 32" Minimum Door Widths, Bath Grab Bars
Features
- Stories: 1
Lot
- Features: Corner Lot
Details
- Parcel number: 2565166
- Zoning: Sdd/Rm
Construction
Type & style
- Home type: Condo
- Architectural style: Apartment
- Property subtype: Condominium, Apartment
- Attached to another structure: Yes
Materials
- Vinyl Siding
Condition
- New construction: No
- Year built: 2007
Utilities & green energy
- Sewer: Public Sewer
- Water: Public
Community & HOA
Community
- Features: Health Club, Library, Medical Facilities, Near Public Transport
HOA
- Has HOA: Yes
- Amenities included: Elevator(s), Exercise Room/Health Club, Guest Parking, Recreation Facilities, Management
- Services included: Maintenance Grounds, Trash, Snow Removal, Water, Sewer
- HOA fee: $695 monthly
Location
- Region: West Hartford
Financial & listing details
- Price per square foot: $283/sqft
- Tax assessed value: $143,080
- Annual tax amount: $6,407
- Date on market: 5/12/2026
Estimated market value
Not available
Estimated sales range
Not available
Not available
Price history
| Date | Event | Price |
|---|---|---|
| 8/25/2026 | Price change | $339,000-0.9%$283/sqft |
Source:  Smart MLS #24174311 Report a problem Smart MLS #24174311 Report a problem | ||
| 7/8/2026 | Price change | $342,000-2.8%$286/sqft |
Source: Smart MLS #24174311 Report a problem | ||
| 5/12/2026 | Listed for sale | $352,000+16.9%$294/sqft |
Source: Smart MLS #24174311 Report a problem | ||
| 7/12/2007 | Sold | $301,200$252/sqft |
Source: Smart MLS #G411809 Report a problem | ||
Public tax history
| Year | Property taxes | Tax assessment |
|---|---|---|
| 2025 | $6,407 +5.7% | $143,080 |
| 2024 | $6,059 +3.5% | $143,080 |
| 2023 | $5,855 +0.6% | $143,080 |
| 2022 | $5,820 -14% | $143,080 -10.4% |
| 2021 | $6,770 +0.4% | $159,600 -1.1% |
| 2020 | $6,744 | $161,350 |
| 2019 | $6,744 +2% | $161,350 |
| 2018 | $6,615 -0.1% | $161,350 |
| 2017 | $6,622 +8.5% | $161,350 +1.2% |
| 2015 | $6,106 +2.5% | $159,390 |
| 2014 | $5,956 +2.9% | $159,390 |
| 2013 | $5,786 +1.5% | $159,390 |
| 2012 | $5,698 -21.8% | $159,390 -13.7% |
| 2011 | $7,285 +2.8% | $184,700 |
| 2010 | $7,089 +3.5% | $184,700 |
| 2008 | $6,851 | $184,700 |
Find assessor info on the county website
Monthly payment
Est. payment
Payment breakdown
Explore the cost of this home by adjusting the details. Changes won't be saved.Climate risks
Neighborhood: 06117
Nearby schools
Schools provided by the listing agent
- Elementary: Mary Louise Aiken
- High: Hall
Source: Smart MLS. This data may not be complete. We recommend contacting the local school district to confirm school assignments for this home.
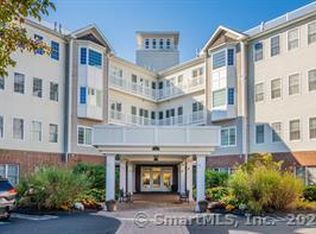
- $344,9002 bd2 ba1.2k sqft1 King Philip Dr UNIT 407, West Hartford, CT 06117Sold
- $362,0002 bd2 ba1.2k sqft1 King Philip Dr UNIT 301, West Hartford, CT 06117Sold
- $345,0002 bd2 ba1.2k sqft1 King Philip Dr UNIT 405, West Hartford, CT 06117Sold

- $340,0002 bd2 ba1.2k sqft1 King Philip Dr UNIT 401, West Hartford, CT 06117Sold
Similar homes
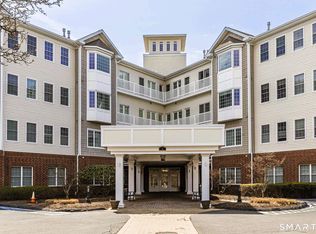
- $349,0002 bd2 ba1.2k sqftSomerset, West Hartford, CT 06117For Sale
 MLS ID #24176987, Natalie Gonzales, The Property Shop CT. Smart MLS
 - $369,0002 bd2 ba1.4k sqftHampshire House, West Hartford, CT 06119For Sale
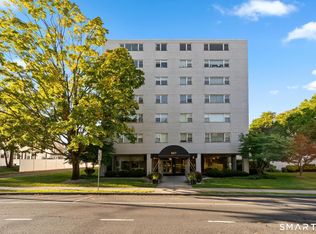 MLS ID #24188564, Rick Conary, Berkshire Hathaway NE Prop.. Smart MLS
 - $339,9002 bd2 ba1.2k sqftKings Landing, Windsor, CT 06095For Sale
 MLS ID #24187987, Sharon D. Rispoli, Berkshire Hathaway NE Prop.. Smart MLS
 - $329,9001 bd2 ba1.1k sqftFarmington Avenue (1401), West Hartford, CT 06107For Sale
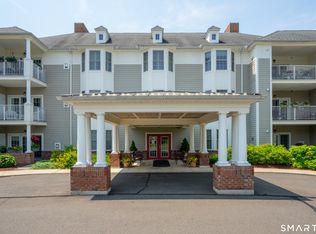 MLS ID #24174224, Kelly Clark, William Raveis Real Estate. Smart MLS
 - $299,0002 bd3 ba1.2k sqftWynfield, Bloomfield, CT 06002For SaleMLS ID #24201749, Evan L. Berman, William Raveis Real Estate. Smart MLS
- $359,0003 bd2 ba1.7k sqft432 South Main Street, West Hartford, CT 06110For SaleMLS ID #24198621, Jia Wu, JJ HOMES REAL ESTATE, LLC. Smart MLS
- $350,0002 bd3 ba1.6k sqftTunxis Village, Farmington, CT 06032For SaleMLS ID #24197854, Sean Greger, Country Manor Realty. Smart MLS
- $299,0002 bd2 ba1.5k sqftBarclay Court, West Hartford, CT 06105For SaleMLS ID #24187060, Evan L. Berman, William Raveis Real Estate. Smart MLS
- $290,0002 bd3 ba1.3k sqftBalbrae, Bloomfield, CT 06002For SaleMLS ID #24197759, Walter Derungs, Berkshire Hathaway NE Prop.. Smart MLS
- $299,0002 bd2 ba1.6k sqftBarclay Court, West Hartford, CT 06117For SaleMLS ID #24198992, Rebecca M. Makas, KW Legacy Partners. Smart MLS
- $399,9003 bd3 ba1.6k sqft25 Gale Road, Bloomfield, CT 06002For SaleMLS ID #24202227, Arek Wtulich, William Raveis Real Estate. Smart MLS
- $289,5003 bd3 ba1.6k sqftWynfield, Bloomfield, CT 06002For SaleMLS ID #24200832, Karen B. Mendes, Berkshire Hathaway NE Prop.. Smart MLS
- $370,0002 bd2 ba1.3k sqftTalcott Glen, Farmington, CT 06032For SaleMLS ID #24198475, Shawna Rohan, eXp Realty. Smart MLS
- $339,9952 bd3 ba1.3k sqftFarmington Woods, Farmington, CT 06001For SaleMLS ID #24174076, William Glanville, Glanville Real Estate. Smart MLS
- $385,0002 bd2 ba1.4k sqftHopmeadow Place, Simsbury, CT 06070For SaleMLS ID #24197881, Matt R. Christie, Berkshire Hathaway NE Prop.. Smart MLS
- $249,9002 bd1 ba896 sqftArnoldridge, West Hartford, CT 06119For SaleMLS ID #24171543, Noah Rios-Hoffman, KW Legacy Partners. Smart MLS
- $339,0003 bd2 ba1.1k sqft109 White Street, Manchester, CT 06042For SaleMLS ID #24196684, Lennox Ogando, Byrnes Real Estate Company. Smart MLS
- $349,9002 bd2 ba1.2k sqft22 Cottwell Drive, Wethersfield, CT 06109For SaleMLS ID #24198383, Jessica San Juan, William Pitt Sotheby's Int'l. Smart MLS
- $285,0002 bd2 ba1k sqftWooster Court, New Haven, CT 06511For SaleMLS ID #24198228, Sherri Schwartz, Coldwell Banker Realty. Smart MLS
- $399,9003 bd2 ba1.4k sqft52 Greenhouse Boulevard, West Hartford, CT 06110For SaleMLS ID #24198732, Susan M. Wiley, Berkshire Hathaway NE Prop.. Smart MLS
