Skip main navigation
Sold for $378,000
  • $378,000

    1 King Philip Drive #212, West Hartford, CT 06117

    2beds
    1,197sqft
    Condominium
    Built in 2007
    -- sqft lot
    $379,700 Zestimate®
    $316/sqft
    $2,915 Estimated rent

    Home value

    $379,700

    $349,000 - $410,000

    $2,915/mo

    Zestimate® history
    Loading
    Loading...

    Owner options

    List your home for rent

    $2,915/mo

    Rent Zestimate®

    Find your next renter with Zillow Rental Manager. Plus, with online applications, you can quickly screen prospective tenants – for free.

    Learn more

    $2,915/mo

    Rent Zestimate®

    Refinance and save

    $3,455/mo

    Est. payment

    Refinancing to a lower rate could help reduce your monthly payments and save thousands over the life of the loan.

    See today's rates

    $3,455/mo

    Est. payment

    Explore your selling options

    Work with a Zillow partner agent

    Leverage their expertise and Zillow's premium Showcase listings to get your home seen by more buyers.

    Get started

    List with your own agent

    Get your home in front of millions of buyers by listing it on Zillow.

    Learn how to do it

    Sell it yourself

    Take full control of how buyers see your home on Zillow by listing For Sale by Owner (FSBO).

    List your home

    What's special

    Central airCrown moldingBreakfast barBeautifully landscaped groundsGranite countertopsOpen floor planUpdated and modern kitchen
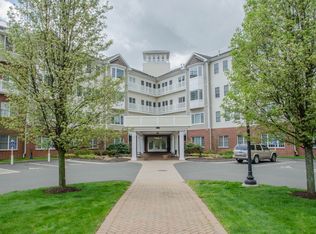
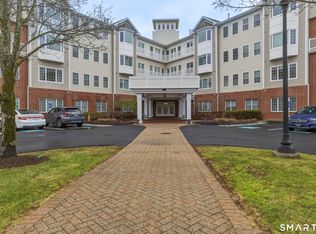
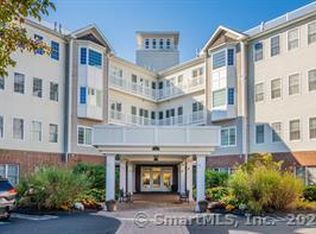
    Elegant and upgraded throughout! This unit has five rooms, two bedrooms, two full baths. Crown molding, spacious closets, and an open floor plan. The updated and modern kitchen is designed with granite countertops, new stainless steel appliances, and a breakfast bar that seamlessly connects to the main living space making it perfect for every day living and entertaining. The living room is filled with natural light and a charming dining area that creates a perfect spot to enjoy your day. Hardwood floors, flow throughout the main the main living areas, adding warmth and elegance. The primary bedroom suite offers a peaceful retreat with generous space and the main bathroom has been totally redecorated with handsome designer appliances with Quartz Counters. The second bedroom provides flexibility for guests, a home office, or additional living space. Enjoy the ease of an 'in unit' laundry, central air, and elevator access. New heating and air conditioning equipment just completed in 2024 along with new hot water heater. Enjoy the convenience of an undercover parking place adjacent to the entrance of the building. Residents of Somerset enjoy a well maintained community with amenities, including a clubhouse, fitness center, and beautifully landscaped grounds. Ideally close to shopping, dining, golf, and everything West Hartford has to offer, this home represents a lifestyle of comfort and accessibility in one exceptional package.

    Zillow last checked:

    Listing updated:

    Listed by:

    Ina Cooper Team of William Raveis Real Estate,

    Ina P. Cooper (860)922-6069,

    William Raveis Real Estate 860-521-4311

    Bought with:

    Sherri Schwartz, RES.0769206

    Coldwell Banker Realty

    Dalton Faenza

    Coldwell Banker Realty

    Source: Smart MLS,MLS#: 24163510MLS Logo

    Facts & features

    Interior

    Bedrooms & bathrooms
    • Bedrooms: 2
    • Bathrooms: 2
    • Full bathrooms: 2
    Primary bedroom
    • Features: High Ceilings, Balcony/Deck, Full Bath, Stall Shower, Wall/Wall Carpet
    • Level: Main
    • Area: 182 Square Feet
    • Dimensions: 13 x 14
    Bedroom
    • Features: High Ceilings, Full Bath, Wall/Wall Carpet, Stall Shower
    • Level: Main
    • Area: 154 Square Feet
    • Dimensions: 11 x 14
    Primary bathroom
    • Features: Quartz Counters, Double-Sink, Stall Shower, Tile Floor
    • Level: Main
    • Area: 64 Square Feet
    • Dimensions: 8 x 8
    Bathroom
    • Features: High Ceilings, Stall Shower, Tile Floor
    • Level: Main
    • Area: 64 Square Feet
    • Dimensions: 8 x 8
    Dining room
    • Features: High Ceilings, Hardwood Floor
    • Level: Main
    • Area: 126 Square Feet
    • Dimensions: 9 x 14
    Kitchen
    • Features: High Ceilings, Breakfast Bar, Granite Counters, Hardwood Floor
    • Level: Main
    • Area: 99 Square Feet
    • Dimensions: 9 x 11
    Living room
    • Features: High Ceilings, Hardwood Floor
    • Level: Main
    • Area: 280 Square Feet
    • Dimensions: 14 x 20
    Heating
    • Forced Air, Natural Gas
    Cooling
    • Central Air
    Appliances
    • Included: Electric Range, Microwave, Refrigerator, Dishwasher, Disposal, Washer, Dryer, Electric Water Heater, Water Heater
    • Laundry: Main Level
    Features
    • Elevator, Open Floorplan
    • Windows: Thermopane Windows
    • Basement: Full,Shared Basement,Storage Space
    • Attic: None
    • Has fireplace: No
    Interior area
    • Total structure area: 1,197
    • Total interior livable area: 1,197 sqft
    • Finished area above ground: 1,197

    Property

    Parking
    • Total spaces: 1
    • Parking features: Carport, Assigned
    • Garage spaces: 1
    • Has carport: Yes
    Features
    • Stories: 1
    • Patio & porch: Patio
    • Exterior features: Outdoor Grill, Sidewalk, Garden, Stone Wall
    Lot
    • Features: Level
    Details
    • Additional structures: Gazebo
    • Parcel number: 2565163
    • Zoning: Sdd/Rm

    Construction

    Type & style
    • Home type: Condo
    • Architectural style: Ranch
    • Property subtype: Condominium
    • Attached to another structure: Yes
    Materials
    • Vinyl Siding, Brick
    Condition
    • New construction: No
    • Year built: 2007

    Utilities & green energy

    • Sewer: Public Sewer
    • Water: Public
    • Utilities for property: Cable Available
    Green energy
    • Energy efficient items: Windows

    Community & HOA

    Community
    • Features: Golf, Library, Medical Facilities, Park, Public Rec Facilities, Shopping/Mall, Near Public Transport
    HOA
    • Has HOA: Yes
    • Amenities included: Elevator(s), Exercise Room/Health Club, Guest Parking, Management
    • Services included: Maintenance Grounds, Trash, Snow Removal, Water, Sewer
    • HOA fee: $695 monthly
    Location
    • Region: West Hartford

    Financial & listing details

    • Price per square foot: $316/sqft
    • Tax assessed value: $153,300
    • Annual tax amount: $6,865
    • Date on market: 4/8/2026

    Price history

    DateEventPrice
    7/2/2026Sold$378,000+9.6%$316/sqft
    Source: Smart MLS #24163510 Report a problem
    4/11/2026Pending sale$345,000$288/sqft
    Source: Smart MLS #24163510 Report a problem
    4/8/2026Listed for sale$345,000+46.8%$288/sqft
    Source: Smart MLS #24163510 Report a problem
    2/7/2022Sold$235,000-7.8%$196/sqft
    Source: Smart MLS #170416413 Report a problem
    12/17/2021Contingent$255,000$213/sqft
    Source: Smart MLS #170416413 Report a problem
    9/20/2021Price change$255,000-1.9%$213/sqft
    Source: Smart MLS #170416413 Report a problem
    9/3/2021Price change$260,000-3.7%$217/sqft
    Source: Smart MLS #170416413 Report a problem
    8/7/2021Listed for sale$270,000-6%$226/sqft
    Source: Smart MLS #170416413 Report a problem
    10/15/2007Sold$287,089$240/sqft
    Source: Smart MLS #G440304 Report a problem

    Public tax history

    YearProperty taxesTax assessment
    2025$6,865 +5.7%$153,300
    2024$6,492 +3.5%$153,300
    2023$6,273 +7.8%$153,300 +7.1%
    2022$5,820 -14%$143,080 -10.4%
    2021$6,770 +0.4%$159,600 -1.1%
    2020$6,744 $161,350
    2019$6,744 +2%$161,350
    2018$6,615 -0.1%$161,350
    2017$6,622 +8.5%$161,350 +1.2%
    2015$6,106 +2.5%$159,390
    2014$5,956 +2.9%$159,390
    2013$5,786 +1.5%$159,390
    2012$5,698 -21.8%$159,390 -13.7%
    2011$7,285 +2.8%$184,700
    2010$7,089 +3.5%$184,700
    2008$6,851 $184,700
    Find assessor info on the county website

    Neighborhood: 06117

    Nearby schools

    GreatSchools rating
    Schools provided by the listing agent
    • Elementary: Aiken
    • Middle: King Philip
    • High: Hall

    Source: Smart MLS. This data may not be complete. We recommend contacting the local school district to confirm school assignments for this home.

    Sell for more on Zillow
    Get a Zillow Showcase℠ listing at no additional cost and you could sell for .
    $379,700
    2% more
    +$7,594
    With Zillow Showcase(estimated)
    $387,294
    Sell for more on Zillow
    Get a Zillow Showcase℠ listing at no additional cost and you could sell for .
    $379,700
    2% more
    +$7,594
    With Zillow Showcase(estimated)
    $387,294