Skip main navigation
Sold for $345,000
  • $345,000

    1 King Philip Drive #405, West Hartford, CT 06117

    2beds
    1,211sqft
    Condominium
    Built in 2007
    -- sqft lot
    $345,600 Zestimate®
    $285/sqft
    $2,931 Estimated rent

    Home value

    $345,600

    $318,000 - $373,000

    $2,931/mo

    Zestimate® history
    Loading
    Loading...

    Owner options

    List your home for rent

    $2,931/mo

    Rent Zestimate®

    Find your next renter with Zillow Rental Manager. Plus, with online applications, you can quickly screen prospective tenants – for free.

    Learn more

    $2,931/mo

    Rent Zestimate®

    Refinance and save

    $3,214/mo

    Est. payment

    Refinancing to a lower rate could help reduce your monthly payments and save thousands over the life of the loan.

    See today's rates

    $3,214/mo

    Est. payment

    Explore your selling options

    Work with a Zillow partner agent

    Leverage their expertise and Zillow's premium Showcase listings to get your home seen by more buyers.

    Get started

    List with your own agent

    Get your home in front of millions of buyers by listing it on Zillow.

    Learn how to do it

    Sell it yourself

    Take full control of how buyers see your home on Zillow by listing For Sale by Owner (FSBO).

    List your home

    What's special

    Cozy gas log fireplacePrivate sanctuaryDetached garageElegant cherry cabinetrySpacious primary suiteStainless appliancesSeparate second bedroom
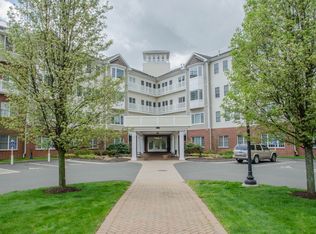
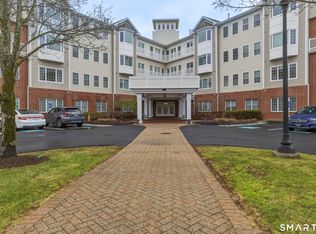
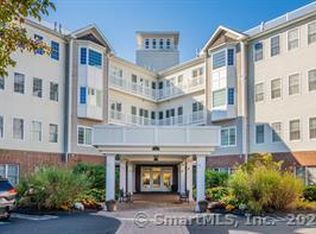
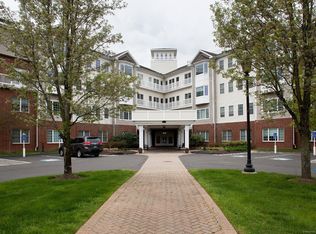
    Sun-drenched, single-level home where your morning coffee and a vibrant city energy are just a block away in Bishops Corner. Enter the secure lobby and take the elevator up to this move-in-ready Somerset condo to experience an effortless lifestyle designed for both relaxation and entertaining. The bright, open-concept floor plan immediately draws you in with soaring 9'+ ceilings, rich Brazilian cherry hardwood floors, and a cozy gas log fireplace that anchors the family room. You can easily picture hosting friends around the granite breakfast bar while preparing a meal in the beautifully appointed kitchen, complete with elegant cherry cabinetry and stainless appliances. Retreat to your spacious primary suite, a private sanctuary boasting dual closets and an en-suite bath with a double vanity. A separate second bedroom and full hall bath offer the perfect layout for guests or a home office, while the in-unit laundry keeps daily chores out of sight. The building effortlessly extends your living space with a 24/7 fitness room and community room with outdoor patio and gas grill. Separate locked storage unit and detached garage offer plenty of room for your vehicle plus a bicycle or kayak for weekend outings. Whether you are taking the CT Transit bus for a seamless commute into downtown Hartford, driving five minutes into West Hartford Center, or heading out for a weekend trip to Boston or New York City, this condo perfectly blends luxury, convenience, and an unbeatable location. Roof Assessment Paid in Full, Water and Sewer included in monthly HOA, 2024 Lenox Gas Furnace and Water Heater Installed

    Zillow last checked:

    Listing updated:

    Listed by:

    Diane Barry Team,

    Diane C. Barry (860)614-1569,

    William Pitt Sotheby's Int'l 860-777-1800,

    Co-Listing Agent: Caitlyn Cleary 860-798-1589,

    William Pitt Sotheby's Int'l

    Bought with:

    Tracey Hollerbach, RES.0786478

    Coldwell Banker Realty

    Source: Smart MLS,MLS#: 24176025MLS Logo

    Facts & features

    Interior

    Bedrooms & bathrooms
    • Bedrooms: 2
    • Bathrooms: 2
    • Full bathrooms: 2
    Primary bedroom
    • Features: High Ceilings, Walk-In Closet(s), Wall/Wall Carpet
    • Level: Main
    Bedroom
    • Features: High Ceilings, Wall/Wall Carpet
    • Level: Main
    Bathroom
    • Features: High Ceilings, Tub w/Shower, Tile Floor
    • Level: Main
    Bathroom
    • Features: High Ceilings, Stall Shower, Tile Floor
    • Level: Main
    Dining room
    • Features: High Ceilings, Hardwood Floor
    • Level: Main
    Family room
    • Features: High Ceilings, Gas Log Fireplace, Hardwood Floor
    • Level: Main
    Kitchen
    • Features: High Ceilings, Breakfast Bar, Granite Counters, Eating Space, Hardwood Floor
    • Level: Main
    Heating
    • Forced Air, Natural Gas
    Cooling
    • Central Air
    Appliances
    • Included: Electric Range, Microwave, Refrigerator, Dishwasher, Disposal, Washer, Dryer, Gas Water Heater, Water Heater
    • Laundry: Main Level
    Features
    • Wired for Data, Elevator, Open Floorplan
    • Windows: Thermopane Windows
    • Basement: None
    • Attic: None
    • Number of fireplaces: 1
    Interior area
    • Total structure area: 1,211
    • Total interior livable area: 1,211 sqft
    • Finished area above ground: 1,211

    Property

    Parking
    • Total spaces: 1
    • Parking features: Detached, Garage Door Opener
    • Garage spaces: 1
    Features
    • Stories: 1
    • Patio & porch: Patio
    • Exterior features: Outdoor Grill, Garden
    Lot
    • Features: Level
    Details
    • Parcel number: 2565184
    • Zoning: Sdd/Rm

    Construction

    Type & style
    • Home type: Condo
    • Architectural style: Ranch
    • Property subtype: Condominium
    • Attached to another structure: Yes
    Materials
    • Vinyl Siding
    Condition
    • New construction: No
    • Year built: 2007

    Utilities & green energy

    • Sewer: Public Sewer
    • Water: Public
    • Utilities for property: Underground Utilities
    Green energy
    • Energy efficient items: Thermostat, Ridge Vents, Windows

    Community & HOA

    Community
    • Features: Golf, Library, Medical Facilities, Private School(s), Near Public Transport, Shopping/Mall
    HOA
    • Has HOA: Yes
    • Amenities included: Clubhouse, Elevator(s), Exercise Room/Health Club, Guest Parking, Management
    • Services included: Maintenance Grounds, Trash, Snow Removal, Water, Sewer, Insurance
    • HOA fee: $695 monthly
    Location
    • Region: West Hartford

    Financial & listing details

    • Price per square foot: $285/sqft
    • Tax assessed value: $168,840
    • Annual tax amount: $7,561
    • Date on market: 5/21/2026

    Price history

    DateEventPrice
    7/23/2026Sold$345,000-2.8%$285/sqft
    Source: Smart MLS #24176025 Report a problem
    6/27/2026Pending sale$355,000$293/sqft
    Source: Smart MLS #24176025 Report a problem
    5/21/2026Listed for sale$355,000+16804.8%$293/sqft
    Source: Smart MLS #24176025 Report a problem
    11/10/2017Sold$2,100-99.2%$2/sqft
    Source: Agent Provided Report a problem
    7/5/2017Listed for sale$255,000-3.8%$211/sqft
    Source: Berkshire Hathaway HomeServices New England Properties #G10234003 Report a problem
    2/8/2011Sold$265,000+10.4%$219/sqft
    Source: Public Record Report a problem
    11/4/2010Listing removed$240,000$198/sqft
    Source: Prudential Connecticut Realty #G569070 Report a problem
    10/24/2010Price change$240,000-3.6%$198/sqft
    Source: Prudential Connecticut Realty #G569070 Report a problem
    9/30/2010Price change$249,000-3.1%$206/sqft
    Source: Prudential Connecticut Realty #G569070 Report a problem
    8/1/2010Price change$257,050-7.2%$212/sqft
    Source: Prudential Connecticut Realty #G569070 Report a problem
    6/6/2010Price change$276,850-6.1%$229/sqft
    Source: Prudential Connecticut Realty #G559194 Report a problem
    5/29/2010Price change$294,900-1.7%$244/sqft
    Source: Prudential Connecticut Realty #G559194 Report a problem
    4/19/2010Listed for sale$299,900-3.8%$248/sqft
    Source: Prudential Connecticut Realty #G559194 Report a problem
    8/6/2007Sold$311,900+307.7%$258/sqft
    Source: Public Record Report a problem
    9/26/1990Sold$76,505$63/sqft
    Source: Public Record Report a problem

    Public tax history

    YearProperty taxesTax assessment
    2025$7,561 +5.7%$168,840
    2024$7,150 +3.5%$168,840
    2023$6,909 +0.6%$168,840
    2022$6,868 -8.7%$168,840 -4.8%
    2021$7,524 +0.1%$177,380 -1.3%
    2020$7,514 $179,760
    2019$7,514 +2%$179,760
    2018$7,370 -0.1%$179,760
    2017$7,377 +8.4%$179,760 +1.2%
    2015$6,803 +2.5%$177,590
    2014$6,637 +2.9%$177,590
    2013$6,447 +1.5%$177,590
    2012$6,349 -14.8%$177,590 -6%
    2011$7,450 +2.8%$188,900
    2010$7,250 +4.6%$188,900 +1.1%
    2008$6,932 $186,900
    Find assessor info on the county website

    Neighborhood: 06117

    Nearby schools

    GreatSchools rating
    Schools provided by the listing agent
    • Elementary: Aiken
    • High: Hall

    Source: Smart MLS. This data may not be complete. We recommend contacting the local school district to confirm school assignments for this home.

    Get pre-qualified for a loan
    At Zillow Home Loans, we can pre-qualify you in as little as 5 minutes with no impact to your credit score.

    An equal housing lender. NMLS #10287.

    Sell for more on Zillow
    Get a Zillow Showcase℠ listing at no additional cost and you could sell for .
    $345,600
    2% more
    +$6,912
    With Zillow Showcase(estimated)
    $352,512