Skip main navigation
Sold for $310,000
  • $310,000

    1 King Philip Drive #120, West Hartford, CT 06117

    2beds
    1,197sqft
    Condominium
    Built in 2007
    -- sqft lot
    $355,600 Zestimate®
    $259/sqft
    $2,915 Estimated rent

    Home value

    $355,600

    $338,000 - $373,000

    $2,915/mo

    Zestimate® history
    Loading
    Loading...

    Owner options

    List your home for rent

    $2,915/mo

    Rent Zestimate®

    Find your next renter with Zillow Rental Manager. Plus, with online applications, you can quickly screen prospective tenants – for free.

    Learn more

    $2,915/mo

    Rent Zestimate®

    Refinance and save

    $2,874/mo

    Est. payment

    Refinancing to a lower rate could help reduce your monthly payments and save thousands over the life of the loan.

    See today's rates

    $2,874/mo

    Est. payment

    Explore your selling options

    Work with a Zillow partner agent

    Leverage their expertise and Zillow's premium Showcase listings to get your home seen by more buyers.

    Get started

    List with your own agent

    Get your home in front of millions of buyers by listing it on Zillow.

    Learn how to do it

    Sell it yourself

    Take full control of how buyers see your home on Zillow by listing For Sale by Owner (FSBO).

    List your home

    What's special

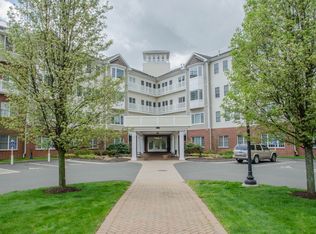
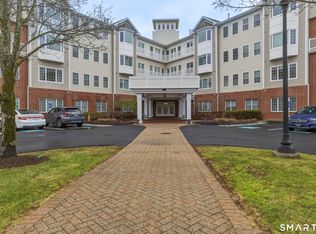
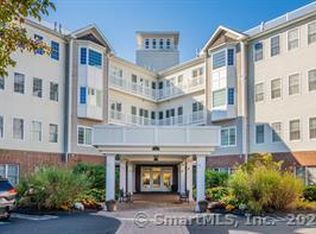
    Great end unit on the first floor at the Somerset complex. There are granite countertops a breakfast bar and tile floor in the eat-in-kitchen with ample cabinet space and SS appliances. The kitchen is open to the newly carpeted living room which has great light from the large picture window. There are two, good sized bedrooms. The newly carpeted primary bedroom has an ensuite bathroom and double closets. The bathroom for the second bedroom has a roll in shower for convenience and there is laundry in the unit. This wonderful complex includes beautiful outdoor spaces, along with a 12 x 7 storage unit in the basement. Amenities include a community room ideal for gatherings, an exercise facility, and a library, all within walking distance to shopping, schools, places of worship, and more. The carport space is 25 and the storage space is 74. Don't miss out on this wonderful unit! No Property disclosures - estate/trust

    Zillow last checked:

    Listing updated:

    Listed by:

    Maggie Brennan 860-690-6582,

    Coldwell Banker Realty 860-231-2600

    Bought with:

    Joe C. Dabkowski, RES.0795777

    KW Legacy Partners

    Source: Smart MLS,MLS#: 24014052MLS Logo

    Facts & features

    Interior

    Bedrooms & bathrooms
    • Bedrooms: 2
    • Bathrooms: 2
    • Full bathrooms: 2
    Primary bedroom
    • Features: High Ceilings, Full Bath
    • Level: Main
    • Area: 182 Square Feet
    • Dimensions: 13 x 14
    Bedroom
    • Features: High Ceilings
    • Level: Main
    • Area: 144 Square Feet
    • Dimensions: 12 x 12
    Kitchen
    • Features: High Ceilings, Breakfast Bar, Granite Counters, Tile Floor
    • Level: Main
    • Area: 252 Square Feet
    • Dimensions: 14 x 18
    Living room
    • Features: High Ceilings
    • Level: Main
    • Area: 221 Square Feet
    • Dimensions: 13 x 17
    Heating
    • Forced Air, Natural Gas
    Cooling
    • Central Air
    Appliances
    • Included: Oven/Range, Refrigerator, Dishwasher, Disposal, Washer, Dryer, Electric Water Heater, Water Heater
    • Laundry: Main Level
    Features
    • Windows: Thermopane Windows
    • Basement: Full,Shared Basement,Storage Space
    • Attic: None
    • Has fireplace: No
    • Common walls with other units/homes: End Unit
    Interior area
    • Total structure area: 1,197
    • Total interior livable area: 1,197 sqft
    • Finished area above ground: 1,197

    Property

    Parking
    • Total spaces: 1
    • Parking features: Carport
    • Garage spaces: 1
    • Has carport: Yes
    Accessibility
    • Accessibility features: Roll-In Shower
    Features
    • Stories: 1
    Lot
    • Features: Few Trees
    Details
    • Parcel number: 2565155
    • Zoning: Sdd/Rm

    Construction

    Type & style
    • Home type: Condo
    • Architectural style: Ranch
    • Property subtype: Condominium
    • Attached to another structure: Yes
    Materials
    • Vinyl Siding
    Condition
    • New construction: No
    • Year built: 2007

    Utilities & green energy

    • Sewer: Public Sewer
    • Water: Public
    • Utilities for property: Cable Available
    Green energy
    • Energy efficient items: Windows

    Community & HOA

    Community
    • Features: Golf, Health Club, Library, Medical Facilities, Park, Public Rec Facilities, Near Public Transport, Shopping/Mall
    HOA
    • Has HOA: Yes
    • Amenities included: Elevator(s), Exercise Room/Health Club, Guest Parking, Management
    • Services included: Maintenance Grounds, Trash, Snow Removal, Insurance
    • HOA fee: $610 monthly
    Location
    • Region: West Hartford

    Financial & listing details

    • Price per square foot: $259/sqft
    • Tax assessed value: $143,080
    • Annual tax amount: $5,855
    • Date on market: 7/2/2024

    Price history

    DateEventPrice
    6/28/2024Sold$310,000-3.1%$259/sqft
    Source: Smart MLS #24014052 Report a problem
    5/3/2024Listed for sale$319,900+21.6%$267/sqft
    Source: Smart MLS #24014052 Report a problem
    8/3/2007Sold$262,990$220/sqft
    Source: Smart MLS #G414843 Report a problem

    Public tax history

    YearProperty taxesTax assessment
    2025$6,407 +5.7%$143,080
    2024$6,059 +3.5%$143,080
    2023$5,855 +0.6%$143,080
    2022$5,820 -8.5%$143,080 -4.6%
    2021$6,363 +0.3%$150,010 -1.1%
    2020$6,341 $151,690
    2019$6,341 +2%$151,690
    2018$6,219 -0.1%$151,690
    2017$6,225 +8.5%$151,690 +1.3%
    2015$5,736 +2.5%$149,730
    2014$5,595 +2.9%$149,730
    2013$5,435 +1.5%$149,730
    2012$5,353 -26.5%$149,730 -18.9%
    2011$7,285 +2.8%$184,700
    2010$7,089 +3.5%$184,700
    2008$6,851 $184,700
    Find assessor info on the county website

    Neighborhood: 06117

    Nearby schools

    GreatSchools rating
    Schools provided by the listing agent
    • Elementary: Aiken
    • Middle: King Philip
    • High: Hall

    Source: Smart MLS. This data may not be complete. We recommend contacting the local school district to confirm school assignments for this home.

    Sell for more on Zillow
    Get a Zillow Showcase℠ listing at no additional cost and you could sell for .
    $355,600
    2% more
    +$7,112
    With Zillow Showcase(estimated)
    $362,712
    Sell for more on Zillow
    Get a Zillow Showcase℠ listing at no additional cost and you could sell for .
    $355,600
    2% more
    +$7,112
    With Zillow Showcase(estimated)
    $362,712