Skip main navigation
Sold for $340,000
  • $340,000

    1 King Philip Drive #401, West Hartford, CT 06117

    2beds
    1,211sqft
    Condominium
    Built in 2007
    -- sqft lot
    $369,200 Zestimate®
    $281/sqft
    $2,931 Estimated rent

    Home value

    $369,200

    $340,000 - $402,000

    $2,931/mo

    Zestimate® history
    Loading
    Loading...

    Owner options

    List your home for rent

    $2,931/mo

    Rent Zestimate®

    Find your next renter with Zillow Rental Manager. Plus, with online applications, you can quickly screen prospective tenants – for free.

    Learn more

    $2,931/mo

    Rent Zestimate®

    Refinance and save

    $3,128/mo

    Est. payment

    Refinancing to a lower rate could help reduce your monthly payments and save thousands over the life of the loan.

    See today's rates

    $3,128/mo

    Est. payment

    Explore your selling options

    Work with a Zillow partner agent

    Leverage their expertise and Zillow's premium Showcase listings to get your home seen by more buyers.

    Get started

    List with your own agent

    Get your home in front of millions of buyers by listing it on Zillow.

    Learn how to do it

    Sell it yourself

    Take full control of how buyers see your home on Zillow by listing For Sale by Owner (FSBO).

    List your home

    What's special

    Cozy gas fireplaceHardwood floorsFully equipped kitchenPlush carpetingIn-unit laundry
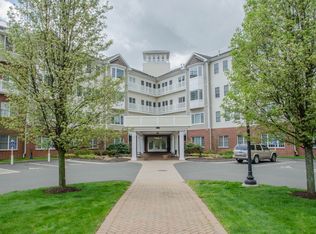
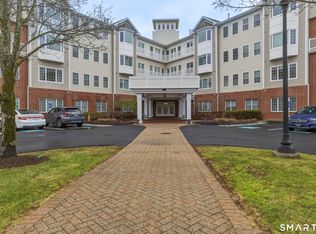
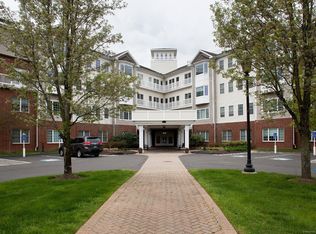
    Welcome to this beautiful 2 bedroom, 2 bath condo in the desirable Somerset complex in Bishop's Corner. Offering 1,211 square feet of thoughtfully designed space. This home features a spacious open floor plan with soaring 10' ceilings that create a bright and airy atmosphere. Enjoy the convenience of one-floor living ith plush carpeting throughout, complemented by hardwood floors in the entrance, dining and kitchen for added elegance. The inviting living room boasts a cozy gas fireplace, perfect for relaxing evenings, while the fully equipped kitchen offers ample counter space and storage. The home includes an in-unit laundry, ensuring everyday convenience. The AC system is brand new, providing peace of mind and efficiency. Hot water tank is about a year old.The condo offers access to exceptional community amentities, including a well-appointed community room, fitness center, additianal storage and garage parking. Enjoy the best of both worlds-privacy and a vibrant community atmosphere-all just moments from shopping, dining, and local conveniences in Bishop's Corner! Hurry, Won't last!!!

    Zillow last checked:

    Listing updated:

    Listed by:

    David J. Lemkuil 860-559-0178,

    Shimkus, Murphy & Lemkuil 860-249-1396

    Bought with:

    Lisa Barall-Matt, REB.0788420

    Berkshire Hathaway NE Prop.

    Source: Smart MLS,MLS#: 24065634MLS Logo

    Facts & features

    Interior

    Bedrooms & bathrooms
    • Bedrooms: 2
    • Bathrooms: 2
    • Full bathrooms: 2
    Primary bedroom
    • Features: Full Bath
    • Level: Main
    • Area: 195 Square Feet
    • Dimensions: 15 x 13
    Bedroom
    • Level: Main
    • Area: 168 Square Feet
    • Dimensions: 14 x 12
    Dining room
    • Level: Main
    • Area: 112 Square Feet
    • Dimensions: 14 x 8
    Kitchen
    • Features: Hardwood Floor
    • Level: Main
    • Area: 99 Square Feet
    • Dimensions: 11 x 9
    Living room
    • Features: Cathedral Ceiling(s), Gas Log Fireplace, Wall/Wall Carpet
    • Level: Main
    • Area: 247 Square Feet
    • Dimensions: 19 x 13
    Heating
    • Forced Air, Natural Gas
    Cooling
    • Central Air
    Appliances
    • Included: Gas Range, Refrigerator, Dishwasher, Washer, Dryer, Gas Water Heater, Water Heater
    Features
    • Basement: Full,Shared Basement,Storage Space
    • Attic: None
    • Number of fireplaces: 1
    • Common walls with other units/homes: End Unit
    Interior area
    • Total structure area: 1,211
    • Total interior livable area: 1,211 sqft
    • Finished area above ground: 1,211

    Property

    Parking
    • Total spaces: 2
    • Parking features: Detached, Off Street
    • Garage spaces: 1
    Features
    • Stories: 1
    Lot
    • Features: Level
    Details
    • Parcel number: 2565181
    • Zoning: Sdd/Rm

    Construction

    Type & style
    • Home type: Condo
    • Architectural style: Ranch
    • Property subtype: Condominium
    • Attached to another structure: Yes
    Materials
    • Wood Siding
    Condition
    • New construction: No
    • Year built: 2007

    Utilities & green energy

    • Sewer: Public Sewer
    • Water: Public

    Community & HOA

    Community
    • Features: Golf, Medical Facilities, Paddle Tennis, Park, Playground, Private School(s), Public Rec Facilities
    HOA
    • Has HOA: Yes
    • Amenities included: Elevator(s), Exercise Room/Health Club, Clubhouse, Management
    • Services included: Maintenance Grounds, Trash, Snow Removal
    • HOA fee: $645 monthly
    Location
    • Region: West Hartford

    Financial & listing details

    • Price per square foot: $281/sqft
    • Tax assessed value: $168,840
    • Annual tax amount: $7,150
    • Date on market: 12/27/2024

    Price history

    DateEventPrice
    1/24/2025Sold$340,000+0%$281/sqft
    Source: Smart MLS #24065634 Report a problem
    12/30/2024Pending sale$339,900$281/sqft
    Source: Smart MLS #24065634 Report a problem
    12/26/2024Listed for sale$339,900+36%$281/sqft
    Source: Smart MLS #24065634 Report a problem
    6/4/2021Sold$249,900$206/sqft
    Source: Smart MLS #170390537 Report a problem
    4/17/2021Pending sale$249,900$206/sqft
    Source: Berkshire Hathaway HomeServices New England Properties #170390537 Report a problem
    4/17/2021Contingent$249,900$206/sqft
    Source: Smart MLS #170390537 Report a problem
    4/16/2021Price change$249,900-3.5%$206/sqft
    Source: Smart MLS #170390537 Report a problem
    3/10/2021Listed for sale$259,000+11411.1%$214/sqft
    Source: Owner Report a problem
    12/31/2013Listing removed$2,250$2/sqft
    Source: Berkshire Hathaway HomeServices New England Properties #G668507 Report a problem
    11/28/2013Listed for sale$2,250-99.3%$2/sqft
    Source: Berkshire Hathaway HomeServices New England Properties #G668507 Report a problem
    11/28/2013Listing removed$2,250$2/sqft
    Source: West Hartford #G668507 Report a problem
    11/23/2013Listed for rent$2,250$2/sqft
    Source: West Hartford #G668507 Report a problem
    9/4/2007Sold$306,889$253/sqft
    Source: Smart MLS #G407054 Report a problem

    Public tax history

    YearProperty taxesTax assessment
    2025$7,561 +5.7%$168,840
    2024$7,150 +3.5%$168,840
    2023$6,909 +0.6%$168,840
    2022$6,868 -8.7%$168,840 -4.8%
    2021$7,524 +0.1%$177,380 -1.3%
    2020$7,514 $179,760
    2019$7,514 +2%$179,760
    2018$7,370 -0.1%$179,760
    2017$7,377 +8.4%$179,760 +1.2%
    2015$6,803 +2.5%$177,590
    2014$6,637 +2.9%$177,590
    2013$6,447 +1.5%$177,590
    2012$6,349 -14.8%$177,590 -6%
    2011$7,450 +2.8%$188,900
    2010$7,250 +4.6%$188,900 +1.1%
    2008$6,932 $186,900
    Find assessor info on the county website

    Neighborhood: 06117

    Nearby schools

    GreatSchools rating
    Schools provided by the listing agent
    • Elementary: Aiken
    • High: Hall

    Source: Smart MLS. This data may not be complete. We recommend contacting the local school district to confirm school assignments for this home.

    Get pre-qualified for a loan
    At Zillow Home Loans, we can pre-qualify you in as little as 5 minutes with no impact to your credit score.

    An equal housing lender. NMLS #10287.

    Sell for more on Zillow
    Get a Zillow Showcase℠ listing at no additional cost and you could sell for .
    $369,200
    2% more
    +$7,384
    With Zillow Showcase(estimated)
    $376,584