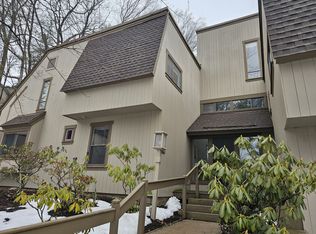

Welcome to 7 Mallard Drive in the highly sought-after gated community of Farmington Woods. This beautifully updated end-unit townhouse offers 2 bedrooms, 2.5 bathrooms, and the perfect blend of comfort, style, and low-maintenance living. Bright and inviting throughout, the open-concept layout features gleaming hardwood floors, a cozy wood-burning fireplace, and seamless flow between the living and dining areas-ideal for both everyday living and entertaining. The updated kitchen is designed to impress with granite countertops, stainless steel appliances, pantry storage, and skylights that fill the space with natural light. Step outside to the spacious private patio overlooking the scenic golf course, creating the perfect setting for outdoor dining, or relaxing evenings. Upstairs, both generously sized bedrooms feature private en-suite bathrooms, providing comfort and privacy for residents and guests alike. The primary suite serves as a peaceful retreat with its own private balcony overlooking the golf course. Additional highlights include a newer heat pump, central air conditioning, abundant natural light, and a one-car garage conveniently located just steps from the front entrance. Farmington Woods offers resort-style amenities including multiple pools, tennis courts, clubhouse, full-service restaurant, walking trails, and optional golf membership. The HOA includes cable and internet. Close to shopping, dining, highways, and everyday conveniences. Move in ready!
For sale
$339,995
7 Mallard Drive #7, Farmington, CT 06001
2beds
1,388sqft
Condominium, Townhouse
Built in 1971
-- sqft lot
$-- Zestimate®
$245/sqft
$537/mo HOA
What's special
- 114 days
- 911
- 42
Zillow last checked:
Listing updated:
Listed by:
William Glanville (860)372-5898,
Glanville Real Estate 860-372-5898
Source: Smart MLS,MLS#: 24174076
Facts & features
Interior
Bedrooms & bathrooms
- Bedrooms: 2
- Bathrooms: 3
- Full bathrooms: 2
- 1/2 bathrooms: 1
Primary bedroom
- Features: Ceiling Fan(s), Full Bath, Hardwood Floor
- Level: Upper
- Area: 288 Square Feet
- Dimensions: 16 x 18
Bedroom
- Features: Full Bath, Walk-In Closet(s), Hardwood Floor
- Level: Upper
- Area: 204 Square Feet
- Dimensions: 12 x 17
Dining room
- Features: Combination Liv/Din Rm, Patio/Terrace, Sliders, Hardwood Floor
- Level: Main
- Area: 77 Square Feet
- Dimensions: 7 x 11
Kitchen
- Features: Granite Counters, Pantry, Hardwood Floor
- Level: Main
- Area: 104 Square Feet
- Dimensions: 8 x 13
Living room
- Features: Combination Liv/Din Rm, Fireplace, Sliders, Hardwood Floor
- Level: Main
- Area: 272 Square Feet
- Dimensions: 16 x 17
Heating
- Baseboard, Heat Pump, Electric
Cooling
- Central Air
Appliances
- Included: Oven/Range, Microwave, Refrigerator, Dishwasher, Disposal, Washer, Dryer, Electric Water Heater
Features
- Wired for Data, Open Floorplan, Entrance Foyer
- Basement: None
- Attic: None
- Number of fireplaces: 1
- Common walls with other units/homes: End Unit
Interior area
- Total structure area: 1,388
- Total interior livable area: 1,388 sqft
- Finished area above ground: 1,388
Property
Parking
- Total spaces: 1
- Parking features: Detached, Garage Door Opener
- Garage spaces: 1
Features
- Stories: 2
- Patio & porch: Deck, Patio
- Exterior features: Balcony
- Has private pool: Yes
- Pool features: Heated, In Ground
- Has view: Yes
- View description: Golf Course
Lot
- Features: Secluded
Details
- Parcel number: 1980704
- Zoning: RDM
Construction
Type & style
- Home type: Condo
- Architectural style: Townhouse
- Property subtype: Condominium, Townhouse
- Attached to another structure: Yes
Materials
- Shingle Siding, Wood Siding
Condition
- New construction: No
- Year built: 1971
Details
- Builder model: Westbrook
Utilities & green energy
- Sewer: Public Sewer
- Water: Public
Community & HOA
Community
- Features: Golf, Health Club, Library, Medical Facilities, Shopping/Mall, Tennis Court(s)
HOA
- Has HOA: Yes
- Amenities included: Clubhouse, Golf Course, Guest Parking, Paddle Tennis, Playground, Pool, Security, Tennis Court(s)
- Services included: Security, Maintenance Grounds, Trash, Snow Removal, Pest Control, Pool Service, Road Maintenance, Insurance
- HOA fee: $537 monthly
Location
- Region: Avon
Financial & listing details
- Price per square foot: $245/sqft
- Tax assessed value: $136,500
- Annual tax amount: $3,634
- Date on market: 5/12/2026
Estimated market value
Not available
Estimated sales range
Not available
Not available
Price history
| Date | Event | Price |
|---|---|---|
| 8/15/2026 | Listed for sale | $339,995$245/sqft |
Source:  Smart MLS #24174076 Report a problem Smart MLS #24174076 Report a problem | ||
| 6/12/2026 | Pending sale | $339,995$245/sqft |
Source: Smart MLS #24174076 Report a problem | ||
| 5/15/2026 | Listed for sale | $339,9950%$245/sqft |
Source: Smart MLS #24174076 Report a problem | ||
| 7/7/2025 | Listing removed | $340,000$245/sqft |
Source: Smart MLS #24093253 Report a problem | ||
| 6/15/2025 | Price change | $340,000-2.9%$245/sqft |
Source: Smart MLS #24093253 Report a problem | ||
| 5/7/2025 | Listed for sale | $350,000+133.3%$252/sqft |
Source: Smart MLS #24093253 Report a problem | ||
| 8/18/2011 | Sold | $150,000$108/sqft |
Source: Smart MLS #G594358 Report a problem | ||
Public tax history
Tax history is unavailable.
Monthly payment
Est. payment
Payment breakdown
Explore the cost of this home by adjusting the details. Changes won't be saved.Climate risks
Neighborhood: 06001
Similar homes
- $370,0002 bd2 ba1.3k sqftTalcott Glen, Farmington, CT 06032For Sale

 MLS ID #24198475, Shawna Rohan, eXp Realty. Smart MLS
 - $475,0003 bd3 ba1.7k sqftFarmington Woods, Avon, CT 06001For Sale
 MLS ID #24192951, Pia G. Ciccone, Berkshire Hathaway NE Prop.. Smart MLS
 - $290,0002 bd3 ba1.3k sqftBalbrae, Bloomfield, CT 06002For Sale
 MLS ID #24197759, Walter Derungs, Berkshire Hathaway NE Prop.. Smart MLS
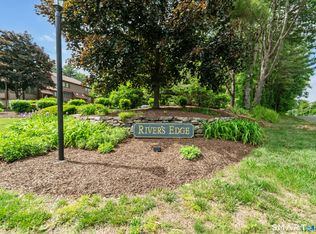
 - $305,0002 bd3 ba1.6k sqftRiver's Edge, Canton, CT 06019For Sale
 MLS ID #24188417, Mirya Catanzaro, Berkshire Hathaway NE Prop.. Smart MLS
 - $299,0002 bd3 ba1.2k sqftWynfield, Bloomfield, CT 06002For SaleMLS ID #24201749, Evan L. Berman, William Raveis Real Estate. Smart MLS
- $375,0002 bd1 ba1.2k sqft162 Roslyn Drive, New Britain, CT 06052For SaleMLS ID #24200060, Nina F. Jankowski, Real Estate Exchange. Smart MLS
- $399,9003 bd3 ba1.6k sqft25 Gale Road, Bloomfield, CT 06002For SaleMLS ID #24202227, Arek Wtulich, William Raveis Real Estate. Smart MLS
- $325,0002 bd2 ba1.4k sqftHeritage Glen, Simsbury, CT 06070For SaleMLS ID #24200132, Divya Kataria, Berkshire Hathaway NE Prop.. Smart MLS
- $379,9003 bd3 ba1.6k sqftCantonbury Heights, Canton, CT 06019For SaleMLS ID #24186493, Haylee Munchgesang, Coldwell Banker Realty. Smart MLS
- $349,9004 bd1 ba1.5k sqft39 Whiteside Street, Newington, CT 06111For SaleMLS ID #24203156, Natalie Collins, Better Living Realty, LLC. Smart MLS
- $299,0002 bd2 ba1.5k sqftBarclay Court, West Hartford, CT 06105For SaleMLS ID #24187060, Evan L. Berman, William Raveis Real Estate. Smart MLS
- $199,0001 bd1 ba810 sqftTalcott Glen, Farmington, CT 06032For SaleMLS ID #24198487, John Hoye, Berkshire Hathaway NE Prop.. Smart MLS
- $349,9003 bd1 ba1.2k sqft28 Bound Line Road, Wolcott, CT 06716For SaleMLS ID #24199201, Maria M. Mercedes, YellowBrick Real Estate LLC. Smart MLS
- $399,0003 bd2 ba1.5k sqft299 South Road, Farmington, CT 06032For SaleMLS ID #24196888, Stephanie Liriano, Redfin Corporation. Smart MLS
- $379,9002 bd4 ba2k sqftMountain Road (800), West Hartford, CT 06117For SaleMLS ID #24181938, Alfonso Carbone, Best Real Estate Agents. Smart MLS
- $375,9002 bd2 ba1.2k sqftAcademy Lane Condominium, Southington, CT 06489For SaleMLS ID #24200387, Taylor Sokoloff, RE/MAX One. Smart MLS
- $325,0002 bd2 ba1.2k sqftCentury Ridge, Rocky Hill, CT 06067For SaleMLS ID #24198759, Adam C. Clemens, Century 21 Clemens Group. Smart MLS
- $289,5003 bd3 ba1.6k sqftWynfield, Bloomfield, CT 06002For SaleMLS ID #24200832, Karen B. Mendes, Berkshire Hathaway NE Prop.. Smart MLS
- $337,9003 bd2 ba1.2k sqft98 Edgewood Avenue, Thomaston, CT 06787For SaleMLS ID #24192764, Joelle Gillis, Dave Jones Realty, LLC. Smart MLS
- $319,9002 bd3 ba1.9k sqftCold Spring Village, Rocky Hill, CT 06067For SaleMLS ID #24191625, Ola Aly Ghoneim, Berkshire Hathaway NE Prop.. Smart MLS
