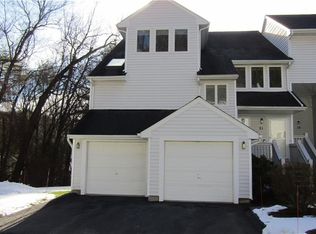
Tucked away in the sought-after Cantonbury Heights Complex, this beautifully maintained 3-bedroom, 2.5-bath townhouse-style condo offers an ideal combination of comfort, space, and convenience. The sun-filled main level features an open-concept design with vaulted ceilings, four skylights, and a cozy wood-burning fireplace that creates a warm and inviting atmosphere. The living and dining areas open directly to a private deck, perfect for outdoor dining, entertaining, or simply enjoying the peaceful surroundings. The main level also includes a bedroom and half bath for added flexibility.Upstairs, you'll find an additional bedroom, a full bath, and a spacious primary suite featuring two closets, including a walk-in closet, along with a private full bath. Additional highlights include an attached two-car garage, a separate utility room with laundry and additional storage, central air, and natural gas heat. Recent updates include a brand-new gas stove, refrigerator, and dishwasher, along with fresh paint throughout the entire home. Enjoy the ease of low-maintenance condo living in a beautifully maintained complex.Conveniently situated near Collinsville, shopping, restaurants, schools, walking trails, and Mills Pond this home offers a perfect balance of tranquility and accessibility. This is a must see!
For sale
$379,900
25 Camille Lane #25, Canton, CT 06019
3beds
1,650sqft
Condominium, Townhouse
Built in 1989
-- sqft lot
$378,600 Zestimate®
$230/sqft
$497/mo HOA
What's special
- 50 days
- 524
- 24
Zillow last checked:
Listing updated:
Listed by:
Haylee Munchgesang (860)380-0544,
Coldwell Banker Realty 860-674-0300
Source: Smart MLS,MLS#: 24186493
Facts & features
Interior
Bedrooms & bathrooms
- Bedrooms: 3
- Bathrooms: 3
- Full bathrooms: 2
- 1/2 bathrooms: 1
Primary bedroom
- Features: Walk-In Closet(s)
- Level: Upper
- Area: 204 Square Feet
- Dimensions: 17 x 12
Bedroom
- Level: Upper
- Area: 150 Square Feet
- Dimensions: 10 x 15
Bedroom
- Level: Main
- Area: 140 Square Feet
- Dimensions: 10 x 14
Dining room
- Level: Main
Living room
- Level: Main
Heating
- Forced Air, Natural Gas
Cooling
- Central Air
Appliances
- Included: Gas Range, Refrigerator, Freezer, Dishwasher, Washer, Dryer, Water Heater
- Laundry: Lower Level
Features
- Basement: Partial,Unfinished
- Attic: Access Via Hatch
- Number of fireplaces: 1
Interior area
- Total structure area: 1,650
- Total interior livable area: 1,650 sqft
- Finished area above ground: 1,650
Property
Parking
- Total spaces: 2
- Parking features: Attached
- Attached garage spaces: 2
Features
- Stories: 3
Lot
- Features: Few Trees, Level
Details
- Parcel number: 508223
- Zoning: SB
Construction
Type & style
- Home type: Condo
- Architectural style: Townhouse
- Property subtype: Condominium, Townhouse
Materials
- Vinyl Siding
Condition
- New construction: No
- Year built: 1989
Utilities & green energy
- Sewer: Public Sewer
- Water: Public
Community & HOA
HOA
- Has HOA: Yes
- Amenities included: Management
- Services included: Maintenance Grounds, Trash, Snow Removal, Pest Control, Road Maintenance, Insurance
- HOA fee: $497 monthly
Location
- Region: Canton
Financial & listing details
- Price per square foot: $230/sqft
- Tax assessed value: $251,920
- Annual tax amount: $8,364
- Date on market: 8/27/2026
Estimated market value
$378,600
$360,000 - $398,000
$2,804/mo
Price history
| Date | Event | Price |
|---|---|---|
| 8/29/2026 | Listed for sale | $379,900$230/sqft |
Source:  Smart MLS #24186493 Report a problem Smart MLS #24186493 Report a problem | ||
Public tax history
Tax history is unavailable.
Monthly payment
Est. payment
Payment breakdown
Explore the cost of this home by adjusting the details. Changes won't be saved.Climate risks
Neighborhood: 06019
Nearby schools
Schools provided by the listing agent
- Elementary: Cherry Brook Primary
- High: Canton
Source: Smart MLS. This data may not be complete. We recommend contacting the local school district to confirm school assignments for this home.


Similar homes
- $449,9003 bd3 ba1.7k sqftFarmington Woods, Avon, CT 06001For Sale
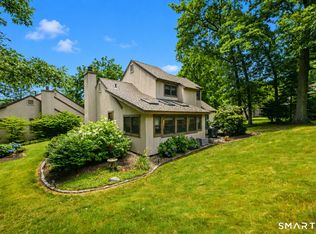
 MLS ID #24214689, Pia G. Ciccone, Berkshire Hathaway NE Prop.. Smart MLS
 - $349,9004 bd3 ba1.6k sqft19 Bittersweet Lane, Burlington, CT 06013For Sale
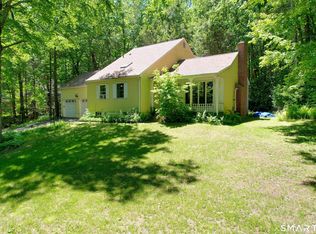 MLS ID #24213422, Christopher W. Hull, Berkshire Hathaway NE Prop.. Smart MLS
 - $369,0003 bd2 ba1.6k sqftFarmington Woods, Farmington, CT 06032For Sale
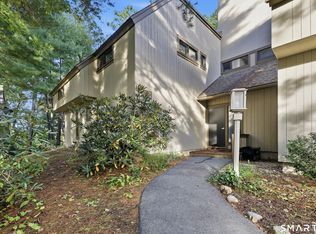 MLS ID #24211212, Sophia Giuffria, Tea Leaf Realty. Smart MLS
 - $399,9003 bd3 ba2k sqft10 Quail Run, Bloomfield, CT 06002For Sale
 MLS ID #24208835, Anthony La Penna, Exceptional Real Estate LLC. Smart MLS
 - $369,9003 bd1 ba1.1k sqft33 Provencher Drive, Plainville, CT 06062For SaleMLS ID #24196124, Maria Theam, Tier 1 Real Estate. Smart MLS
- $399,9003 bd2 ba1.9k sqft548 Beecher Road, Wolcott, CT 06716For SaleMLS ID #24212265, Chris D. Callahan, Berkshire Hathaway NE Prop.. Smart MLS
- $344,9002 bd2 ba1.4k sqft170 West Mountain Road, Simsbury, CT 06070For SaleMLS ID #24204262, Suzy Couture, Better Homes and Gardens Real Estate Executive Real Estate. Smart MLS
- $479,5004 bd3 ba2.3k sqft35 Fairfield Lane, Bloomfield, CT 06002For SaleMLS ID #24214934, Derek Greene, Derek Greene. Smart MLS
- $348,0003 bd2 ba1.4k sqft2380 Newfield Road, Torrington, CT 06790For SaleMLS ID #24212923, Laura Beth Collinson, Carl Guild & Associates. Smart MLS
- $399,9003 bd3 ba2.1k sqft22 Terry Plains Road, Bloomfield, CT 06002For SaleMLS ID #24199920, Mark J. Merin, Berkshire Hathaway NE Prop.. Smart MLS
- $399,9003 bd4 ba2.4k sqftBalbrae, Bloomfield, CT 06002For SaleMLS ID #24197005, Maryalice H. Widness, Berkshire Hathaway NE Prop.. Smart MLS
- $349,9993 bd3 ba1.4k sqft124 Beverly Road, Torrington, CT 06790For SaleMLS ID #24203097, Kristen Duchene, Litchfield County Real Estate. Smart MLS
- $369,9003 bd3 ba1.5k sqft66 Carroll Drive, Torrington, CT 06790For SaleMLS ID #24211562, Seth Bronko, RE/MAX Right Choice. Smart MLS
- $415,0002 bd3 ba2.2k sqftFarmington Woods, Avon, CT 06001For SaleMLS ID #24201425, Lauren Rownin, Berkshire Hathaway NE Prop.. Smart MLS
- $390,0003 bd4 ba2k sqftOrchard Hill, Bristol, CT 06010For SaleMLS ID #24211816, Marques Strickland, eXp Realty. Smart MLS
- $399,9003 bd3 ba1.5k sqftWoodshire Homes, Bristol, CT 06010For SaleMLS ID #24201721, Leah Schroeder, KW Legacy Partners. Smart MLS
- $419,9003 bd2 ba1.8k sqft65 Claire Street, Bristol, CT 06010For SaleMLS ID #24209541, Ryan D. Smith, Tier 1 Real Estate. Smart MLS
- $420,0003 bd2 ba1.4k sqft130 Riverton Road, Winchester, CT 06098For SaleMLS ID #24204002, Kelly S. Ryan, William Raveis Real Estate. Smart MLS
- $375,0003 bd3 ba1.3k sqft61 University Avenue, East Hartford, CT 06108For SaleMLS ID #24209084, Roman Pantojas, Oxford Realty. Smart MLS
- $399,9002 bd2 ba1.5k sqft132 Cheney Lane, Newington, CT 06111For SaleMLS ID #24214739, Kevin J. Eagan, Berkshire Hathaway NE Prop.. Smart MLS
