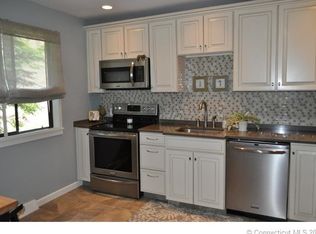
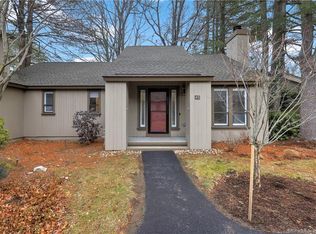
Spacious, bright, and beautifully appointed end unit with 2 bedrooms, 2.5 baths, and additional loft space in sought-after Farmington Woods! This inviting townhome offers two primary bedroom options, including one conveniently located on the main level. Hardwood floors and abundant natural light welcome you into the open and airy interior. The living room features a beautiful fireplace and flows seamlessly into the dining room, creating an ideal space for entertaining. Sliders lead from the dining room to a lovely sunroom and deck, perfect for relaxing or enjoying the outdoors. The renovated kitchen features stainless steel appliances, quartz countertops, ample cabinetry, and a newer refrigerator. The main-level primary suite features newer wood flooring, a full bath, walk-in closet, and built-in bookshelves, while an updated half bath with laundry completes the first floor. Upstairs, a versatile loft with newer wood flooring is ideal for a home office, playroom, or guest area. The second spacious bedroom, also featuring newer wood flooring, offers an updated full bath and walk-in closet. The fully finished lower level truly sets this home apart, featuring a media room, playroom, and gym, offering incredible versatility for hobbies, recreation, fitness, or entertaining. Enjoy all that Farmington Woods has to offer, including tennis courts, four swimming pools, a health club, restaurant, playgrounds, and more!
For sale
Price cut: $34.9K (10/15)
$415,000
44 Byron Drive #44, Avon, CT 06001
2beds
2,222sqft
Condominium, Townhouse
Built in 1978
-- sqft lot
$413,500 Zestimate®
$187/sqft
$590/mo HOA
What's special
Beautiful fireplaceVersatile loftAdditional loft spaceMain-level primary suiteMedia roomAbundant natural lightLovely sunroom
- 45 days
- 694
- 41
Zillow last checked:
Listing updated:
Listed by:
STACEY BERKMAN AND LAUREN ROWNIN TEAM AT BERKSHIRE HATHAWAY HOMESERVICES NEW ENGLAND PROPERTIES,
Lauren Rownin (917)921-3708,
Berkshire Hathaway NE Prop. 860-658-1981,
Co-Listing Agent: Stacey Berkman 860-543-2742,
Berkshire Hathaway NE Prop.
Source: Smart MLS,MLS#: 24201425
Facts & features
Interior
Bedrooms & bathrooms
- Bedrooms: 2
- Bathrooms: 3
- Full bathrooms: 2
- 1/2 bathrooms: 1
Primary bedroom
- Features: Bookcases, Full Bath, Walk-In Closet(s), Hardwood Floor
- Level: Main
Bedroom
- Features: Full Bath, Walk-In Closet(s), Hardwood Floor
- Level: Upper
Dining room
- Features: Vaulted Ceiling(s), Sliders, Hardwood Floor
- Level: Main
Kitchen
- Features: Remodeled, Quartz Counters, Pantry
- Level: Main
Living room
- Features: Fireplace, Hardwood Floor
- Level: Main
Loft
- Features: Hardwood Floor
- Level: Upper
Media room
- Level: Lower
Rec play room
- Level: Lower
Heating
- Forced Air, Natural Gas
Cooling
- Central Air
Appliances
- Included: Oven/Range, Refrigerator, Dishwasher, Gas Water Heater
- Laundry: Main Level
Features
- Basement: Full,Finished
- Attic: Access Via Hatch
- Number of fireplaces: 1
- Common walls with other units/homes: End Unit
Interior area
- Total structure area: 2,222
- Total interior livable area: 2,222 sqft
- Finished area above ground: 1,581
- Finished area below ground: 641
Property
Parking
- Total spaces: 1
- Parking features: Detached
- Garage spaces: 1
Features
- Stories: 2
- Patio & porch: Deck
- Has private pool: Yes
- Pool features: In Ground
Lot
- Features: Level
Details
- Parcel number: 435892
- Zoning: R40
Construction
Type & style
- Home type: Condo
- Architectural style: Townhouse
- Property subtype: Condominium, Townhouse
- Attached to another structure: Yes
Materials
- Vertical Siding, Wood Siding
Condition
- New construction: No
- Year built: 1978
Details
- Builder model: Winslow
Utilities & green energy
- Sewer: Public Sewer
- Water: Public
Community & HOA
Community
- Features: Golf, Health Club, Lake, Playground, Tennis Court(s)
HOA
- Has HOA: Yes
- Amenities included: Exercise Room/Health Club, Golf Course, Guest Parking, Playground, Pool, Tennis Court(s), Management
- Services included: Maintenance Grounds, Trash, Snow Removal, Road Maintenance
- HOA fee: $590 monthly
Location
- Region: Avon
Financial & listing details
- Price per square foot: $187/sqft
- Tax assessed value: $208,040
- Annual tax amount: $6,397
- Date on market: 8/31/2026
Estimated market value
$413,500
$393,000 - $434,000
$3,212/mo
Price history
| Date | Event | Price |
|---|---|---|
| 10/15/2026 | Price change | $415,000-7.8%$187/sqft |
Source:  Smart MLS #24201425 Report a problem Smart MLS #24201425 Report a problem | ||
| 9/30/2026 | Listed for sale | $449,900$202/sqft |
Source:  Berkshire Hathaway HomeServices New England Properties #24201425 Report a problem Berkshire Hathaway HomeServices New England Properties #24201425 Report a problem | ||
| 9/18/2026 | Contingent | $449,900$202/sqft |
Source: Berkshire Hathaway HomeServices New England Properties #24201425 Report a problem | ||
| 8/31/2026 | Listed for sale | $449,900+67.2%$202/sqft |
Source: Smart MLS #24201425 Report a problem | ||
| 12/4/2015 | Sold | $269,000-8.8%$121/sqft |
Source: Smart MLS #G10061367 Report a problem | ||
| 11/13/2015 | Pending sale | $295,000$133/sqft |
Source: Farmington Woods #G10061367 Report a problem | ||
| 11/13/2015 | Listed for sale | $295,000$133/sqft |
Source: Farmington Woods #G10061367 Report a problem | ||
| 7/17/2015 | Listing removed | $295,000$133/sqft |
Source: Farmington Woods #G10061367 Report a problem | ||
| 7/7/2015 | Listed for sale | $295,000+32.9%$133/sqft |
Source: Farmington Woods #G10061367 Report a problem | ||
| 6/14/2011 | Sold | $222,000$100/sqft |
Source: Smart MLS #G590866 Report a problem | ||
Public tax history
Tax history is unavailable.
Find assessor info on the county website
Monthly payment
Est. payment
Payment breakdown
Explore the cost of this home by adjusting the details. Changes won't be saved.Climate risks
Neighborhood: 06001
Nearby schools
Schools provided by the listing agent
- Elementary: Pine Grove
- High: Avon
Source: Smart MLS. This data may not be complete. We recommend contacting the local school district to confirm school assignments for this home.
Similar homes
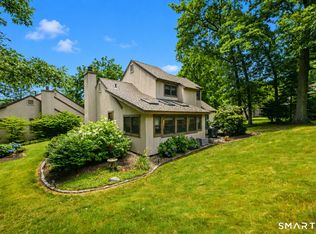
- $449,9003 bd3 ba1.7k sqftFarmington Woods, Avon, CT 06001For Sale
 MLS ID #24214689, Pia G. Ciccone, Berkshire Hathaway NE Prop.. Smart MLS
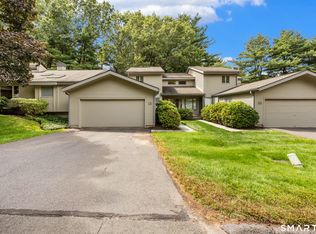
 - $399,9002 bd3 ba2.5k sqftHunter's Run, Avon, CT 06001For Sale
 MLS ID #24203996, Annie Gura, Coldwell Banker Premier Real Estate. Smart MLS
 - $599,9994 bd3 ba2.8k sqft28 Springbrook Road, Avon, CT 06001For Sale
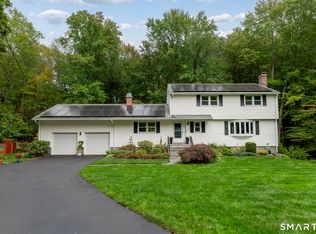 MLS ID #24210784, Tara Rosner, William Raveis Real Estate. Smart MLS
 - $369,0003 bd2 ba1.6k sqftFarmington Woods, Farmington, CT 06032For Sale
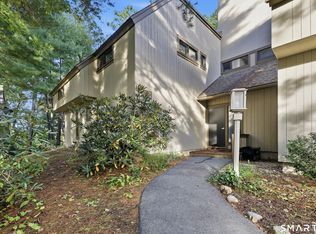 MLS ID #24211212, Sophia Giuffria, Tea Leaf Realty. Smart MLS
 - $399,9003 bd4 ba2.4k sqftBalbrae, Bloomfield, CT 06002For SaleMLS ID #24197005, Maryalice H. Widness, Berkshire Hathaway NE Prop.. Smart MLS
- $419,0002 bd3 ba2.1k sqftCold Spring Village,Sky View Ii At Rolling Greens, Rocky Hill, CT 06067For SaleMLS ID #24213692, Madhu Reddy, Reddy Realty, LLC. Smart MLS
- $440,0004 bd3 ba2.1k sqft48 Lardner Road, Bristol, CT 06010For SaleMLS ID #24213660, Jithu Sajeevan, Serhant Connecticut, LLC. Smart MLS
- $399,9003 bd3 ba2k sqft10 Quail Run, Bloomfield, CT 06002For SaleMLS ID #24208835, Anthony La Penna, Exceptional Real Estate LLC. Smart MLS
- $429,9002 bd3 ba1.9k sqftChestnut Hill, Glastonbury, CT 06073For SaleMLS ID #24214160, Linda A. Edelwich, William Raveis Real Estate. Smart MLS
- $419,9003 bd2 ba1.8k sqft65 Claire Street, Bristol, CT 06010For SaleMLS ID #24209541, Ryan D. Smith, Tier 1 Real Estate. Smart MLS
- $379,9003 bd3 ba1.6k sqftCantonbury Heights, Canton, CT 06019For SaleMLS ID #24186493, Haylee Munchgesang, Coldwell Banker Realty. Smart MLS
- $390,0003 bd4 ba2k sqftOrchard Hill, Bristol, CT 06010For SaleMLS ID #24211816, Marques Strickland, eXp Realty. Smart MLS
- $370,0002 bd2 ba1.3k sqftTalcott Glen, Farmington, CT 06032For SaleMLS ID #24198475, Shawna Rohan, eXp Realty. Smart MLS
- $359,9002 bd2 ba1.4k sqft170 West Mountain Road, Simsbury, CT 06070For SaleMLS ID #24204262, Suzy Couture, Better Homes and Gardens Real Estate Executive Real Estate. Smart MLS
- $475,0004 bd3 ba1.8k sqft52 Monce Road, Burlington, CT 06013For SaleMLS ID #24184523, Pia G. Ciccone, Berkshire Hathaway NE Prop.. Smart MLS
- $399,0003 bd2 ba1.5k sqft299 South Road, Farmington, CT 06032For SaleMLS ID #24196888, Stephanie Liriano, Redfin Corporation. Smart MLS
- $429,9993 bd2 ba1.9k sqft54 Buckland Street, Wolcott, CT 06716For SaleMLS ID #24212230, Viviana Rua, Dave Jones Realty, LLC. Smart MLS
- $525,0004 bd3 ba1.9k sqft20 Wyndwood Road, Farmington, CT 06032For SaleMLS ID #24202491, Lauren Iraeta, KW Legacy Partners. Smart MLS
- $424,9003 bd2 ba1.4k sqft80 Westfield Road, Meriden, CT 06450For SaleMLS ID #24212398, Agnes Duszynska, Carbutti & Co., Realtors. Smart MLS
- $389,9004 bd2 ba1.5k sqft130 Rolling Hill Lane, Southington, CT 06489For SaleMLS ID #24203064, Daniel Johannesen, Berkshire Hathaway NE Prop.. Smart MLS
