RARE opportunity 2-Car Garage Condo unit in highly sought-after community!! This beautifully positioned corner unit has a two-car garage, two decks, an extra-long driveway for guest parking, and one of the best locations in the complex, your own private slice of heaven. The spacious kitchen features granite countertops, abundant cabinetry and counter space, stainless steel refrigerator, a large pantry/wet bar, island seating and an eat-in area with access to a deck. Easy flow through the dining and living areas, including a beautiful sunken living room with built-ins and a focal-point fireplace. The generous dining area offers vaulted ceilings and sliders to a private balcony overlooking a secluded wooded setting. Upstairs, the primary suite features wall-to-wall carpeting, a walk-in closet and private bath with soaking tub. The second bedroom has wood-look flooring and convenient access to the hall full bath. The expansive lower level offers incredible flexibility, large finished room: over 500sf of extra living space, a large wet bar for all the entertaining you will do here, abundant storage and full walkout sliders to an over-sized, private patio accented by a pretty stone wall. Convenient to Hebron Avenue, Route 2 and Glastonbury Center's shopping, restaurants and recreation; this is a truly special opportunity to a turn key exceptionally well maintained unit with low maintenance.
Coming soon 09/18
$429,900
18 Copley Road #18, Glastonbury, CT 06073
2beds
1,988sqft
Condominium, Townhouse
Built in 1987
-- sqft lot
$409,700 Zestimate®
$216/sqft
$675/mo HOA
What's special
- 4 days
- 461
- 26
Zillow last checked:
Listing updated:
Listed by:
Linda Edelwich Team,
Linda A. Edelwich (860)818-3610,
William Raveis Real Estate 860-633-0111
Source: Smart MLS,MLS#: 24199913
Facts & features
Interior
Bedrooms & bathrooms
- Bedrooms: 2
- Bathrooms: 3
- Full bathrooms: 2
- 1/2 bathrooms: 1
Primary bedroom
- Features: Full Bath, Walk-In Closet(s)
- Level: Upper
Bedroom
- Level: Upper
Bathroom
- Level: Upper
Bathroom
- Level: Main
Dining room
- Features: Vaulted Ceiling(s), Sliders
- Level: Main
Kitchen
- Features: Granite Counters, Wet Bar, Eating Space, Pantry
- Level: Main
Living room
- Features: Bookcases, Fireplace, Sunken
- Level: Main
Rec play room
- Features: Wet Bar
- Level: Lower
Heating
- Forced Air, Natural Gas
Cooling
- Central Air
Appliances
- Included: Oven/Range, Microwave, Refrigerator, Dishwasher, Washer, Dryer, Gas Water Heater, Water Heater
- Laundry: Lower Level
Features
- Basement: Full,Heated,Interior Entry,Partially Finished,Liveable Space
- Attic: Access Via Hatch
- Number of fireplaces: 1
- Common walls with other units/homes: End Unit
Interior area
- Total structure area: 1,988
- Total interior livable area: 1,988 sqft
- Finished area above ground: 1,488
- Finished area below ground: 500
Property
Parking
- Total spaces: 2
- Parking features: Attached, Garage Door Opener
- Attached garage spaces: 2
Features
- Stories: 3
- Patio & porch: Patio
- Exterior features: Balcony, Stone Wall
Details
- Parcel number: 566838
- Zoning: PAD
Construction
Type & style
- Home type: Condo
- Architectural style: Townhouse
- Property subtype: Condominium, Townhouse
- Attached to another structure: Yes
Materials
- Vinyl Siding
Condition
- New construction: No
- Year built: 1987
Utilities & green energy
- Sewer: Shared Septic
- Water: Public
- Utilities for property: Cable Available
Community & HOA
HOA
- Has HOA: Yes
- Amenities included: Management
- Services included: Maintenance Grounds, Trash, Snow Removal, Water, Road Maintenance
- HOA fee: $675 monthly
Location
- Region: South Glastonbury
Financial & listing details
- Price per square foot: $216/sqft
- Tax assessed value: $218,900
- Annual tax amount: $7,383
- Date on market: 9/13/2026
Estimated market value
$409,700
$377,000 - $447,000
$2,906/mo
Price history
| Date | Event | Price |
|---|---|---|
| 6/30/2009 | Sold | $320,000$161/sqft |
Source:  Smart MLS #G521222 Report a problem Smart MLS #G521222 Report a problem | ||
Public tax history
Tax history is unavailable.
Monthly payment
Est. payment
Payment breakdown
Explore the cost of this home by adjusting the details. Changes won't be saved.Climate risks
Neighborhood: 06073
Nearby schools
Schools provided by the listing agent
- Elementary: Hopewell
- Middle: Smith,Gideon Welles
- High: Glastonbury
Source: Smart MLS. This data may not be complete. We recommend contacting the local school district to confirm school assignments for this home.
- $455,8002 bd2 ba1.4k sqft18 Copley Rd, South Glastonbury, CT 06073Off Market
- $402,6002 bd2 ba1.4k sqft20 Copley Rd, South Glastonbury, CT 06073Off Market
- $369,4002 bd-- ba1.8k sqft20 Copley Rd #20, South Glastonbury, CT 06073Off Market
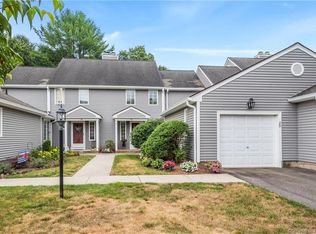
- $439,6002 bd3 ba1.4k sqft22 Copley Rd, South Glastonbury, CT 06073Off Market
Similar homes
- $485,0003 bd2 ba2.1k sqft805 Neipsic Road, Glastonbury, CT 06033For Sale

 MLS ID #24206875, Tatyana Makarov, Century 21 AllPoints Realty. Smart MLS
 - $459,9003 bd2 ba1.9k sqft779 Mott Hill Road, Glastonbury, CT 06073For Sale
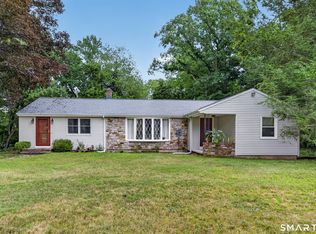 MLS ID #24197211, Felix P. DuVerger, Berkshire Hathaway NE Prop.. Smart MLS
 - $424,0003 bd2 ba1.1k sqft262 Wetherell Street, Manchester, CT 06040For Sale
 MLS ID #24207448, Colleen M. Riggott, eXp Realty. Smart MLS
 - $374,9002 bd4 ba1.7k sqftSurrey Hill Ii, Glastonbury, CT 06033For Sale
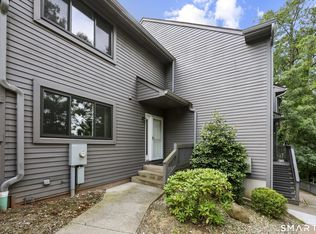 MLS ID #24205664, Linda A. Edelwich, William Raveis Real Estate. Smart MLS
 - $424,9002 bd3 ba1.8k sqftWilliams Glen, Glastonbury, CT 06033For SaleMLS ID #24204040, L.J. Bunker, CENTURY 21 AllPoints Realty. Smart MLS
- $489,8884 bd3 ba1.9k sqft61 Isleib Road, Marlborough, CT 06447For SaleMLS ID #24206220, Lisa Cozzi, Century 21 AllPoints Realty. Smart MLS
- $399,0003 bd1 ba1.1k sqft77 Hopewell Heights, Glastonbury, CT 06073For SaleMLS ID #24199986, Ela Heselton, Carl Guild & Associates. Smart MLS
- $399,9004 bd2 ba1.3k sqft77 Curtis Road, Glastonbury, CT 06033For SaleMLS ID #24206590, Stephen Cornell, Berkshire Hathaway NE Prop.. Smart MLS
- $490,0003 bd2 ba1.2k sqft309 Matson Hill Road, Glastonbury, CT 06073For SaleMLS ID #24157751, Brittney Gondek Scoville, Berkshire Hathaway NE Prop.. Smart MLS
- $399,9003 bd2 ba1.7k sqft3351 Main Street, Rocky Hill, CT 06067For SaleMLS ID #24207758, Barry Wolfgang, William Raveis Real Estate. Smart MLS
- $459,9002 bd3 ba2k sqftCollier Farms, Wethersfield, CT 06109For SaleMLS ID #24205301, Thomas Walsh, Century 21 AllPoints Realty. Smart MLS
- $520,0005 bd3 ba2.1k sqft17 Sherman Road, Glastonbury, CT 06033For SaleMLS ID #24206462, Lauren M. Spina, William Raveis Real Estate. Smart MLS
- $380,0003 bd2 ba2.1k sqft27 Rival Court, East Hartford, CT 06118For SaleMLS ID #24206336, Nicola DeLuca, eXp Realty. Smart MLS
- $379,0003 bd1 ba1k sqft46 Westview Lane, Glastonbury, CT 06033For SaleMLS ID #24206674, Krit Wanpensri, Coldwell Banker Realty. Smart MLS
- $386,5002 bd3 ba1.4k sqftMeadow Hill, Glastonbury, CT 06033For SaleMLS ID #24199968, Tracy L. Molloy, Coldwell Banker Realty. Smart MLS
- $425,0003 bd2 ba2.4k sqft772 Forbes Street, East Hartford, CT 06118For SaleMLS ID #24206324, Cheri Trudon, ERA Blanchard & Rossetto. Smart MLS
