Welcome home to this impeccably maintained 3-bedroom, 2-bath raised ranch, set back from the road on a private 1.55-acre lot. With nearly 1,200 square feet on the main level, this cozy home offers a warm, well-cared-for feel from the moment you walk in. Enjoy hardwood floors throughout the main living areas and comfortable carpeting in all three bedrooms. Both bathrooms have been partially renovated, offering a great head start on making them your own. Downstairs, a partially finished basement room awaits your finishing touches - ideal for a future rec room, home office, or gym. The 2-car garage currently has one garage door and one entry door, with the entry-door side already framed out to accommodate a second garage door if desired. Step outside to a rear deck perfect for morning coffee or evening relaxing, overlooking a peaceful, spacious yard. Location can't be beat: quick access to Route 384, shopping, and top-rated schools including Manchester Community College. You're just minutes from downtown Manchester and the brand-new library, all while enjoying the privacy and quiet of a beautifully set-back lot. Move-in ready with room to grow - this one checks all the boxes!
Under contract
Price cut: $35K (9/22)
$389,000
262 Wetherell Street, Manchester, CT 06040
3beds
1,193sqft
Single Family Residence
Built in 1987
1.55 Acres Lot
$389,800 Zestimate®
$326/sqft
$-- HOA
What's special
Peaceful spacious yard
- 19 days
- 933
- 53
Likely to sell faster than
Zillow last checked:
Listing updated:
Listed by:
Colleen M. Riggott (860)944-8262,
eXp Realty 866-828-3951
Source: Smart MLS,MLS#: 24207448
Facts & features
Interior
Bedrooms & bathrooms
- Bedrooms: 3
- Bathrooms: 2
- Full bathrooms: 2
Primary bedroom
- Features: Full Bath, Wall/Wall Carpet
- Level: Main
Bedroom
- Features: Wall/Wall Carpet
- Level: Main
Bedroom
- Features: Wall/Wall Carpet
- Level: Main
Dining room
- Features: Combination Liv/Din Rm, Hardwood Floor
- Level: Main
Living room
- Features: Hardwood Floor
- Level: Main
Heating
- Hot Water, Natural Gas
Cooling
- Window Unit(s)
Appliances
- Included: Electric Range, Dishwasher, Gas Water Heater, Water Heater
- Laundry: Lower Level
Features
- Basement: Partial,Storage Space,Garage Access,Interior Entry,Partially Finished
- Attic: Storage,Pull Down Stairs
- Has fireplace: No
Interior area
- Total structure area: 1,193
- Total interior livable area: 1,193 sqft
- Finished area above ground: 1,193
Property
Parking
- Total spaces: 2
- Parking features: Attached
- Attached garage spaces: 2
Features
- Patio & porch: Deck
Lot
- Size: 1.55 Acres
- Features: Rear Lot, Wooded, Level
Details
- Parcel number: 2136581
- Zoning: RR
- Other equipment: Generator Ready
Construction
Type & style
- Home type: SingleFamily
- Architectural style: Ranch
- Property subtype: Single Family Residence
Materials
- Vinyl Siding
- Foundation: Concrete Perimeter, Raised
- Roof: Asphalt
Condition
- New construction: No
- Year built: 1987
Utilities & green energy
- Sewer: Public Sewer
- Water: Well
Community & HOA
Community
- Features: Library, Medical Facilities, Near Public Transport, Shopping/Mall
HOA
- Has HOA: No
Location
- Region: Manchester
Financial & listing details
- Price per square foot: $326/sqft
- Tax assessed value: $163,300
- Annual tax amount: $6,695
- Date on market: 9/17/2026
Estimated market value
$389,800
$370,000 - $409,000
$3,375/mo
Price history
| Date | Event | Price |
|---|---|---|
| 9/25/2026 | Contingent | $389,000$326/sqft |
Source: eXp Realty #24207448 Report a problem | ||
| 9/25/2026 | Pending sale | $389,000$326/sqft |
Source:  Smart MLS #24207448 Report a problem Smart MLS #24207448 Report a problem | ||
| 9/22/2026 | Price change | $389,000-8.3%$326/sqft |
Source: Smart MLS #24207448 Report a problem | ||
| 9/17/2026 | Listed for sale | $424,000+124.3%$355/sqft |
Source: Smart MLS #24207448 Report a problem | ||
| 12/6/1996 | Sold | $189,000+39%$158/sqft |
Source: Public Record Report a problem | ||
| 8/1/1991 | Sold | $136,000-2.9%$114/sqft |
Source: Public Record Report a problem | ||
| 2/9/1990 | Sold | $140,000$117/sqft |
Source: Public Record Report a problem | ||
Public tax history
| Year | Property taxes | Tax assessment |
|---|---|---|
| 2025 | $6,503 +3% | $163,300 |
| 2024 | $6,316 +4% | $163,300 |
| 2023 | $6,075 +3% | $163,300 |
| 2022 | $5,898 +2.4% | $163,300 +18.9% |
| 2021 | $5,757 +0.1% | $137,300 |
| 2020 | $5,749 +0.4% | $137,300 |
| 2019 | $5,725 +1.9% | $137,300 |
| 2018 | $5,617 +2.9% | $137,300 |
| 2017 | $5,458 +1.6% | $137,300 +0.7% |
| 2015 | $5,374 +1.9% | $136,400 |
| 2014 | $5,272 +3.2% | $136,400 |
| 2013 | $5,107 +4.5% | $136,400 |
| 2012 | $4,887 -3.8% | $136,400 -14.1% |
| 2011 | $5,078 +2.2% | $158,800 |
| 2010 | $4,967 +3.2% | $158,800 |
| 2009 | $4,815 +5.3% | $158,800 +14.5% |
| 2008 | $4,573 -20.1% | $138,666 -12.7% |
| 2007 | $5,725 +44.9% | $158,800 +61.4% |
| 2006 | $3,950 +5.4% | $98,400 |
| 2005 | $3,746 +5.6% | $98,400 |
| 2004 | $3,549 +5.1% | $98,400 |
| 2003 | $3,376 +10.2% | $98,400 |
| 2001 | $3,063 | $98,400 |
Find assessor info on the county website
Monthly payment
Est. payment
Payment breakdown
Explore the cost of this home by adjusting the details. Changes won't be saved.Climate risks
Neighborhood: Keeney
Nearby schools
Schools provided by the listing agent
- Elementary: Keeney St
- High: Manchester
Source: Smart MLS. This data may not be complete. We recommend contacting the local school district to confirm school assignments for this home.
Similar homes
- $300,0003 bd2 ba998 sqft38 Kensington Street, Manchester, CT 06040For Sale
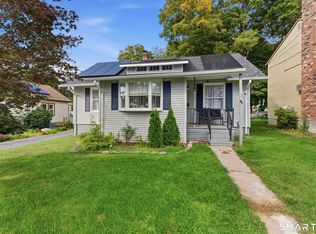
 MLS ID #24210971, Ilka D. Torres, Torbello Real Estate Advisors. Smart MLS
 - $399,0003 bd2 ba1.5k sqft51 Watrous Road, Bolton, CT 06043For Sale
 MLS ID #24195758, Crystal M. Gebhardt Coogan, Coldwell Banker Realty. Smart MLS
 - $334,9003 bd1 ba960 sqft73 Janet Drive, East Hartford, CT 06118For Sale
 MLS ID #24210514, Yomayra Morris, Key Connection Realty, LLC. Smart MLS
 - $384,9003 bd3 ba1.6k sqft37 Autumn Lane, East Hartford, CT 06108For Sale
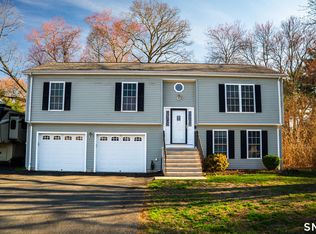 MLS ID #24160923, Carolyn C. Marino, Century 21 Classic Homes. Smart MLS
 - $300,0003 bd1 ba1.2k sqft58 Ashworth Street, Manchester, CT 06040For SaleMLS ID #24195815, Premchand D. Budhram, Vision Real Estate. Smart MLS
- $349,9003 bd3 ba1.2k sqft136 Charter Road, Wethersfield, CT 06109For SaleMLS ID #24211616, Erik Sousa, William Raveis Real Estate. Smart MLS
- $339,9003 bd2 ba1.4k sqft117 Helaine Road, Manchester, CT 06042For SaleMLS ID #24199515, Robert F. Rosa, Berkshire Hathaway NE Prop.. Smart MLS
- $329,0003 bd1 ba1k sqft44 Oxford Drive, East Hartford, CT 06118For SaleMLS ID #24196870, Daniel Alvarado, Better Homes and Gardens Real Estate Executive Real Estate. Smart MLS
- $389,0004 bd3 ba1.7k sqft88 Wintonbury Avenue, Bloomfield, CT 06002For SaleMLS ID #24211243, Linda Lopez, Coldwell Banker Realty. Smart MLS
- $370,0003 bd2 ba1.1k sqft1841 Main Street, East Hartford, CT 06108For SaleMLS ID #24198283, Daniel Alvarado, Better Homes and Gardens Real Estate Executive Real Estate. Smart MLS
- $389,9004 bd2 ba1.2k sqft143 Federal Street, West Hartford, CT 06110For SaleMLS ID #24211246, Ashley Paige Pushee, eXp Realty. Smart MLS
- $399,0003 bd3 ba1.6k sqft345 Goodwin Street, East Hartford, CT 06108For SaleMLS ID #24194030, James Bradshaw, Berkshire Hathaway NE Prop.. Smart MLS
- $389,9003 bd3 ba1.3k sqft557 South Main Street, West Hartford, CT 06110For SaleMLS ID #24207693, Maraly Maldonado, RE/MAX One. Smart MLS
- $299,9002 bd2 ba1.2k sqft182 North Elm Street, Manchester, CT 06042For SaleMLS ID #24201266, Sarah B. Johnson, Berkshire Hathaway NE Prop.. Smart MLS
- $399,9003 bd3 ba1.6k sqft25 Gale Road, Bloomfield, CT 06002For SaleMLS ID #24202227, Arek Wtulich, William Raveis Real Estate. Smart MLS
- $349,9004 bd2 ba1.4k sqft103 Robindale Drive, New Britain, CT 06053For SaleMLS ID #24211347, Jacob Bocek, Salzillo Realty Company. Smart MLS
- $309,0003 bd2 ba1.7k sqft66 Conway Road, Manchester, CT 06042For SaleMLS ID #24199752, Cam Jackson, ERA Hart Sargis-Breen. Smart MLS
- $379,9003 bd2 ba1.2k sqft26 Glenwood Street, Enfield, CT 06082For SaleMLS ID #24205115, Ricky D. Ramsey, Barile Realty Group. Smart MLS
- $364,9003 bd2 ba1.3k sqft437 West Wolcott Avenue, Windsor, CT 06095For SaleMLS ID #24195772, Yvonne Toro, Toro Real Estate LLC. Smart MLS
- $324,9003 bd1 ba1.5k sqft527 Lake Street, Manchester, CT 06042For SaleMLS ID #24172279, Fran C. Rokicki, Fran Rokicki Realty, LLC. Smart MLS
