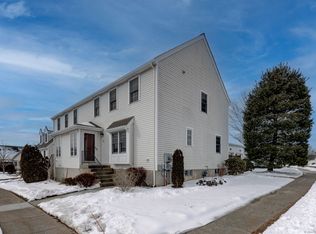
Welcome to this special, move-in-ready condo at Collier Farms! Beautifully maintained and offering numerous upgrades, this spacious home provides plenty of room to spread out and enjoy. The open floor plan creates a wonderful great-room feel, with the dining room, living room, and den flowing seamlessly together-an ideal setting for entertaining family and friends. The remodeled eat-in kitchen features a portable island for added workspace and casual dining, along with a convenient pass-through to the dining area. French doors from the den open to a private deck where you can relax and enjoy the peaceful backyard setting. The professionally finished lower level adds even more flexible living space, with two rooms that can be used as a recreation room, home office, guest space, or potential third bedroom. Barn doors and custom-style storage closets add both character and functionality. Upstairs, the two generously sized bedrooms each offer their own full bath, with the laundry conveniently located just steps away. A short walkway leads to your recently painted garage. Collier Farms is a desirable community with no age restrictions. With its spacious layout, thoughtful updates, flexible finished lower level, and inviting outdoor space, this well-maintained condo is truly move-in ready. Just pack your bags and make it your new home! Wethersfield is phasing in taxes over 4 years Taxes shown are Phase 2
For sale
$459,900
32 Pickering Lane #32, Wethersfield, CT 06109
2beds
1,588sqft
Condominium, Townhouse
Built in 1998
-- sqft lot
$-- Zestimate®
$290/sqft
$473/mo HOA
What's special
Private deckBarn doorsRecently painted garageCustom-style storage closetsProfessionally finished lower levelRemodeled eat-in kitchenFlexible living space
- 4 days
- 365
- 9
Zillow last checked:
Listing updated:
Listed by:
Thomas Walsh (860)883-5369,
Century 21 AllPoints Realty 860-263-2121
Source: Smart MLS,MLS#: 24205301
Facts & features
Interior
Bedrooms & bathrooms
- Bedrooms: 2
- Bathrooms: 3
- Full bathrooms: 2
- 1/2 bathrooms: 1
Rooms
- Room types: Workshop
Primary bedroom
- Features: Full Bath, Hardwood Floor
- Level: Upper
- Area: 240 Square Feet
- Dimensions: 15 x 16
Bedroom
- Features: Full Bath, Hardwood Floor
- Level: Upper
- Area: 182 Square Feet
- Dimensions: 13 x 14
Dining room
- Features: Ceiling Fan(s), Combination Liv/Din Rm
- Level: Main
- Area: 143 Square Feet
- Dimensions: 11 x 13
Family room
- Features: Tile Floor
- Level: Lower
- Area: 240 Square Feet
- Dimensions: 12 x 20
Kitchen
- Features: Breakfast Nook, Ceiling Fan(s), Kitchen Island
- Level: Main
- Area: 196 Square Feet
- Dimensions: 14 x 14
Living room
- Features: Ceiling Fan(s)
- Level: Main
- Area: 280 Square Feet
- Dimensions: 14 x 20
Rec play room
- Features: Tile Floor
- Level: Lower
- Area: 192 Square Feet
- Dimensions: 12 x 16
Heating
- Forced Air, Natural Gas
Cooling
- Central Air
Appliances
- Included: Electric Range, Microwave, Range Hood, Refrigerator, Dishwasher, Washer, Dryer, Water Heater
- Laundry: Upper Level
Features
- Wired for Data, Open Floorplan
- Doors: Storm Door(s)
- Basement: Full,Finished
- Attic: Access Via Hatch
- Number of fireplaces: 1
Interior area
- Total structure area: 1,588
- Total interior livable area: 1,588 sqft
- Finished area above ground: 1,588
Video & virtual tour
Property
Parking
- Total spaces: 1
- Parking features: Detached, Paved, Driveway, Garage Door Opener
- Garage spaces: 1
- Has uncovered spaces: Yes
Features
- Stories: 3
- Patio & porch: Deck
Lot
- Features: Level
Details
- Additional structures: Gazebo
- Parcel number: 760908
- Zoning: SRD
Construction
Type & style
- Home type: Condo
- Architectural style: Townhouse
- Property subtype: Condominium, Townhouse
Materials
- Vinyl Siding
Condition
- New construction: No
- Year built: 1998
Utilities & green energy
- Sewer: Public Sewer
- Water: Public
Green energy
- Energy efficient items: Doors
Community & HOA
Community
- Features: Health Club, Library, Medical Facilities, Playground, Pool, Public Rec Facilities
HOA
- Has HOA: Yes
- Amenities included: Guest Parking, Management
- Services included: Maintenance Grounds, Trash, Snow Removal, Sewer, Pest Control, Road Maintenance
- HOA fee: $473 monthly
Location
- Region: Wethersfield
Financial & listing details
- Price per square foot: $290/sqft
- Tax assessed value: $263,460
- Annual tax amount: $8,494
- Date on market: 9/11/2026
Estimated market value
Not available
Estimated sales range
Not available
Not available
Price history
| Date | Event | Price |
|---|---|---|
| 9/11/2026 | Listed for sale | $459,900$290/sqft |
Source:  Smart MLS #24205301 Report a problem Smart MLS #24205301 Report a problem | ||
Public tax history
Tax history is unavailable.
Monthly payment
Est. payment
Payment breakdown
Explore the cost of this home by adjusting the details. Changes won't be saved.Climate risks
Neighborhood: 06109
Nearby schools
Schools provided by the listing agent
- Middle: Silas Deane
- High: Wethersfield
Source: Smart MLS. This data may not be complete. We recommend contacting the local school district to confirm school assignments for this home.
Similar homes
- $399,9003 bd2 ba1.5k sqft562 Wells Road, Wethersfield, CT 06109For Sale

 MLS ID #24203300, Thomas Walsh, Century 21 AllPoints Realty. Smart MLS
 - $399,9003 bd2 ba1.7k sqft11 Dix Road, Wethersfield, CT 06109For Sale
 MLS ID #24203955, Timothy J. Linnartz, Century 21 AllPoints Realty. Smart MLS
 - $432,9004 bd2 ba1.4k sqft70 Burwood Road, Wethersfield, CT 06109For Sale
 MLS ID #24192219, Joseph P. Aiello, SalCal Real Estate Connections. Smart MLS
 - $460,0004 bd2 ba1.8k sqft123 Anne Road, Southington, CT 06479For Sale
 MLS ID #24206171, Sandy Chang, Century 21 Scala Group. Smart MLS
 - $469,0003 bd2 ba1.5k sqft1029 Hopewell Road, Glastonbury, CT 06073For SaleMLS ID #24200621, Amanda Brown, William Raveis Real Estate. Smart MLS
- $424,9003 bd2 ba1.7k sqft3351 Main Street, Rocky Hill, CT 06067For SaleMLS ID #24200272, Barry Wolfgang, William Raveis Real Estate. Smart MLS
- $459,9004 bd4 ba2.2k sqft27 Wyneding Hill Road, Manchester, CT 06040For SaleMLS ID #24201712, Vincent L. Diana, William Raveis Real Estate. Smart MLS
- $499,0003 bd3 ba2k sqft67 Claire Hill Road, Burlington, CT 06013For SaleMLS ID #24197497, Meagan Albert, Tier 1 Real Estate. Smart MLS
- $429,0003 bd3 ba1.4k sqft51 Johnson Road, Marlborough, CT 06449For SaleMLS ID #24197736, Lani Liu-Helisch, Sovereign Properties. Smart MLS
- $369,9003 bd2 ba1.3k sqft309 Carter Lane, Southington, CT 06489For SaleMLS ID #24204230, John Perriello, Century 21 AllPoints Realty. Smart MLS
- $475,0004 bd3 ba1.8k sqft45 Nepaug Road, Burlington, CT 06013For SaleMLS ID #24177388, Cathy Poehler, Century 21 AllPoints Realty. Smart MLS
- $419,0001 bd2 ba1.4k sqftGrosvenor House, West Hartford, CT 06105For SaleMLS ID #24190985, Jonathan Minerick, Homecoin.com. Smart MLS
- $429,0003 bd2 ba1.5k sqft76 George Street, Middletown, CT 06457For SaleMLS ID #24196637, Santo Gulino, William Raveis Real Estate. Smart MLS
- $599,0004 bd3 ba2.1k sqft37 Salem Drive, Newington, CT 06111For SaleMLS ID #24205528, Christian Salaman, Coldwell Banker Realty. Smart MLS
- $389,9002 bd2 ba1.3k sqft344 Alling Street, Berlin, CT 06037For SaleMLS ID #24203367, Derek E. Jutras, Cornerstone Real Estate, LLC. Smart MLS
- $399,9003 bd2 ba1.3k sqft37 Irving Street, Windsor, CT 06095For SaleMLS ID #24205283, Vincent L. Diana, William Raveis Real Estate. Smart MLS
- $475,0004 bd3 ba1.8k sqft10 Laurwood Drive, Bolton, CT 06043For SaleMLS ID #24196819, Fernando M. Paiva, Gorski Realty LLC. Smart MLS
- $299,9002 bd2 ba1.2k sqftParsons Farm, West Hartford, CT 06110For SaleMLS ID #24200730, Mary T. Millican, KW Legacy Partners. Smart MLS
- $399,0003 bd1 ba1.1k sqft77 Hopewell Heights, Glastonbury, CT 06073For SaleMLS ID #24199986, Ela Heselton, Carl Guild & Associates. Smart MLS
