BEAUTIFULLY UPDATED | FINISHED LOWER LEVEL | MOVE-IN READY Welcome home to this beautifully updated Ranch offering 3 bedrooms, 1.5 bathrooms & 1,274 sqft of main-level living space, plus 998 sqft in the fully finished lower level! Enjoy easy one-floor living w/central air, an updated kitchen w/dining area, a fireplaced living room & three bedrooms featuring gleaming refinished hardwood floors. The updated full bathroom completes the main level. The finished lower level adds exceptional versatility, featuring new luxury vinyl plank flooring, a dry bar, half bath w/laundry room, spacious storage areas & a ductless split system for supplemental heating/cooling. Major improvements include updated electrical & plumbing fixtures throughout, refinished hardwood floors & thoughtfully refreshed living spaces. Outdoor living shines w/updated landscaping, a stamped concrete front walkway & steps and a rear patio perfect for relaxing or entertaining. Conveniently located, easy access to major highways, restaurants, Mt. Southington, country clubs, museums, orchards, disc golf and more, this home puts recreation, dining and everyday conveniences within easy reach. Whether you're a first-time homebuyer, looking to downsize, or seeking an investment opportunity, this versatile property is ready to welcome its next owner. Discover all that Southington has to offer, from its rich history to its vibrant lifestyle and surrounding communities. Don't miss this opportunity! AGENT/OWNER/RELATED
Accepting backups
$459,900
197 Diana Road, Southington, CT 06479
3beds
2,262sqft
Single Family Residence
Built in 1960
0.5 Acres Lot
$457,400 Zestimate®
$203/sqft
$-- HOA
What's special
Thoughtfully refreshed living spacesCentral airDry barSpacious storage areasUpdated landscapingBeautifully updated ranchGleaming refinished hardwood floors
- 27 days
- 2,107
- 108
Likely to sell faster than
Zillow last checked:
Listing updated:
Listed by:
Luke Florian (860)877-5800,
SSG Real Estate LLC 860-657-4754
Source: Smart MLS,MLS#: 24215108
Facts & features
Interior
Bedrooms & bathrooms
- Bedrooms: 3
- Bathrooms: 2
- Full bathrooms: 1
- 1/2 bathrooms: 1
Primary bedroom
- Features: Remodeled, Ceiling Fan(s), Hardwood Floor
- Level: Main
Bedroom
- Features: Remodeled, Hardwood Floor
- Level: Main
Bedroom
- Features: Remodeled, Hardwood Floor
- Level: Main
Bathroom
- Features: Remodeled, Double-Sink, Full Bath, Tub w/Shower, Tile Floor
- Level: Main
Bathroom
- Features: Laundry Hookup, Tile Floor
- Level: Lower
Kitchen
- Features: Remodeled, Breakfast Bar, Breakfast Nook, Granite Counters, Dining Area, Tile Floor
- Level: Main
Living room
- Features: Remodeled, Bay/Bow Window, Fireplace, Hardwood Floor
- Level: Main
Other
- Features: Vaulted Ceiling(s), Beamed Ceilings, Bookcases, Ceiling Fan(s), Sliders, Tile Floor
- Level: Main
Rec play room
- Features: Remodeled, Dry Bar, Vinyl Floor
- Level: Lower
Heating
- Hot Water, Oil
Cooling
- Ceiling Fan(s), Central Air, Ductless
Appliances
- Included: Electric Range, Oven/Range, Microwave, Refrigerator, Dishwasher, Electric Water Heater, Water Heater
- Laundry: Lower Level
Features
- Basement: Full,Storage Space,Interior Entry,Partially Finished,Liveable Space,Concrete
- Attic: Crawl Space,Access Via Hatch
- Number of fireplaces: 1
Interior area
- Total structure area: 2,262
- Total interior livable area: 2,262 sqft
- Finished area above ground: 1,274
- Finished area below ground: 988
Property
Parking
- Total spaces: 3
- Parking features: Attached, Paved, Off Street, Driveway, Private
- Attached garage spaces: 1
- Has uncovered spaces: Yes
Features
- Patio & porch: Patio
- Exterior features: Rain Gutters, Lighting
Lot
- Size: 0.5 Acres
- Features: Few Trees, Level
Details
- Additional structures: Shed(s)
- Parcel number: 728462
- Zoning: R-20/2
Construction
Type & style
- Home type: SingleFamily
- Architectural style: Ranch
- Property subtype: Single Family Residence
Materials
- Vinyl Siding
- Foundation: Concrete Perimeter
- Roof: Asphalt
Condition
- New construction: No
- Year built: 1960
Utilities & green energy
- Sewer: Septic Tank
- Water: Public
Community & HOA
HOA
- Has HOA: No
Location
- Region: Plantsville
Financial & listing details
- Price per square foot: $203/sqft
- Tax assessed value: $270,180
- Annual tax amount: $6,292
- Date on market: 10/16/2026
Estimated market value
$457,400
$435,000 - $480,000
$3,341/mo
Price history
| Date | Event | Price |
|---|---|---|
| 10/16/2026 | Listed for sale | $459,900+9.5%$203/sqft |
Source:  Smart MLS #24215108 Report a problem | ||
| 1/17/2026 | Listing removed | $419,900$186/sqft |
Source: Smart MLS #24147358 Report a problem | ||
| 1/6/2026 | Listed for sale | $419,900+35.5%$186/sqft |
Source: Smart MLS #24147358 Report a problem | ||
| 9/1/2021 | Sold | $310,000+19.9%$137/sqft |
Source: Smart MLS #170401226 Report a problem | ||
| 1/31/2007 | Sold | $258,500$114/sqft |
Source: Smart MLS #G443233 Report a problem | ||
Public tax history
Tax history is unavailable.
Monthly payment
Est. payment
Payment breakdown
Explore the cost of this home by adjusting the details. Changes won't be saved.Climate risks
Neighborhood: 06479
Nearby schools
Schools provided by the listing agent
- High: Southington
Source: Smart MLS. This data may not be complete. We recommend contacting the local school district to confirm school assignments for this home.

Similar homes
- $499,9003 bd2 ba1.8k sqft40 Marcy Drive, Southington, CT 06489For Sale
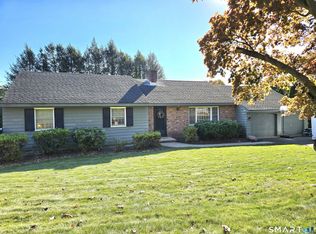
 MLS ID #24215986, Michael Dziedzic, Precision Realty LLC. Smart MLS
- $--6 bd2 ba2.4k sqft84 Symco Dr, New Britain, CT 06053AuctionServiceLink Auction
- $399,9993 bd3 ba1.8k sqft91 Catherine Drive, Meriden, CT 06450For Sale
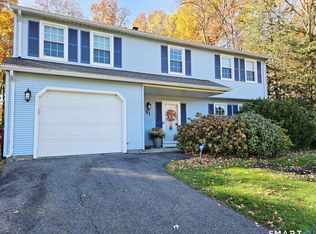 MLS ID #24219389, Maria G. Esposito, Premier Re Group LLC. Smart MLS
- $659,9004 bd4 ba3.3k sqft890 Savage Street, Southington, CT 06489For Sale
 MLS ID #24219440, Matthew Denorfia, Denorfia Realty, LLC. Smart MLS
- $465,0003 bd2 ba2.6k sqft4 Moser Drive, Rocky Hill, CT 06067For SaleMLS ID #24207867, Jason Saphire, www.HomeZu.com. Smart MLS
- $475,0003 bd2 ba1.4k sqft27 Bissell Place, Seymour, CT 06483For SaleMLS ID #24217343, Tyler DeVecchis, Century 21 AllPoints Realty. Smart MLS
- $449,9004 bd3 ba1.8k sqft45 Nepaug Road, Burlington, CT 06013For SaleMLS ID #24177388, Cathy Poehler, Century 21 AllPoints Realty. Smart MLS
- $339,9003 bd2 ba1.3k sqft27 Hobart Street, Southington, CT 06489For SaleMLS ID #24216939, Elaine D. Bedard, Hometowne Realty, Inc.. Smart MLS
- $489,9005 bd3 ba2k sqft77 Pleasant Drive, Bethany, CT 06524For SaleMLS ID #24208150, Joseph F. Cafasso, Jr., mygoodagent. Smart MLS
- $419,5003 bd3 ba1.6k sqft18 Russo Drive, Hamden, CT 06518For SaleMLS ID #24211776, Kristy L. Vaiuso, Coldwell Banker Realty. Smart MLS
- $479,9003 bd3 ba2k sqft67 Claire Hill Road, Burlington, CT 06013For SaleMLS ID #24197497, Meagan Albert, Tier 1 Real Estate. Smart MLS
- $429,0003 bd2 ba1.5k sqft76 George Street, Middletown, CT 06457For SaleMLS ID #24196637, Santo Gulino, William Raveis Real Estate. Smart MLS
- $509,0003 bd3 ba1.8k sqft110 Old Waterbury Road, Southbury, CT 06488For SaleMLS ID #24219288, Jay Streaman, RE/MAX Right Choice. Smart MLS
- $449,9003 bd2 ba1.3k sqft326 West Street, Morris, CT 06763For SaleMLS ID #24206234, Anthony Gioia, The Washington Agency. Smart MLS
- $450,0004 bd3 ba2.9k sqft98 Maple Road, Portland, CT 06480For SaleMLS ID #24200187, Joshua James, Farnam Realty Group. Smart MLS
- $385,0005 bd3 ba2.4k sqft16 Frankie Lane, Plymouth, CT 06786For SaleMLS ID #24199640, Kristi Houle Nadeau, Bottom Line Realty. Smart MLS
- $360,0004 bd2 ba1.4k sqft134 East Road, Bristol, CT 06010For SaleMLS ID #24203138, Lori Holcomb, eXp Realty. Smart MLS
- $379,0004 bd2 ba2.3k sqft52 Consolation Street, Bristol, CT 06010For SaleMLS ID #24205205, Angelo Turner, Turnervision Group LLC. Smart MLS
- $415,0004 bd2 ba1.3k sqft2 Jerz Lane, North Branford, CT 06471For SaleMLS ID #24215921, Diane Beckwith Popolizio, William Raveis Real Estate. Smart MLS
- $549,9004 bd3 ba2.1k sqft35 Emerald Pines Road, Waterbury, CT 06704For SaleMLS ID #24218858, Joe Moreira, Clearview Realty LLC. Smart MLS
