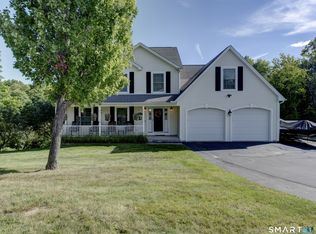
Space, privacy, and an exceptionally convenient location come together in this spacious Burlington Colonial set on 1.31 acres. Offering 3 bedrooms, 2.5 baths, an attached 2-car garage, public water and sewer, and a fully finished lower level, this home provides plenty of room to live, work, and entertain. The main level features hardwood floors, a fireplace, an eat-in kitchen, separate dining area, and the convenience of main-level laundry. Upstairs, the impressive oversized primary suite offers abundant space to create a true private retreat, along with two additional bedrooms and recently updated baths. The finished lower level adds valuable flexible living space-ideal for a family room, home office, gym, playroom, or media area. Outside, enjoy a patio and plenty of room to take advantage of the home's 1.31-acre setting. Located on the Burlington/Canton line just minutes from Collinsville, you'll have easy access to popular restaurants, shops, the Farmington River, trails, and year-round recreation while still enjoying the space and privacy of a Burlington property. A fantastic opportunity to own a spacious home in one of the area's most convenient locations.
For sale
Price cut: $25.9K (9/13)
$499,000
67 Claire Hill Road, Burlington, CT 06013
3beds
2,079sqft
Single Family Residence
Built in 1999
1.31 Acres Lot
$496,100 Zestimate®
$240/sqft
$-- HOA
What's special
Fully finished lower levelImpressive oversized primary suiteRecently updated bathsMain-level laundryHardwood floorsEat-in kitchenSeparate dining area
- 48 days
- 1,119
- 51
Zillow last checked:
Listing updated:
Listed by:
THE MEAGAN ALBERT TEAM,
Meagan Albert (860)716-5012,
Tier 1 Real Estate 860-578-2016
Source: Smart MLS,MLS#: 24197497
Facts & features
Interior
Bedrooms & bathrooms
- Bedrooms: 3
- Bathrooms: 3
- Full bathrooms: 2
- 1/2 bathrooms: 1
Primary bedroom
- Level: Upper
Bedroom
- Level: Upper
Bedroom
- Level: Upper
Dining room
- Level: Main
Living room
- Level: Main
Heating
- Baseboard, Oil
Cooling
- Window Unit(s)
Appliances
- Included: Oven/Range, Refrigerator, Dishwasher, Washer, Dryer, Water Heater
- Laundry: Main Level
Features
- Wired for Data
- Basement: Full,Finished,Garage Access
- Attic: Access Via Hatch
- Number of fireplaces: 1
Interior area
- Total structure area: 2,079
- Total interior livable area: 2,079 sqft
- Finished area above ground: 2,079
Property
Parking
- Total spaces: 2
- Parking features: Attached, Garage Door Opener
- Attached garage spaces: 2
Features
- Patio & porch: Patio
Lot
- Size: 1.31 Acres
- Features: Level, Sloped
Details
- Parcel number: 2172921
- Zoning: R15
Construction
Type & style
- Home type: SingleFamily
- Architectural style: Colonial
- Property subtype: Single Family Residence
Materials
- Vinyl Siding
- Foundation: Concrete Perimeter
- Roof: Asphalt
Condition
- New construction: No
- Year built: 1999
Utilities & green energy
- Sewer: Public Sewer
- Water: Public
Community & HOA
HOA
- Has HOA: No
Location
- Region: Burlington
Financial & listing details
- Price per square foot: $240/sqft
- Tax assessed value: $262,570
- Annual tax amount: $7,168
- Date on market: 8/7/2026
Estimated market value
$496,100
$471,000 - $521,000
$3,208/mo
Price history
| Date | Event | Price |
|---|---|---|
| 9/13/2026 | Price change | $499,000-4.9%$240/sqft |
Source:  Smart MLS #24197497 Report a problem Smart MLS #24197497 Report a problem | ||
| 8/21/2026 | Price change | $524,900-4.5%$252/sqft |
Source: Smart MLS #24197497 Report a problem | ||
| 8/7/2026 | Listed for sale | $549,900+155.8%$265/sqft |
Source: Smart MLS #24197497 Report a problem | ||
| 9/22/2017 | Sold | $215,000-42.7%$103/sqft |
Source: Smart MLS #G10198947 Report a problem | ||
| 4/13/2007 | Sold | $375,000$180/sqft |
Source: Public Record Report a problem | ||
Public tax history
| Year | Property taxes | Tax assessment |
|---|---|---|
| 2025 | $6,984 +2.7% | $262,570 |
| 2024 | $6,801 +10% | $262,570 +36.7% |
| 2023 | $6,183 -1.5% | $192,010 |
| 2022 | $6,279 -2.1% | $192,010 |
| 2021 | $6,413 +0.3% | $192,010 |
| 2020 | $6,394 +0.9% | $192,010 |
| 2019 | $6,336 -1.8% | $192,010 -3.2% |
| 2018 | $6,450 +1.6% | $198,450 |
| 2017 | $6,350 +2.7% | $198,450 +1.4% |
| 2016 | $6,185 +1.6% | $195,720 |
| 2015 | $6,087 | $195,720 |
Find assessor info on the county website
Monthly payment
Est. payment
Payment breakdown
Explore the cost of this home by adjusting the details. Changes won't be saved.Climate risks
Neighborhood: 06013

Similar homes
- $449,9004 bd3 ba1.8k sqft45 Nepaug Road, Burlington, CT 06013For Sale

 MLS ID #24177388, Cathy Poehler, Century 21 AllPoints Realty. Smart MLS
 - $458,0003 bd2 ba2k sqft27 Meadow Road, Burlington, CT 06013For Sale
 MLS ID #24197840, Kris J. Lippi, Get Listed Realty. Smart MLS
 - $499,9004 bd2 ba2.2k sqft39 Sunnybrook Drive, Avon, CT 06001For Sale
 MLS ID #24198730, Dave P. Olson, eXp Realty. Smart MLS
 - $499,9003 bd3 ba2.4k sqft130 Silver Brook Lane, Torrington, CT 06790For Sale
 MLS ID #24206108, Dee Mattera, Luxe Realty LLC. Smart MLS
 - $495,0003 bd3 ba2k sqft179 Maxine Road, Bristol, CT 06010For SaleMLS ID #24202870, Jim Krawiecki, Coldwell Banker Realty. Smart MLS
- $545,0003 bd3 ba2.8k sqft124 Suncrest Court, Torrington, CT 06790For SaleMLS ID #24183172, Tom Jacovino, Great Estates, CT. Smart MLS
- $469,9004 bd3 ba2.2k sqft190 Upper Valley Road, Torrington, CT 06790For SaleMLS ID #24200510, Anthony Gioia, The Washington Agency. Smart MLS
- $499,9003 bd3 ba2k sqft30 Bissell Road, Plymouth, CT 06786For SaleMLS ID #24194875, Paula Kendall, Country Manor Realty. Smart MLS
- $454,9004 bd2 ba2.5k sqft1517 Torringford Street, Torrington, CT 06790For SaleMLS ID #24184806, Anthony Gioia, The Washington Agency. Smart MLS
- $305,0003 bd2 ba1.4k sqft60 Case Road, Burlington, CT 06013For SaleMLS ID #24188572, Lana Van Valkenburgh, Vision Real Estate. Smart MLS
- $565,0003 bd3 ba1.8k sqft265 Lead Mine Brook Road, Harwinton, CT 06791For SaleMLS ID #24193971, Lisa L. Bredice, Coldwell Banker Realty. Smart MLS
- $475,0003 bd2 ba1.5k sqft215 Campville Road, Litchfield, CT 06778For SaleMLS ID #24205964, Jacqueline Hornish, W. Raveis Lifestyles Realty. Smart MLS
- $475,0004 bd3 ba2.5k sqft393 Torringford East Street, Torrington, CT 06790For SaleMLS ID #24202079, Emmannuel Pina, eXp Realty. Smart MLS
- $550,0004 bd3 ba2.4k sqft27 Maggie Court, Plymouth, CT 06786For SaleMLS ID #24189369, Carmelina Riccitelli, Coldwell Banker Realty. Smart MLS
- $399,0003 bd3 ba2k sqft222 Maplewood Avenue, Torrington, CT 06790For SaleMLS ID #24205543, Sharon Chase, Coldwell Banker Realty. Smart MLS
- $629,9003 bd2 ba2.1k sqft177 Lead Mine Brook Road, Harwinton, CT 06791For SaleMLS ID #24205842, Leslie Tapia-Bernal, Northwest CT Realty. Smart MLS
- $389,9003 bd3 ba1.3k sqft409 Torringford East Street, Torrington, CT 06790For SaleMLS ID #24206835, Christian A. Marino, Cohen Agency. Smart MLS
- $468,5003 bd3 ba1.9k sqft58 Clyde Street, Watertown, CT 06779For SaleMLS ID #24203110, Paul Roger, Full Service Realty LLC. Smart MLS
- $569,9003 bd4 ba2.9k sqft142 Red Oak Hill, Torrington, CT 06790For SaleMLS ID #24199940, Diane L. Carroll, The Washington Agency. Smart MLS
