Character, Charm & Modern Updates!! Welcome to this beautifully renovated 4-bedroom, 2-bath home where timeless character meets today's modern conveniences. Updated throughout, this home is move-in ready while preserving the warmth and architectural details that make it special. Inside, original charm shines through with rich wood accents, exposed beams and a cozy fireplace that creates a warm focal point in the living space. The refreshed kitchen features new countertops, appliances and cooktop, while both bathrooms have been completely renovated. New flooring throughout provides a fresh, cohesive look. The home also offers two additional bonus rooms, providing valuable flexibility. One can easily be used as an additional sleeping space, while the other makes a great home office, study or flex space. Outside, enjoy new roofs on the house and barn/garage structures, freshly painted siding, a leveled and repainted wrap-around porch, and a new concrete slab driveway. The barn-style garage provides character, storage and versatility. Located in the heart of Collinsville and close to the Farmington River, with easy access to kayaking, canoeing, biking and other outdoor recreation. This home is ready for its next chapter - Come see all this Beautiful Home has to offer!
Under contract
Price cut: $40K (10/22)
$489,900
25 Maple Avenue, Canton, CT 06019
4beds
2,308sqft
Single Family Residence
Built in 1830
0.52 Acres Lot
$479,200 Zestimate®
$212/sqft
$-- HOA
What's special
Cozy fireplaceOriginal charmTimeless characterExposed beamsRich wood accentsModern conveniencesNew countertops
- 26 days
- 2,677
- 166
Zillow last checked:
Listing updated:
Listed by:
Katrina Pratt (860)819-8372,
Rainbow Realty 860-819-8372,
Naihommy Colon Rodriquez 860-926-2462,
Rainbow Realty
Source: Smart MLS,MLS#: 24210857
Facts & features
Interior
Bedrooms & bathrooms
- Bedrooms: 4
- Bathrooms: 2
- Full bathrooms: 2
Rooms
- Room types: Bonus Room, Sitting Room
Primary bedroom
- Level: Main
- Area: 240 Square Feet
- Dimensions: 15 x 16
Bedroom
- Level: Upper
- Area: 90 Square Feet
- Dimensions: 9 x 10
Bedroom
- Level: Upper
- Area: 168 Square Feet
- Dimensions: 14 x 12
Bedroom
- Level: Upper
Dining room
- Level: Main
- Area: 234 Square Feet
- Dimensions: 13 x 18
Family room
- Level: Main
- Area: 315 Square Feet
- Dimensions: 15 x 21
Kitchen
- Level: Main
- Area: 208 Square Feet
- Dimensions: 16 x 13
Living room
- Level: Main
- Area: 196 Square Feet
- Dimensions: 14 x 14
Heating
- Hot Water, Oil
Cooling
- None
Appliances
- Included: Electric Cooktop, Refrigerator, Dishwasher, Water Heater
- Laundry: Main Level
Features
- Basement: Full,Unfinished
- Attic: Storage,Walk-up
- Number of fireplaces: 1
Interior area
- Total structure area: 2,308
- Total interior livable area: 2,308 sqft
- Finished area above ground: 2,308
Property
Features
- Patio & porch: Wrap Around, Porch
- Has view: Yes
- View description: Water
- Has water view: Yes
- Water view: Water
- Waterfront features: Waterfront, River Front
Lot
- Size: 0.52 Acres
- Features: Level
Details
- Parcel number: 505390
- Zoning: CDVD
Construction
Type & style
- Home type: SingleFamily
- Architectural style: Colonial
- Property subtype: Single Family Residence
Materials
- Vinyl Siding
- Foundation: Stone
- Roof: Asphalt
Condition
- New construction: No
- Year built: 1830
Utilities & green energy
- Sewer: Public Sewer
- Water: Public
Community & HOA
Community
- Features: Lake, Park
- Subdivision: Collinsville
HOA
- Has HOA: No
Location
- Region: Collinsville
Financial & listing details
- Price per square foot: $212/sqft
- Tax assessed value: $201,370
- Annual tax amount: $6,685
- Date on market: 10/5/2026
Estimated market value
$479,200
$455,000 - $503,000
$3,113/mo
Price history
| Date | Event | Price |
|---|---|---|
| 10/29/2026 | Pending sale | $489,900$212/sqft |
Source:  Smart MLS #24210857 Report a problem | ||
| 10/22/2026 | Price change | $489,900-7.5%$212/sqft |
Source: Smart MLS #24210857 Report a problem | ||
| 10/5/2026 | Listed for sale | $529,900+76.6%$230/sqft |
Source: Smart MLS #24210857 Report a problem | ||
| 4/14/2026 | Sold | $300,000+15.4%$130/sqft |
Source: Public Record Report a problem | ||
| 12/29/2025 | Pending sale | $259,925$113/sqft |
Source: Smart MLS #24145879 Report a problem | ||
| 12/23/2025 | Listed for sale | $259,925$113/sqft |
Source: Smart MLS #24145879 Report a problem | ||
Public tax history
| Year | Property taxes | Tax assessment |
|---|---|---|
| 2025 | $7,448 -1.9% | $222,330 |
| 2024 | $7,593 +27.5% | $222,330 +32% |
| 2023 | $5,957 +5% | $168,410 |
| 2022 | $5,674 +1.4% | $168,410 |
| 2021 | $5,595 +1.9% | $168,410 |
| 2020 | $5,488 +1.7% | $168,410 |
| 2019 | $5,394 -12.6% | $168,410 -16.2% |
| 2018 | $6,173 +0.7% | $201,070 |
| 2017 | $6,131 +2.5% | $201,070 |
| 2016 | $5,984 | $201,070 |
Find assessor info on the county website
Monthly payment
Est. payment
Payment breakdown
Explore the cost of this home by adjusting the details. Changes won't be saved.Climate risks
Neighborhood: Collinsville
Nearby schools
Schools provided by the listing agent
- Elementary: Cherry Brook Primary
- High: Canton
Source: Smart MLS. This data may not be complete. We recommend contacting the local school district to confirm school assignments for this home.


Similar homes
- $479,9003 bd3 ba2k sqft67 Claire Hill Road, Burlington, CT 06013For Sale

 MLS ID #24197497, Meagan Albert, Tier 1 Real Estate. Smart MLS
- $449,9004 bd3 ba1.8k sqft45 Nepaug Road, Burlington, CT 06013For Sale
 MLS ID #24177388, Cathy Poehler, Century 21 AllPoints Realty. Smart MLS
- $550,0004 bd3 ba3k sqft23 Berkshire Way, Simsbury, CT 06070For Sale
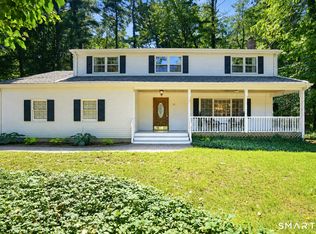 MLS ID #24218278, Gabrielle Renaud, Coldwell Banker Realty. Smart MLS
- $425,0004 bd2 ba2.2k sqft120 Maxine Road, Bristol, CT 06010For Sale
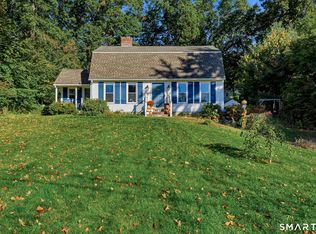 MLS ID #24213056, Madelyn Pope, RE/MAX One. Smart MLS
- $454,9004 bd2 ba2.5k sqft1517 Torringford Street, Torrington, CT 06790For SaleMLS ID #24184806, Anthony Gioia, The Washington Agency. Smart MLS
- $399,0003 bd2 ba1.6k sqft20 Plank Hill Road, Bristol, CT 06010For SaleMLS ID #24217286, Lisa Ronzello, Coldwell Banker Realty. Smart MLS
- $600,0004 bd3 ba2.1k sqft5 Clifdon Drive, Simsbury, CT 06070For SaleMLS ID #24217939, Zack Decaro, Property Works New England. Smart MLS
- $464,9004 bd3 ba2.2k sqft190 Upper Valley Road, Torrington, CT 06790For SaleMLS ID #24200510, Anthony Gioia, The Washington Agency. Smart MLS
- $499,9004 bd4 ba2.4k sqft22 Miller Road, East Granby, CT 06026For SaleMLS ID #24215834, Karen G. Longley, KW Legacy Partners. Smart MLS
- $525,0004 bd3 ba1.9k sqft20 Wyndwood Road, Farmington, CT 06032For SaleMLS ID #24202491, Lauren Iraeta, KW Legacy Partners. Smart MLS
- $399,0004 bd3 ba2k sqft6 Fawnbrook Lane, Simsbury, CT 06070For SaleMLS ID #24215842, Katie French, Coldwell Banker Realty. Smart MLS
- $479,9003 bd3 ba2.4k sqft130 Silver Brook Lane, Torrington, CT 06790For SaleMLS ID #24213592, Dee Mattera, Luxe Realty LLC. Smart MLS
- $440,0004 bd3 ba2.1k sqft48 Lardner Road, Bristol, CT 06010For SaleMLS ID #24213660, Jithu Sajeevan, Serhant Connecticut, LLC. Smart MLS
- $599,9994 bd3 ba2.8k sqft28 Springbrook Road, Avon, CT 06001For SaleMLS ID #24210784, Tara Rosner, William Raveis Real Estate. Smart MLS
- $499,9004 bd3 ba2.4k sqft23 Coach Circle, Windsor, CT 06095For SaleMLS ID #24210142, Steven Joseph, Coldwell Banker Realty. Smart MLS
- $519,9003 bd2 ba1.8k sqft40 Marcy Drive, Southington, CT 06489For SaleMLS ID #24215986, Michael Dziedzic, Precision Realty LLC. Smart MLS
- $410,0004 bd2 ba1.7k sqft151 Wintonbury Avenue, Bloomfield, CT 06002For SaleMLS ID #24215014, Kayla Dayle, Coldwell Banker Realty. Smart MLS
- $649,9504 bd3 ba2.8k sqft163 Juniper Drive, Avon, CT 06001For SaleMLS ID #24209509, Olivia Cabrera, Coldwell Banker Realty. Smart MLS
- $524,9004 bd3 ba2k sqft170 Tanglewood Drive, Southington, CT 06489For SaleMLS ID #24197796, Kelly W. Harvey, Best Real Estate Brokerage LLC. Smart MLS
- $399,0004 bd2 ba2.3k sqft52 Consolation Street, Bristol, CT 06010For SaleMLS ID #24205205, Angelo Turner, Turnervision Group LLC. Smart MLS
