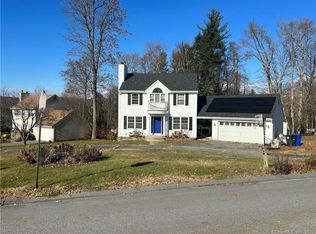
Enjoy a desirable Upper East Side location with this charming 3-bedroom Colonial, beautifully situated on a corner lot with spectacular sunset views!!! The spacious eat-in kitchen features granite counters, newer stainless steel appliances, and access to the deck. The inviting living room offers a cozy brick fireplace and gleaming hardwood floors. Additional family room/living space awaits in the finished lower level, measuring 13.8' x 19.4', complete with a wood-burning stove and half bath. Other highlights include newer windows throughout, a roof approximately 9 years old, and an oversized one-car garage with plenty of extra storage space. Step outside to enjoy the backyard, ideal for relaxing or entertaining, along with a convenient storage building. Ideally located close to shopping, restaurants, parks, and more. Don't miss this wonderful opportunity to make this home your own! Come and be impressed!!!
For sale
$379,900
14 Tall Tree Lane, Torrington, CT 06790
3beds
1,456sqft
Single Family Residence
Built in 1993
0.63 Acres Lot
$-- Zestimate®
$261/sqft
$-- HOA
What's special
Cozy brick fireplaceWood-burning stoveConvenient storage buildingSpectacular sunset viewsAccess to the deckCorner lotNewer windows throughout
- 15 days
- 858
- 70
Likely to sell faster than
Zillow last checked:
Listing updated:
Listed by:
Anthony Gioia (860)459-8911,
The Washington Agency 860-482-7044
Source: Smart MLS,MLS#: 24217105
Facts & features
Interior
Bedrooms & bathrooms
- Bedrooms: 3
- Bathrooms: 3
- Full bathrooms: 1
- 1/2 bathrooms: 2
Primary bedroom
- Features: Walk-In Closet(s), Wall/Wall Carpet
- Level: Upper
- Area: 280.14 Square Feet
- Dimensions: 17.4 x 16.1
Bedroom
- Features: Wall/Wall Carpet
- Level: Upper
- Area: 131.1 Square Feet
- Dimensions: 9.5 x 13.8
Bedroom
- Features: Wall/Wall Carpet
- Level: Upper
- Area: 120.12 Square Feet
- Dimensions: 13.2 x 9.1
Bathroom
- Level: Main
- Area: 38 Square Feet
- Dimensions: 7.6 x 5
Bathroom
- Level: Upper
- Area: 59.22 Square Feet
- Dimensions: 6.5 x 9.11
Bathroom
- Features: Tile Floor
- Level: Lower
- Area: 25.42 Square Feet
- Dimensions: 4.1 x 6.2
Dining room
- Features: Hardwood Floor
- Level: Main
- Area: 182.16 Square Feet
- Dimensions: 13.2 x 13.8
Family room
- Features: Wood Stove, Tile Floor
- Level: Lower
- Area: 267.72 Square Feet
- Dimensions: 19.4 x 13.8
Kitchen
- Features: Breakfast Nook, Ceiling Fan(s), Granite Counters, Tile Floor
- Level: Main
- Area: 501.12 Square Feet
- Dimensions: 21.6 x 23.2
Living room
- Features: Fireplace, Hardwood Floor
- Level: Main
- Area: 172.14 Square Feet
- Dimensions: 15.1 x 11.4
Heating
- Baseboard, Hot Water, Oil
Cooling
- None
Appliances
- Included: Oven/Range, Microwave, Refrigerator, Dishwasher, Washer, Dryer, Water Heater
- Laundry: Lower Level
Features
- Doors: Storm Door(s)
- Windows: Thermopane Windows
- Basement: Full,Heated,Storage Space,Partially Finished,Liveable Space
- Attic: Storage,Access Via Hatch
- Number of fireplaces: 1
Interior area
- Total structure area: 1,456
- Total interior livable area: 1,456 sqft
- Finished area above ground: 1,456
Video & virtual tour
Property
Parking
- Total spaces: 4
- Parking features: Attached, Driveway, Paved
- Attached garage spaces: 1
- Has uncovered spaces: Yes
Features
- Patio & porch: Deck
- Exterior features: Fruit Trees
Lot
- Size: 0.63 Acres
- Features: Corner Lot, Few Trees
Details
- Additional structures: Shed(s)
- Parcel number: 894876
- Zoning: R15S
Construction
Type & style
- Home type: SingleFamily
- Architectural style: Colonial
- Property subtype: Single Family Residence
Materials
- Vinyl Siding
- Foundation: Concrete Perimeter
- Roof: Asphalt
Condition
- New construction: No
- Year built: 1993
Utilities & green energy
- Sewer: Public Sewer
- Water: Public
Green energy
- Energy efficient items: Doors, Windows
Community & HOA
Community
- Features: Basketball Court, Golf, Health Club, Lake, Medical Facilities, Park, Playground, Shopping/Mall
HOA
- Has HOA: No
Location
- Region: Torrington
Financial & listing details
- Price per square foot: $261/sqft
- Tax assessed value: $206,010
- Annual tax amount: $6,893
- Date on market: 10/30/2026
Estimated market value
Not available
Estimated sales range
Not available
Not available
Price history
| Date | Event | Price |
|---|---|---|
| 10/30/2026 | Listed for sale | $379,900+123.5%$261/sqft |
Source:  Smart MLS #24217105 Report a problem | ||
| 11/8/2018 | Sold | $170,000-4.8%$117/sqft |
Source: Smart MLS #170084454 Report a problem | ||
| 9/4/2018 | Price change | $178,500-0.8%$123/sqft |
Source: Sullivan Real Estate Inc #170084454 Report a problem | ||
| 7/31/2018 | Price change | $179,900-2.2%$124/sqft |
Source: Sullivan Real Estate Inc #170084454 Report a problem | ||
| 6/30/2018 | Listed for sale | $183,900-16.4%$126/sqft |
Source: Sullivan Real Estate Inc #170084454 Report a problem | ||
| 1/4/2007 | Sold | $220,000+113.6%$151/sqft |
Source: Smart MLS #L118513 Report a problem | ||
| 4/9/1996 | Sold | $103,000-35.6%$71/sqft |
Source: Public Record Report a problem | ||
| 4/27/1993 | Sold | $159,927$110/sqft |
Source: Public Record Report a problem | ||
Public tax history
| Year | Property taxes | Tax assessment |
|---|---|---|
| 2025 | $7,921 +42% | $206,010 +77.1% |
| 2024 | $5,580 +0% | $116,330 |
| 2023 | $5,579 +1.7% | $116,330 |
| 2022 | $5,484 +2.1% | $116,330 |
| 2021 | $5,371 | $116,330 |
| 2020 | $5,371 -8.9% | $116,330 -8.9% |
| 2019 | $5,897 | $127,720 |
| 2018 | $5,897 +20.4% | $127,720 +19.3% |
| 2017 | $4,899 | $107,080 |
| 2016 | $4,899 | $107,080 |
Find assessor info on the county website
Monthly payment
Est. payment
Payment breakdown
Explore the cost of this home by adjusting the details. Changes won't be saved.Climate risks
Neighborhood: Burrville
Similar homes
- $385,3004 bd3 ba2.1k sqft34 Bridle Circle, Torrington, CT 06790For Sale

 MLS ID #24202104, Stanley Romsaint, BHGRE Gaetano Marra Homes. Smart MLS
- $389,9003 bd3 ba1.3k sqft409 Torringford East Street, Torrington, CT 06790For Sale
 MLS ID #24206835, Christian A. Marino, Cohen Agency. Smart MLS
- $410,0003 bd2 ba1.4k sqft76 Elmira Avenue, Torrington, CT 06790For Sale
 MLS ID #24218516, Joe M. Coelho, Coldwell Banker Realty. Smart MLS
- $345,0003 bd2 ba1.8k sqft311 Torringford Street, Torrington, CT 06790For Sale
 MLS ID #24216540, Michelle Grant, Coldwell Banker Premier Real Estate. Smart MLS
- $348,0003 bd2 ba1.4k sqft2380 Newfield Road, Torrington, CT 06790For SaleMLS ID #24212923, Laura Beth Collinson, Carl Guild & Associates. Smart MLS
- $359,9003 bd2 ba1.8k sqft114 Oliver Street, Torrington, CT 06790For SaleMLS ID #24197216, Mike Gregor, Cohen Agency SiM, LLC. Smart MLS
- $359,9003 bd3 ba1.5k sqft66 Carroll Drive, Torrington, CT 06790For SaleMLS ID #24211562, Seth Bronko, RE/MAX Right Choice. Smart MLS
- $359,0003 bd3 ba2k sqft222 Maplewood Avenue, Torrington, CT 06790For SaleMLS ID #24205543, Sharon Chase, Coldwell Banker Realty. Smart MLS
- $374,9003 bd1 ba1.3k sqft112 Greenfield Drive, Torrington, CT 06790For SaleMLS ID #24185134, Fernando Barreiro, Lamacchia Realty. Smart MLS
- $399,0003 bd2 ba1.3k sqft24 Zappula Drive, Torrington, CT 06790For SaleMLS ID #24190082, Heidi Picard-Ramsay, Berkshire Hathaway NE Prop.. Smart MLS
- $339,9003 bd2 ba1.1k sqft63 Birney Brook Road, Torrington, CT 06790For SaleMLS ID #24198275, Michele Isenberg, Coldwell Banker Realty. Smart MLS
- $349,9003 bd2 ba1.6k sqft108 New Litchfield Street, Torrington, CT 06790For SaleMLS ID #24203950, Mike Gregor, Cohen Agency SiM, LLC. Smart MLS
- $248,5003 bd1 ba1.1k sqft30 Aetna Avenue, Torrington, CT 06790For SaleMLS ID #24218584, Linda A. Mayfield, RE/MAX RISE. Smart MLS
- $424,9003 bd3 ba1.9k sqft5 Woodridge Circle, Canton, CT 06019For SaleMLS ID #24219258, Adam Raleigh, Coldwell Banker Realty. Smart MLS
- $385,0003 bd3 ba2k sqft10 Quail Run, Bloomfield, CT 06002For SaleMLS ID #24217230, Dillon Cass, Star Realty LLC. Smart MLS
- $415,0003 bd2 ba1.4k sqft130 Riverton Road, Winchester, CT 06098For SaleMLS ID #24204002, Kelly S. Ryan, William Raveis Real Estate. Smart MLS
- $205,0002 bd2 ba1k sqftFairways At Torrington, Torrington, CT 06790For SaleMLS ID #24219768, Melissa Karaffa, William Raveis Real Estate. Smart MLS
- $389,9003 bd2 ba1.7k sqft887 Spindle Hill Road, Wolcott, CT 06716For SaleMLS ID #24212104, Paula Burton, Century 21 AllPoints Realty. Smart MLS
- $225,0003 bd2 ba1.4k sqftLakeridge, Torrington, CT 06790For SaleMLS ID #24218798, Kristen Duchene, Litchfield County Real Estate. Smart MLS
- $370,0003 bd2 ba2k sqft42 South Main Street, Plymouth, CT 06786For SaleMLS ID #24217760, Cathy Dupont, Stone Crest Realty LLC. Smart MLS
