Move right into this spacious 3 bedroom, 2 bathroom ranch home offering the convenience of true single level living on the desirable lower east side of Torrington! This well maintained home features a bright eat in kitchen with stainless steel appliances and center island, a comfortable living room with French door access to the private deck overlooking the large level backyard, 3 generously sized bedrooms, a family room filled with natural light from the bay window, a full bathroom with tub and shower, and a second bathroom with a convenient shower stall. Enjoy the added convenience of main level laundry, central air conditioning, and solar panels to help minimize electricity costs. The lower level offers a finished bonus room with direct garage access and additional space for future expansion. An oversized 2 car garage provides plenty of parking and storage. The spacious yard offers exceptional versatility with frontage on Amherst Street and gated access to an enclosed side area with a foundation, ideal for RV parking, truck storage, contractor equipment, or additional outdoor storage. A large 3 room detached accessory building with electricity and roughed in plumbing for a future bathroom adds even more flexibility for a workshop, home office, hobby space, studio, or additional storage. Conveniently located just minutes from shopping, dining, Route 8, and just 2.5 hours to New York City and Boston!
For sale
$374,900
114 Oliver Street, Torrington, CT 06790
3beds
1,837sqft
Single Family Residence
Built in 1950
0.45 Acres Lot
$-- Zestimate®
$204/sqft
$-- HOA
What's special
Central air conditioningCenter islandMain level laundryBright eat in kitchenTrue single level livingStainless steel appliancesFrontage on amherst street
- 60 days
- 1,012
- 72
Likely to sell faster than
Zillow last checked:
Listing updated:
Listed by:
Mike Gregor (860)866-7470,
Cohen Agency SiM, LLC 860-482-5503
Source: Smart MLS,MLS#: 24197216
Facts & features
Interior
Bedrooms & bathrooms
- Bedrooms: 3
- Bathrooms: 2
- Full bathrooms: 2
Primary bedroom
- Level: Main
Bedroom
- Level: Main
Bedroom
- Level: Main
Heating
- Hot Water, Radiator, Oil
Cooling
- Central Air
Appliances
- Included: Oven/Range, Microwave, Refrigerator, Dishwasher, Disposal, Washer, Dryer, Water Heater
- Laundry: Main Level
Features
- Windows: Thermopane Windows
- Basement: Full
- Attic: Pull Down Stairs
- Has fireplace: No
Interior area
- Total structure area: 1,837
- Total interior livable area: 1,837 sqft
- Finished area above ground: 1,480
- Finished area below ground: 357
Property
Parking
- Total spaces: 2
- Parking features: Attached
- Attached garage spaces: 2
Lot
- Size: 0.45 Acres
- Features: Few Trees, Level
Details
- Parcel number: 882186
- Zoning: R10S
Construction
Type & style
- Home type: SingleFamily
- Architectural style: Ranch
- Property subtype: Single Family Residence
Materials
- Brick
- Foundation: Block, Concrete Perimeter
- Roof: Asphalt
Condition
- New construction: No
- Year built: 1950
Utilities & green energy
- Sewer: Public Sewer
- Water: Public
Green energy
- Energy efficient items: Windows
Community & HOA
Community
- Features: Near Public Transport, Golf, Health Club, Lake, Library, Medical Facilities, Park, Shopping/Mall
HOA
- Has HOA: No
Location
- Region: Torrington
Financial & listing details
- Price per square foot: $204/sqft
- Tax assessed value: $215,950
- Annual tax amount: $7,226
- Date on market: 8/6/2026
Estimated market value
Not available
Estimated sales range
Not available
Not available
Price history
| Date | Event | Price |
|---|---|---|
| 8/6/2026 | Listed for sale | $374,900+149.9%$204/sqft |
Source:  Smart MLS #24197216 Report a problem Smart MLS #24197216 Report a problem | ||
| 3/13/2023 | Sold | $150,000-14.3%$82/sqft |
Source: Public Record Report a problem | ||
| 10/9/2015 | Sold | $175,000-11.3%$95/sqft |
Source: Smart MLS #G10066808 Report a problem | ||
| 12/28/2009 | Sold | $197,400$107/sqft |
Source: Public Record Report a problem | ||
Public tax history
| Year | Property taxes | Tax assessment |
|---|---|---|
| 2025 | $8,303 +30.9% | $215,950 +63.3% |
| 2024 | $6,343 +0% | $132,220 |
| 2023 | $6,341 +1.7% | $132,220 |
| 2022 | $6,233 +2.1% | $132,220 |
| 2021 | $6,105 | $132,220 |
| 2020 | $6,105 -1.3% | $132,220 -1.3% |
| 2019 | $6,184 | $133,950 |
| 2018 | $6,184 +3.2% | $133,950 +2.3% |
| 2017 | $5,991 | $130,960 |
| 2016 | $5,991 | $130,960 |
Find assessor info on the county website
Monthly payment
Est. payment
Payment breakdown
Explore the cost of this home by adjusting the details. Changes won't be saved.Climate risks
Neighborhood: 06790
Similar homes
- $379,0003 bd3 ba2k sqft222 Maplewood Avenue, Torrington, CT 06790For Sale

 MLS ID #24205543, Sharon Chase, Coldwell Banker Realty. Smart MLS
 - $365,0003 bd3 ba1.4k sqft124 Beverly Road, Torrington, CT 06790For Sale
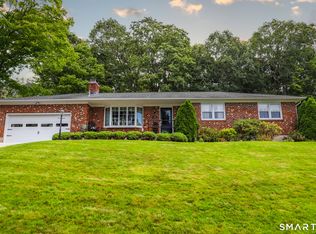 MLS ID #24203097, Kristen Duchene, Litchfield County Real Estate. Smart MLS
 - $359,9003 bd1 ba1.4k sqft71 Wildwood Road, Torrington, CT 06790For Sale
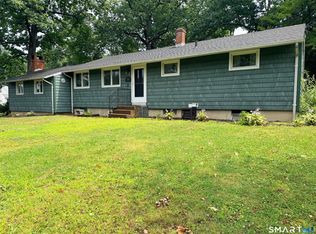 MLS ID #24197095, Austen Guglielmi, Century 21 Clemens Group. Smart MLS
 - $389,9003 bd3 ba1.3k sqft409 Torringford East Street, Torrington, CT 06790For Sale
 MLS ID #24206835, Christian A. Marino, Cohen Agency. Smart MLS
 - $295,0003 bd1 ba1k sqft344 Charles Street, Torrington, CT 06790For SaleMLS ID #24211121, Pam Famiglietti, William Raveis Real Estate. Smart MLS
- $379,5003 bd1 ba1.3k sqft112 Greenfield Drive, Torrington, CT 06790For SaleMLS ID #24185134, Fernando Barreiro, Lamacchia Realty. Smart MLS
- $328,9003 bd2 ba2k sqft85 Thompson Drive, Torrington, CT 06790For SaleMLS ID #24196233, Marshall Cohen, Cohen Agency. Smart MLS
- $359,0004 bd2 ba1.4k sqft203 Marcia Drive, Torrington, CT 06790For SaleMLS ID #24182394, Erika Wright, eRealty Advisors, Inc.. Smart MLS
- $349,9003 bd2 ba1.6k sqft108 New Litchfield Street, Torrington, CT 06790For SaleMLS ID #24203950, Mike Gregor, Cohen Agency SiM, LLC. Smart MLS
- $295,5002 bd2 ba1.3k sqft135 Ginger Lane, Torrington, CT 06790For SaleMLS ID #24211524, Michael J. Flaherty Jr, Sullivan Real Estate Inc. Smart MLS
- $385,3004 bd3 ba2.1k sqft34 Bridle Circle, Torrington, CT 06790For SaleMLS ID #24202104, Stanley Romsaint, BHGRE Gaetano Marra Homes. Smart MLS
- $299,9003 bd1 ba1.4k sqft510 Charles Street, Torrington, CT 06790For SaleMLS ID #24197398, Chris Jahn, Showcase Realty, Inc.. Smart MLS
- $454,9004 bd2 ba2.5k sqft1517 Torringford Street, Torrington, CT 06790For SaleMLS ID #24184806, Anthony Gioia, The Washington Agency. Smart MLS
- $339,9003 bd2 ba1.1k sqft63 Birney Brook Road, Torrington, CT 06790For SaleMLS ID #24198275, Michele Isenberg, Coldwell Banker Realty. Smart MLS
- $429,9004 bd3 ba2.5k sqft205 Albert Street, Torrington, CT 06790For SaleMLS ID #24184758, Joanne M. Donne, The Washington Agency. Smart MLS
- $475,0004 bd3 ba2.5k sqft393 Torringford East Street, Torrington, CT 06790For SaleMLS ID #24202079, EMMANNUEL Pina, eXp Realty. Smart MLS
- $469,9004 bd3 ba2.2k sqft190 Upper Valley Road, Torrington, CT 06790For SaleMLS ID #24200510, Anthony Gioia, The Washington Agency. Smart MLS
- $489,9003 bd3 ba2.4k sqft130 Silver Brook Lane, Torrington, CT 06790For SaleMLS ID #24206108, Dee Mattera, Luxe Realty LLC. Smart MLS
- $367,7503 bd2 ba1.5k sqft161 Chestnut Grove Road, Watertown, CT 06795For SaleMLS ID #24191323, Dawn Ciappetta, Coldwell Banker Realty. Smart MLS
