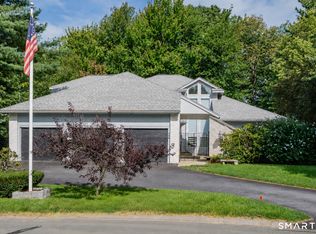
Welcome to this beautifully cared for 3-bedroom contemporary home in a well-established neighborhood in the desirable Upper East End. Offering 3 full baths plus a convenient half bath, this home features hardwood floors throughout the main level and upstairs hallway, a remodeled granite kitchen, SS appliances, double sink, and beautifully remodeled granite full baths. The spacious primary suite offers a luxurious retreat with a full bath featuring a large jetted tub, new tile shower with seamless glass door, and walk-in closet. Two fireplaces add warmth and ambiance throughout the home. Enjoy outdoor living and entertaining in the level, fenced yard complete with an in-ground heated pool-perfect for summer gatherings. Finished heated/cooled basement with a full bath. A 2-car garage provides plenty of parking and storage. Notable updates include a 2022 roof and 8-foot vinyl fencing installed in 2020, along with perimeter fencing. A wonderful combination of comfort, updates, and exceptional outdoor amenities in a sought-after location!
For sale
$569,900
142 Red Oak Hill, Torrington, CT 06790
3beds
2,962sqft
Single Family Residence
Built in 1989
0.39 Acres Lot
$560,700 Zestimate®
$192/sqft
$-- HOA
What's special
Ss appliancesSpacious primary suiteWalk-in closetRemodeled granite kitchenLevel fenced yardLarge jetted tubDouble sink
- 45 days
- 645
- 42
Likely to sell faster than
Zillow last checked:
Listing updated:
Listed by:
Diane L. Carroll (860)485-8371,
The Washington Agency 860-482-7044
Source: Smart MLS,MLS#: 24199940
Facts & features
Interior
Bedrooms & bathrooms
- Bedrooms: 3
- Bathrooms: 4
- Full bathrooms: 3
- 1/2 bathrooms: 1
Primary bedroom
- Features: Bedroom Suite, Full Bath, Stall Shower, Whirlpool Tub, Walk-In Closet(s), Hardwood Floor
- Level: Upper
Bedroom
- Features: Wall/Wall Carpet
- Level: Upper
Bedroom
- Features: Wall/Wall Carpet
- Level: Upper
Dining room
- Features: Sliders, Hardwood Floor
- Level: Main
Family room
- Features: Gas Log Fireplace, Fireplace, French Doors, Hardwood Floor
- Level: Main
Kitchen
- Features: Remodeled, Breakfast Nook, Granite Counters, Double-Sink, Eating Space, Tile Floor
- Level: Main
Living room
- Features: Bay/Bow Window, Cathedral Ceiling(s), Balcony/Deck, Fireplace, Hardwood Floor
- Level: Main
Heating
- Forced Air, Zoned, Natural Gas
Cooling
- Central Air
Appliances
- Included: Electric Range, Microwave, Refrigerator, Dishwasher, Disposal, Washer, Dryer, Gas Water Heater, Water Heater
- Laundry: Main Level
Features
- Wired for Data, Central Vacuum
- Doors: French Doors
- Windows: Thermopane Windows
- Basement: Full,Heated,Cooled,Interior Entry,Partially Finished,Concrete
- Attic: Crawl Space,Access Via Hatch
- Number of fireplaces: 2
- Fireplace features: Insert
Interior area
- Total structure area: 2,962
- Total interior livable area: 2,962 sqft
- Finished area above ground: 2,380
- Finished area below ground: 582
Property
Parking
- Total spaces: 2
- Parking features: Attached, Garage Door Opener
- Attached garage spaces: 2
Features
- Patio & porch: Deck, Patio
- Exterior features: Rain Gutters
- Has private pool: Yes
- Pool features: Heated, Fenced, Vinyl, In Ground
- Fencing: Privacy,Full,Chain Link
Lot
- Size: 0.39 Acres
- Features: Subdivided, Level
Details
- Additional structures: Shed(s)
- Parcel number: 881724
- Zoning: R15S
Construction
Type & style
- Home type: SingleFamily
- Architectural style: Contemporary
- Property subtype: Single Family Residence
Materials
- Cedar
- Foundation: Concrete Perimeter
- Roof: Asphalt
Condition
- New construction: No
- Year built: 1989
Utilities & green energy
- Sewer: Public Sewer
- Water: Public
- Utilities for property: Underground Utilities
Green energy
- Energy efficient items: Insulation, Ridge Vents, Windows
Community & HOA
Community
- Features: Golf, Health Club, Medical Facilities, Shopping/Mall
- Security: Security System
HOA
- Has HOA: No
Location
- Region: Torrington
Financial & listing details
- Price per square foot: $192/sqft
- Tax assessed value: $323,960
- Annual tax amount: $10,840
- Date on market: 8/21/2026
Estimated market value
$560,700
$533,000 - $589,000
$4,232/mo
Price history
| Date | Event | Price |
|---|---|---|
| 8/21/2026 | Listed for sale | $569,900+150.5%$192/sqft |
Source:  Smart MLS #24199940 Report a problem Smart MLS #24199940 Report a problem | ||
| 8/14/1990 | Sold | $227,500$77/sqft |
Source: Public Record Report a problem | ||
Public tax history
| Year | Property taxes | Tax assessment |
|---|---|---|
| 2025 | $12,456 +49.4% | $323,960 +86.3% |
| 2024 | $8,340 +0% | $173,850 |
| 2023 | $8,338 +1.7% | $173,850 |
| 2022 | $8,195 +2.1% | $173,850 |
| 2021 | $8,027 | $173,850 |
| 2020 | $8,027 -1.7% | $173,850 -1.7% |
| 2019 | $8,164 | $176,830 |
| 2018 | $8,164 +0.9% | $176,830 |
| 2017 | $8,090 | $176,830 |
| 2016 | $8,090 | $176,830 |
Find assessor info on the county website
Monthly payment
Est. payment
Payment breakdown
Explore the cost of this home by adjusting the details. Changes won't be saved.Climate risks
Neighborhood: Torringford
Nearby schools
Schools provided by the listing agent
- High: Torrington
Source: Smart MLS. This data may not be complete. We recommend contacting the local school district to confirm school assignments for this home.
Similar homes
- $575,0003 bd3 ba2.9k sqft154 Suncrest Court, Torrington, CT 06790For Sale
 MLS ID #24199288, Dan Fisher, The Washington Agency. Smart MLS
 - $545,0003 bd3 ba2.8k sqft124 Suncrest Court, Torrington, CT 06790For Sale
 MLS ID #24183172, Tom Jacovino, Great Estates, CT. Smart MLS
 - $454,9004 bd2 ba2.5k sqft1517 Torringford Street, Torrington, CT 06790For Sale
 MLS ID #24184806, Anthony Gioia, The Washington Agency. Smart MLS
 - $469,9004 bd3 ba2.2k sqft190 Upper Valley Road, Torrington, CT 06790For Sale
 MLS ID #24200510, Anthony Gioia, The Washington Agency. Smart MLS
 - $499,9005 bd4 ba3.5k sqft144 Chestnut Hill Road, Torrington, CT 06790For SaleMLS ID #24207358, Katie Breitkreutz, Dave Jones Realty, LLC. Smart MLS
- $489,9003 bd3 ba2.4k sqft130 Silver Brook Lane, Torrington, CT 06790For SaleMLS ID #24206108, Dee Mattera, Luxe Realty LLC. Smart MLS
- $475,0004 bd3 ba2.5k sqft393 Torringford East Street, Torrington, CT 06790For SaleMLS ID #24202079, EMMANNUEL Pina, eXp Realty. Smart MLS
- $565,0003 bd3 ba1.8k sqft265 Lead Mine Brook Road, Harwinton, CT 06791For SaleMLS ID #24193971, Lisa L. Bredice, Coldwell Banker Realty. Smart MLS
- $449,9003 bd2 ba2.6k sqft125 Farmstead Lane, Torrington, CT 06790For SaleMLS ID #24185808, Lisa L. Bredice, Coldwell Banker Realty. Smart MLS
- $379,0003 bd3 ba2k sqft222 Maplewood Avenue, Torrington, CT 06790For SaleMLS ID #24205543, Sharon Chase, Coldwell Banker Realty. Smart MLS
- $374,9003 bd2 ba1.8k sqft114 Oliver Street, Torrington, CT 06790For SaleMLS ID #24197216, Mike Gregor, Cohen Agency SiM, LLC. Smart MLS
- $429,9004 bd3 ba2.5k sqft205 Albert Street, Torrington, CT 06790For SaleMLS ID #24184758, Joanne M. Donne, The Washington Agency. Smart MLS
- $650,0003 bd3 ba2.4k sqft77 Beach Street, Litchfield, CT 06759For SaleMLS ID #24211107, Andrew Murphy, E.J. Murphy Realty. Smart MLS
- $379,9003 bd2 ba1.4k sqft256 Fairlawn Drive, Torrington, CT 06790For SaleMLS ID #24197976, John Herman, The Buyer's Representative LLC. Smart MLS
- $799,0003 bd3 ba3.3k sqft58 Pumping Station Road, Torrington, CT 06790For SaleMLS ID #24206745, Phil Fox, William Pitt Sotheby's Int'l. Smart MLS
- $699,9004 bd3 ba3.7k sqft155 Lake Harwinton Road, Harwinton, CT 06791For SaleMLS ID #24178396, Joe R. Snell, Luxe Realty LLC. Smart MLS
- $550,0003 bd3 ba2.5k sqft300 Hilltop Road, Watertown, CT 06779For SaleMLS ID #24182042, Desiree Meister, William Pitt Sotheby's International Realty. Smart MLS
- $575,0004 bd4 ba2.7k sqft15 Sanctuary Drive, Simsbury, CT 06070For SaleMLS ID #24206079, Jessica C. Starr, Starr Team at LPT Realty. Smart MLS
- $569,9004 bd3 ba2.2k sqft98 East Street, Bethlehem, CT 06751For SaleMLS ID #24199527, Andy Adames, William Raveis Real Estate. Smart MLS
- $499,0003 bd3 ba2k sqft67 Claire Hill Road, Burlington, CT 06013For SaleMLS ID #24197497, Meagan Albert, Tier 1 Real Estate. Smart MLS
