Seek out Thompson Hill Road, you will not be disappointed! It is a sought after enclave of stunning homes where New England architectural traditions blend seemlessly with individual styling to create a very unique neighborhood setting! No "cookie cutters" here! And #35 is no different. It fully fits-in with the Canton/Collinsville vibe and design. But it stands as a proud one-of-a-kind home. It embraces technology, showcasing solar productivity. So crank up the AC while slashing your electric bill and grid power reliance! There are ring cameras on front and back to ensure daily bear updates, and true piece of mind. The remodeled primary bath's lighting/sound system has bluetooth connectivity to Spotify! The home and grounds brilliantly highlight the owners' artistic capabilities. One created the hand-made stained glass transom window over the front door. It bathes the entry in colored light with no two days having the same "light show"! Meanwhile, the other owner has been planting & tweaking the flowering plantings & beds for more than three decades! Each season is a worthwhile suprise! The kitchen has been renovated over the past 15 years, or so. It has induction cooking, a wifi connected refrigerator, stone counters and secret drawers! (The laundry's washer and dryer also have smart tech connections!) The master bath has a new shower and fragrant cedar storage nook. So take advantage of these original owners' desire to be closer to family. Book your private showing toda
For sale
$624,900
35 Thompson Hill Road, Canton, CT 06019
4beds
2,242sqft
Single Family Residence
Built in 1995
1.07 Acres Lot
$-- Zestimate®
$279/sqft
$-- HOA
What's special
- 2 days
- 469
- 15
Zillow last checked:
Listing updated:
Listed by:
Bob B. Ficks (860)205-6547,
Berkshire Hathaway NE Prop. 860-677-4949
Source: Smart MLS,MLS#: 24219318
Facts & features
Interior
Bedrooms & bathrooms
- Bedrooms: 4
- Bathrooms: 3
- Full bathrooms: 2
- 1/2 bathrooms: 1
Primary bedroom
- Features: Ceiling Fan(s), Wall/Wall Carpet
- Level: Upper
Bedroom
- Features: Ceiling Fan(s), Wall/Wall Carpet
- Level: Upper
Bedroom
- Features: Ceiling Fan(s), Wall/Wall Carpet
- Level: Upper
Bedroom
- Features: Ceiling Fan(s), Wall/Wall Carpet
- Level: Upper
Primary bathroom
- Features: Remodeled, Cedar Closet(s), Granite Counters, Stall Shower, Tile Floor
- Level: Upper
Bathroom
- Features: Remodeled, Tile Floor
- Level: Main
Bathroom
- Features: Remodeled, Granite Counters, Double-Sink, Tub w/Shower, Tile Floor
- Level: Upper
Dining room
- Features: Hardwood Floor
- Level: Main
Family room
- Features: Fireplace, Sliders, Wall/Wall Carpet
- Level: Main
Kitchen
- Features: Remodeled, Breakfast Bar, Granite Counters, Dining Area
- Level: Main
Living room
- Features: Wall/Wall Carpet
- Level: Main
Heating
- Hot Water, Oil
Cooling
- Central Air
Appliances
- Included: Electric Range, Microwave, Range Hood, Refrigerator, Dishwasher, Disposal, Washer, Dryer, Water Heater
- Laundry: Upper Level
Features
- Wired for Data, Central Vacuum
- Windows: Thermopane Windows
- Basement: Full,Unfinished,Storage Space,Interior Entry,Walk-Out Access,Concrete
- Attic: Storage,Access Via Hatch
- Number of fireplaces: 1
Interior area
- Total structure area: 2,242
- Total interior livable area: 2,242 sqft
- Finished area above ground: 2,242
Property
Parking
- Total spaces: 4
- Parking features: Attached, Driveway, Garage Door Opener, Paved, Asphalt
- Attached garage spaces: 2
- Has uncovered spaces: Yes
Features
- Patio & porch: Deck, Patio
- Exterior features: Fruit Trees, Rain Gutters, Lighting
Lot
- Size: 1.07 Acres
- Features: Wooded, Rolling Slope
Details
- Parcel number: 506370
- Zoning: R-2
Construction
Type & style
- Home type: SingleFamily
- Architectural style: Colonial
- Property subtype: Single Family Residence
Materials
- Clapboard, Wood Siding
- Foundation: Concrete Perimeter
- Roof: Fiberglass
Condition
- New construction: No
- Year built: 1995
Utilities & green energy
- Sewer: Septic Tank
- Water: Well
- Utilities for property: Underground Utilities
Green energy
- Energy efficient items: Insulation, Windows
- Energy generation: Solar
Community & HOA
Community
- Features: Near Public Transport, Health Club, Library, Medical Facilities, Public Rec Facilities, Shopping/Mall
HOA
- Has HOA: No
Location
- Region: Collinsville
Financial & listing details
- Price per square foot: $279/sqft
- Tax assessed value: $295,080
- Annual tax amount: $9,797
- Date on market: 11/10/2026
- Exclusions: If buyer does not want the stained glass transom, the seller will exclude it, and remove it prior to closing.
Estimated market value
Not available
Estimated sales range
Not available
Not available
Price history
| Date | Event | Price |
|---|---|---|
| 11/12/2026 | Listed for sale | $624,900+182.6%$279/sqft |
Source:  Smart MLS #24219318 Report a problem | ||
| 11/22/1995 | Sold | $221,100$99/sqft |
Source: Public Record Report a problem | ||
Public tax history
| Year | Property taxes | Tax assessment |
|---|---|---|
| 2025 | $9,885 -1.9% | $295,080 |
| 2024 | $10,077 +25.3% | $295,080 +29.8% |
| 2023 | $8,043 +5% | $227,400 |
| 2022 | $7,661 +1.4% | $227,400 |
| 2021 | $7,554 +1.9% | $227,400 |
| 2020 | $7,411 +1.7% | $227,400 |
| 2019 | $7,284 +7.8% | $227,400 +3.3% |
| 2018 | $6,760 +0.7% | $220,180 |
| 2017 | $6,713 +4.4% | $220,180 |
| 2015 | $6,427 +2.2% | $220,180 0% |
| 2014 | $6,289 +7.5% | $220,200 +1.3% |
| 2013 | $5,848 +1.8% | $217,330 |
| 2012 | $5,742 +0.5% | $217,330 |
| 2011 | $5,711 +0.7% | $217,330 |
| 2010 | $5,670 +1.8% | $217,330 |
| 2009 | $5,572 -12.4% | $217,330 +4% |
| 2008 | $6,361 +1.7% | $209,040 |
| 2007 | $6,254 +3.5% | $209,040 |
| 2006 | $6,043 +4.5% | $209,040 0% |
| 2004 | $5,784 +13.1% | $209,100 +27.7% |
| 2001 | $5,114 +11.7% | $163,700 -22.2% |
| 1996 | $4,578 | $210,280 |
Find assessor info on the county website
Monthly payment
Est. payment
Payment breakdown
Explore the cost of this home by adjusting the details. Changes won't be saved.Climate risks
Neighborhood: 06019
Nearby schools
Schools provided by the listing agent
- Elementary: Cherry Brook Primary
- Middle: Canton
- High: Canton
Source: Smart MLS. This data may not be complete. We recommend contacting the local school district to confirm school assignments for this home.
- $683,2003 bd3 ba3k sqft33 Thompson Hill Rd, Collinsville, CT 06019Off Market

- $657,3004 bd3 ba2.5k sqft37 Thompson Hill Rd, Collinsville, CT 06019Off Market
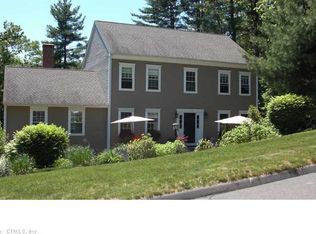
- $709,5004 bd2 ba3.5k sqft26 Thompson Hill Rd, Collinsville, CT 06019Off Market
- $650,0004 bd3 ba3.3k sqft38 Thompson Hill Rd, Collinsville, CT 06019Sold

Similar homes
- $599,9004 bd3 ba2.2k sqft25 Windmill Lane, Canton, CT 06019For Sale
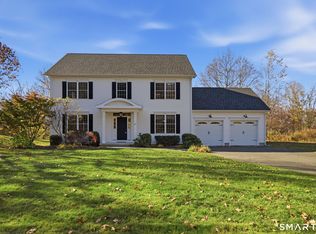
 MLS ID #24216479, Dawn M. Gagliardi, Serhant Connecticut, LLC. Smart MLS
- $599,0004 bd3 ba2.2k sqft39 High Street, Canton, CT 06019For Sale
 MLS ID #24200302, Ellen T. Sebastian, William Pitt Sotheby's Int'l. Smart MLS
- $449,0004 bd2 ba1.6k sqft274 East Hill Road, Canton, CT 06019For Sale
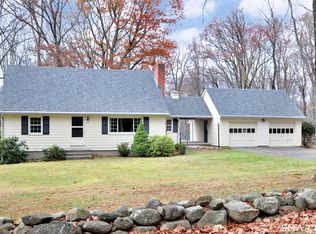 MLS ID #24221003, Amanda Cole, Carol Cole Real Estate, LLC. Smart MLS
- $639,9004 bd3 ba2.6k sqft9 Michael Drive, Canton, CT 06019For Sale
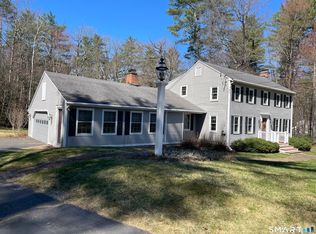 MLS ID #24166054, Dale Savage, Sullivan Real Estate Inc. Smart MLS
- $575,0004 bd3 ba2.3k sqft13 Cranberry Lane, Burlington, CT 06013For SaleMLS ID #24217235, Jen Deiulis, William Pitt Sotheby's Int'l. Smart MLS
- $599,0005 bd3 ba2.7k sqft6 Quail Run, Harwinton, CT 06791For SaleMLS ID #24219574, Heather Chirumbolo, Berkshire Hathaway NE Prop.. Smart MLS
- $424,9003 bd3 ba1.9k sqft5 Woodridge Circle, Canton, CT 06019For SaleMLS ID #24219258, Adam Raleigh, Coldwell Banker Realty. Smart MLS
- $599,0004 bd3 ba2.5k sqft5 Deer Run Road, Barkhamsted, CT 06063For SaleMLS ID #24219760, Roberta Rella, Starr Team at LPT Realty. Smart MLS
- $484,9004 bd2 ba2.3k sqft25 Maple Avenue, Canton, CT 06019For SaleMLS ID #24210857, Katrina Pratt, Rainbow Realty. Smart MLS
- $564,9003 bd3 ba2k sqft537 Bushy Hill Road, Simsbury, CT 06070For SaleMLS ID #24220858, Dwayne K. Jones Jr, King Realty Group LLC. Smart MLS
- $475,0004 bd2 ba2.3k sqft62 Dunne Avenue, Canton, CT 06019For SaleMLS ID #24212632, Dale Savage, Sullivan Real Estate Inc. Smart MLS
- $479,9003 bd3 ba1.5k sqft95 Dyer Avenue, Canton, CT 06019For SaleMLS ID #24215678, Helton Dornelas, Golden Rule Realty. Smart MLS
- $549,0003 bd2 ba1.7k sqft39 Ratlum Mountain Road, Barkhamsted, CT 06063For SaleMLS ID #24220887, Gennadiy Kholod, Coldwell Banker Realty. Smart MLS
- $659,0004 bd3 ba2.6k sqft187 West Avon Road, Avon, CT 06001For SaleMLS ID #24210180, Kokila Padmanabhan, NUM #1 Realty Inc. Smart MLS
- $669,9006 bd3 ba2.1k sqft17 Long View Drive, Simsbury, CT 06070For SaleMLS ID #24216997, Mike J. Daly, Berkshire Hathaway NE Prop.. Smart MLS
- $699,0004 bd3 ba2.1k sqft5 Sanctuary Drive, Simsbury, CT 06070For SaleMLS ID #24218344, Jinju Lailamany Jalajan, Real Broker CT, LLC. Smart MLS
- $549,9004 bd3 ba3.2k sqft75 Bruning Road, New Hartford, CT 06057For SaleMLS ID #24212899, Wendy Westcott, W. Raveis Lifestyles Realty. Smart MLS
- $600,0004 bd3 ba2.1k sqft5 Clifdon Drive, Simsbury, CT 06070For SaleMLS ID #24217939, Zack Decaro, Property Works New England. Smart MLS
- $579,0004 bd3 ba2.4k sqft10 Shady Lane, Simsbury, CT 06092For SaleMLS ID #24203785, Karen B. Mendes, Berkshire Hathaway NE Prop.. Smart MLS
- $550,0003 bd4 ba2.3k sqft59 Lavander Road, Barkhamsted, CT 06063For SaleMLS ID #24217737, Debra S. Jablonski, Berkshire Hathaway NE Prop.. Smart MLS
