A private acre just above historic Collinsville, a short walk to village shops, restaurants and the Farmington River. Built in 1860, this classic Colonial welcomes you with a covered front porch and antique stained glass front door, and pairs period character with thoughtful updates. Spacious rooms in the main living areas provide an open, comfortable feel. The remodeled kitchen features custom cabinetry, a generous pantry and a striking white Viking range. A propane stove warms the dining room, and French doors open to the deck. The main-level primary suite has its own heat zone and a spa inspired bath with a clawfoot tub, glass-enclosed tiled shower and separate water closet. Another main level bedroom is currently used as a home office. Two large bedrooms, one of which is perfectly set up for sharing, and a full bath with laundry are found on the second level. Outside, the grounds are exceptional. Seating and dining areas, a stone wood-fired pizza oven and grill, a hot tub and an outdoor shower make for easy entertaining and relaxing. Terraced gardens, stone walls and bountiful hydrangeas lead to a pergola and fire pit. Detached, climate-controlled studio with vaulted ceiling, skylight and stained-glass accents is an inspiring 230 sqft office or creative space. A rustic barn-style shed offers storage and a second driveway leads to extra parking. Paddle, fish or bike the Rail Trail, then stroll to the village for dinner. An acre of privacy with village life at your door.
For sale
$625,000
39 High Street, Canton, CT 06019
4beds
2,229sqft
Single Family Residence
Built in 1860
1 Acres Lot
$-- Zestimate®
$280/sqft
$-- HOA
What's special
- 18 days
- 1,947
- 230
Zillow last checked:
Listing updated:
Listed by:
Ellen T. Sebastian (860)930-8407,
William Pitt Sotheby's Int'l 860-777-1800
Source: Smart MLS,MLS#: 24200302
Facts & features
Interior
Bedrooms & bathrooms
- Bedrooms: 4
- Bathrooms: 3
- Full bathrooms: 2
- 1/2 bathrooms: 1
Primary bedroom
- Features: Bedroom Suite, Full Bath, Walk-In Closet(s), Hardwood Floor
- Level: Main
- Area: 251.6 Square Feet
- Dimensions: 14.8 x 17
Bedroom
- Features: Bookcases, Built-in Features, Hardwood Floor
- Level: Main
- Area: 126.14 Square Feet
- Dimensions: 10.6 x 11.9
Bedroom
- Features: Hardwood Floor
- Level: Upper
- Area: 249.9 Square Feet
- Dimensions: 14.7 x 17
Bedroom
- Features: Bookcases, Built-in Features, Hardwood Floor
- Level: Upper
- Area: 374.4 Square Feet
- Dimensions: 14.4 x 26
Dining room
- Features: Balcony/Deck, Wood Stove, French Doors, Hardwood Floor
- Level: Main
- Area: 306.46 Square Feet
- Dimensions: 15.4 x 19.9
Kitchen
- Features: Remodeled, Breakfast Bar, Granite Counters, Kitchen Island
- Level: Main
- Area: 122.33 Square Feet
- Dimensions: 10.11 x 12.1
Living room
- Features: Built-in Features, Hardwood Floor
- Level: Main
- Area: 275.18 Square Feet
- Dimensions: 14.4 x 19.11
Other
- Level: Other
- Area: 227.29 Square Feet
- Dimensions: 11.9 x 19.1
Heating
- Hot Water, Oil
Cooling
- Window Unit(s)
Appliances
- Included: Gas Range, Refrigerator, Dishwasher, Washer, Dryer, Electric Water Heater, Water Heater
- Laundry: Upper Level
Features
- Open Floorplan
- Windows: Thermopane Windows
- Basement: Crawl Space,Partial,Unfinished,Interior Entry
- Attic: Access Via Hatch
- Number of fireplaces: 1
Interior area
- Total structure area: 2,229
- Total interior livable area: 2,229 sqft
- Finished area above ground: 2,229
Video & virtual tour
Property
Features
- Patio & porch: Patio
- Exterior features: Garden, Lighting
- Waterfront features: Walk to Water
Lot
- Size: 1 Acres
- Features: Rolling Slope
Details
- Additional structures: Shed(s)
- Parcel number: 2259074
- Zoning: R-1
Construction
Type & style
- Home type: SingleFamily
- Architectural style: Colonial
- Property subtype: Single Family Residence
Materials
- Clapboard
- Foundation: Concrete Perimeter, Stone
- Roof: Asphalt
Condition
- New construction: No
- Year built: 1860
Utilities & green energy
- Sewer: Public Sewer
- Water: Public
Green energy
- Energy efficient items: Windows
Community & HOA
Community
- Features: Basketball Court, Library, Medical Facilities, Park, Playground, Pool, Shopping/Mall, Tennis Court(s)
- Subdivision: Collinsville
HOA
- Has HOA: No
Location
- Region: Collinsville
Financial & listing details
- Price per square foot: $280/sqft
- Tax assessed value: $328,920
- Annual tax amount: $10,920
- Date on market: 10/14/2026
Estimated market value
Not available
Estimated sales range
Not available
Not available
Price history
| Date | Event | Price |
|---|---|---|
| 10/17/2026 | Listed for sale | $625,000+66.7%$280/sqft |
Source:  Smart MLS #24200302 Report a problem | ||
| 6/1/2018 | Sold | $375,000+104.9%$168/sqft |
Source: Public Record Report a problem | ||
| 7/12/2002 | Sold | $183,000$82/sqft |
Source: Public Record Report a problem | ||
Public tax history
| Year | Property taxes | Tax assessment |
|---|---|---|
| 2025 | $11,019 -1.9% | $328,920 |
| 2024 | $11,233 +49% | $328,920 +54.3% |
| 2023 | $7,539 +6.2% | $213,160 +1.2% |
| 2022 | $7,096 +1.4% | $210,640 |
| 2021 | $6,997 +2.5% | $210,640 +0.6% |
| 2020 | $6,826 +1.7% | $209,460 |
| 2019 | $6,709 +17.3% | $209,460 +12.4% |
| 2018 | $5,719 +0.7% | $186,300 |
| 2017 | $5,680 +2.5% | $186,300 |
| 2016 | $5,544 | $186,300 |
Find assessor info on the county website
Monthly payment
Est. payment
Payment breakdown
Explore the cost of this home by adjusting the details. Changes won't be saved.Climate risks
Neighborhood: Collinsville
Nearby schools
Schools provided by the listing agent
- Elementary: Cherry Brook Primary
- Middle: Canton
- High: Canton
Source: Smart MLS. This data may not be complete. We recommend contacting the local school district to confirm school assignments for this home.
Similar homes
- $639,9004 bd3 ba2.6k sqft9 Michael Drive, Canton, CT 06019For Sale
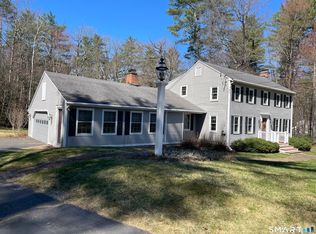
 MLS ID #24166054, Dale Savage, Sullivan Real Estate Inc. Smart MLS
- $475,0004 bd2 ba2.3k sqft62 Dunne Avenue, Canton, CT 06019For Sale
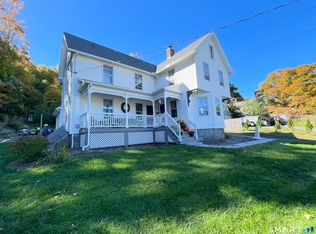 MLS ID #24212632, Dale Savage, Sullivan Real Estate Inc. Smart MLS
- $489,9003 bd3 ba1.5k sqft95 Dyer Avenue, Canton, CT 06019For Sale
 MLS ID #24215678, Helton Dornelas, Golden Rule Realty. Smart MLS
- $539,9004 bd3 ba2.4k sqft26 Sunset Hill Road, Simsbury, CT 06070For Sale
 MLS ID #24208054, Geena B. Becker, William Raveis Real Estate. Smart MLS
- $669,9006 bd3 ba2.1k sqft17 Long View Drive, Simsbury, CT 06070For SaleMLS ID #24216997, Mike J. Daly, Berkshire Hathaway NE Prop.. Smart MLS
- $659,0004 bd3 ba2.6k sqft187 West Avon Road, Avon, CT 06001For SaleMLS ID #24210180, Kokila Padmanabhan, NUM #1 Realty Inc. Smart MLS
- $549,0004 bd3 ba2.5k sqft6 Lawton Drive, Simsbury, CT 06070For SaleMLS ID #24216641, Katie French, Coldwell Banker Realty. Smart MLS
- $600,0004 bd3 ba2.1k sqft5 Clifdon Drive, Simsbury, CT 06070For SaleMLS ID #24217939, Zack Decaro, Property Works New England. Smart MLS
- $599,9994 bd3 ba2.8k sqft28 Springbrook Road, Avon, CT 06001For SaleMLS ID #24210784, Tara Rosner, William Raveis Real Estate. Smart MLS
- $439,9004 bd3 ba2.2k sqft326 West Mountain Road, Simsbury, CT 06092For SaleMLS ID #24217857, Geena B. Becker, William Raveis Real Estate. Smart MLS
- $649,9504 bd3 ba2.8k sqft163 Juniper Drive, Avon, CT 06001For SaleMLS ID #24209509, Olivia Cabrera, Coldwell Banker Realty. Smart MLS
- $749,9004 bd3 ba2.5k sqft1 Angelas Way, Burlington, CT 06013For SaleMLS ID #24214419, Steven A. Lucca, LPT Realty - IConn Team. Smart MLS
- $715,0004 bd3 ba2.2k sqft55 West Avon Road, Avon, CT 06001For SaleMLS ID #24215230, Catherine Evans, Coldwell Banker Realty. Smart MLS
- $499,9994 bd3 ba3k sqft188 Farms Village Road, Simsbury, CT 06092For SaleMLS ID #24213457, Kathleen J. Shippee, Berkshire Hathaway NE Prop.. Smart MLS
- $375,0003 bd2 ba1.5k sqft129 Dowd Avenue, Canton, CT 06019For SaleMLS ID #24214352, Joshalyn Burgos, Starr Team at LPT Realty. Smart MLS
- $875,0004 bd4 ba3.2k sqft52 Orchard Farms Lane, Avon, CT 06001For SaleMLS ID #24217561, Noora Brown, William Pitt Sotheby's Int'l. Smart MLS
- $495,0004 bd2 ba1.9k sqft45 Northwoods Road, Farmington, CT 06032For SaleMLS ID #24217183, Elizabeth Daly-Standish, William Raveis Real Estate. Smart MLS
- $479,9003 bd3 ba2k sqft67 Claire Hill Road, Burlington, CT 06013For SaleMLS ID #24197497, Meagan Albert, Tier 1 Real Estate. Smart MLS
