Fully renovated Colonial in Simsbury's sought-after Blue Ridge neighborhood on over an acre. Every inch of the interior is new: hardwood floors throughout, new sheetrock and ceilings, fresh paint, recessed lighting, updated kitchen and baths. The front-to-back living room with fireplace flows to a family room with its own fireplace, and the three-season sunroom with cathedral ceiling opens to a fabulous level backyard - private, level, and ready for a pool. Four bedrooms, 2.5 baths, central air, public sewer, and a walk-up attic for storage or expansion. Quiet, tree-lined streets made for dog walks, morning runs, and evening strolls. Minutes to Whole Foods, Stop & Shop, and Simsbury's restaurants, with Simsbury Farms golf, pool, skating and pickleball just down the road. Bradley Airport is 20 minutes. Move in and enjoy.
For sale
$549,900
26 Sunset Hill Road, Simsbury, CT 06070
4beds
2,428sqft
Single Family Residence
Built in 1963
1.15 Acres Lot
$486,100 Zestimate®
$226/sqft
$-- HOA
What's special
- 8 days
- 3,455
- 493
Zillow last checked:
Listing updated:
Listed by:
The Geena Becker Team,
Geena B. Becker (860)983-4446,
William Raveis Real Estate 860-677-4661
Source: Smart MLS,MLS#: 24208054
Facts & features
Interior
Bedrooms & bathrooms
- Bedrooms: 4
- Bathrooms: 3
- Full bathrooms: 2
- 1/2 bathrooms: 1
Rooms
- Room types: Laundry, Solarium
Primary bedroom
- Level: Upper
Bedroom
- Level: Upper
Bedroom
- Level: Upper
Bedroom
- Level: Upper
Dining room
- Level: Main
Family room
- Level: Main
Kitchen
- Level: Main
Living room
- Level: Main
Heating
- Hot Water, Oil
Cooling
- Central Air
Appliances
- Included: Range Hood, Refrigerator, Dishwasher, Water Heater
- Laundry: Main Level
Features
- Open Floorplan, Entrance Foyer
- Basement: Full,Unfinished
- Attic: Walk-up
- Number of fireplaces: 2
Interior area
- Total structure area: 2,428
- Total interior livable area: 2,428 sqft
- Finished area above ground: 2,428
Video & virtual tour
Property
Parking
- Total spaces: 2
- Parking features: Attached, Garage Door Opener
- Attached garage spaces: 2
Lot
- Size: 1.15 Acres
- Features: Level
Details
- Parcel number: 701009
- Zoning: R-40
Construction
Type & style
- Home type: SingleFamily
- Architectural style: Colonial
- Property subtype: Single Family Residence
Materials
- Wood Siding
- Foundation: Concrete Perimeter
- Roof: Asphalt
Condition
- New construction: No
- Year built: 1963
Utilities & green energy
- Sewer: Public Sewer
- Water: Well
Community & HOA
HOA
- Has HOA: No
Location
- Region: Simsbury
Financial & listing details
- Price per square foot: $226/sqft
- Tax assessed value: $311,360
- Annual tax amount: $10,898
- Date on market: 9/20/2026
Estimated market value
$486,100
$442,000 - $535,000
Not available
Price history
| Date | Event | Price |
|---|---|---|
| 9/26/2026 | Listed for sale | $549,900$226/sqft |
Source:  Smart MLS #24208054 Report a problem Smart MLS #24208054 Report a problem | ||
Public tax history
| Year | Property taxes | Tax assessment |
|---|---|---|
| 2025 | $806 | $20,870 |
| 2024 | $806 | $20,870 |
| 2023 | $806 | $20,870 |
| 2022 | $806 | $20,870 |
| 2021 | $806 +4.1% | $20,870 |
| 2020 | $774 -0.6% | $20,870 |
| 2019 | $779 -0.8% | $20,870 |
| 2018 | $785 -0.6% | $20,870 +2.5% |
| 2017 | $790 +4.5% | $20,370 |
| 2016 | $756 | $20,370 |
Find assessor info on the county website
Monthly payment
Est. payment
Payment breakdown
Explore the cost of this home by adjusting the details. Changes won't be saved.Climate risks
Neighborhood: 06070
Nearby schools
Schools provided by the listing agent
- Elementary: Latimer Lane
- High: Simsbury
Source: Smart MLS. This data may not be complete. We recommend contacting the local school district to confirm school assignments for this home.
Similar homes
- $--4 bd4 ba2.6k sqft6 Roswell Rd, West Simsbury, CT 06092AuctionServiceLink Auction
- $534,9003 bd2 ba2.1k sqft6 Raymond Road, Avon, CT 06001For Sale
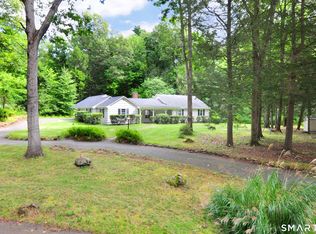
 MLS ID #24209535, Madhu Reddy, Reddy Realty, LLC. Smart MLS
 - $599,0004 bd3 ba2.5k sqft6 Cornfield Road, Simsbury, CT 06070For Sale
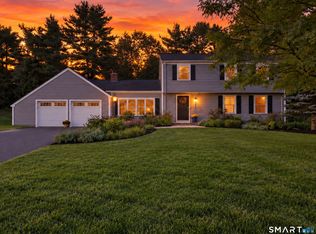 MLS ID #24207459, Diane Conroy, Coldwell Banker Realty. Smart MLS
 - $550,0004 bd3 ba2.6k sqft7 Banbury Drive, Simsbury, CT 06092For Sale
 MLS ID #24204218, Jessica C. Starr, Starr Team at LPT Realty. Smart MLS
 - $625,0004 bd4 ba2.2k sqft24 Canaan Way, Simsbury, CT 06070For SaleMLS ID #24205163, Himanshu Singh, Singh Realty. Smart MLS
- $550,0004 bd3 ba2.2k sqft39 Berkshire Way, Simsbury, CT 06070For SaleMLS ID #24198903, Inez E. St. James, eXp Realty. Smart MLS
- $550,0004 bd3 ba1.9k sqft160 Nod Road, Simsbury, CT 06089For SaleMLS ID #24204872, Jessica Crowell, Coldwell Banker Realty. Smart MLS
- $579,9003 bd3 ba2k sqft537 Bushy Hill Road, Simsbury, CT 06070For SaleMLS ID #24197868, Dwayne K. Jones Jr, King Realty Group LLC. Smart MLS
- $625,0004 bd4 ba2.7k sqft15 Sanctuary Drive, Simsbury, CT 06070For SaleMLS ID #24206079, Jessica C. Starr, Starr Team at LPT Realty. Smart MLS
- $589,9004 bd3 ba2.2k sqft23 Berkshire Way, Simsbury, CT 06070For SaleMLS ID #24205847, Gabrielle Renaud, Coldwell Banker Realty. Smart MLS
- $514,9003 bd3 ba2.4k sqft547 Simsbury Road, Bloomfield, CT 06002For SaleMLS ID #24208316, Mike Zelman, LPT Realty - IConn Team. Smart MLS
- $659,0004 bd3 ba2.6k sqft187 West Avon Road, Avon, CT 06001For SaleMLS ID #24210180, Kokila Padmanabhan, NUM #1 Realty Inc. Smart MLS
- $624,9003 bd4 ba2.8k sqft12 Hawley Hill Road, Avon, CT 06001For SaleMLS ID #24208944, Katie French, Coldwell Banker Realty. Smart MLS
- $684,9994 bd3 ba2.8k sqft163 Juniper Drive, Avon, CT 06001For SaleMLS ID #24209509, Olivia Cabrera, Coldwell Banker Realty. Smart MLS
- $640,0004 bd3 ba2.4k sqft10 Shady Lane, Simsbury, CT 06092For SaleMLS ID #24203785, Karen B. Mendes, Berkshire Hathaway NE Prop.. Smart MLS
- $475,0003 bd2 ba2.4k sqft6 Tamarack Lane #6, Simsbury, CT 06070For SaleMLS ID #24208846, Sara Allan, Coldwell Banker Realty. Smart MLS
- $499,9004 bd2 ba2.2k sqft39 Sunnybrook Drive, Avon, CT 06001For SaleMLS ID #24198730, Dave P. Olson, eXp Realty. Smart MLS
- $669,0004 bd3 ba2.9k sqft21 Watson Drive, Simsbury, CT 06070For SaleMLS ID #24206169, Lisa A. Ogren, Berkshire Hathaway NE Prop.. Smart MLS
- $475,0003 bd3 ba2.3k sqft112 Hedgehog Lane, Simsbury, CT 06092For SaleMLS ID #24193123, Pamela C. Marra, Coldwell Banker Realty. Smart MLS
- $525,0004 bd3 ba1.9k sqft20 Wyndwood Road, Farmington, CT 06032For SaleMLS ID #24202491, Lauren Iraeta, KW Legacy Partners. Smart MLS
