Welcome to 5 Sanctuary Drive, where timeless Colonial charm meets modern luxury. Nested in a peaceful and private setting in desirable Simsbury, this extensively renovated 4-bedroom, 2.5-bath home offers approximately 2,184 square feet of thoughtfully redesigned living space, with an exceptional combination of style, comfort, and modern efficiency. Step inside to discover a refreshed interior featuring refinished red oak hardwood floors with a rich Special Walnut finish, fresh interior paint, upgraded lighting throughout, recessed LED lighting, and new switches and outlets. The thoughtfully opened living spaces create an inviting flow, ideal for everyday living and entertaining. The stunning new kitchen serves as the centerpiece of the home, featuring elegant Calacatta Paonazzo SJ quartz countertops, a dramatic waterfall island, ceiling-height backsplash, custom cabinetry, a designer range hood, pantry storage, and a conveniently integrated microwave drawer in the island. Complemented by new stainless steel appliances, this kitchen delivers both exceptional functionality and sophisticated design. A sparkling crystal raindrop chandelier adds a beautiful finishing touch above the island, while a new chandelier elevates the formal dining room. The beautifully renovated bathrooms offer contemporary comfort and upscale finishes. The primary bathroom features a smart electric toilet and a luxurious zero-threshold, curbless walk-in shower with frameless glass enclosure. The renovated common bathroom includes a bathtub, offering functionality and convenience. Renovated half bath in first floor. Enjoy the warmth and character of the living room's wood-burning fireplace, enhanced with a new glass fireplace door and a striking black leathered granite hearth. Extensive exterior improvements are new roof, energy-efficient vinyl windows with transferable warranty, new raised-panel shutters, fresh exterior paint with crisp white trim, a new patio door, and a freshly painted deck. The front entrance and walkway have been beautifully upgraded with premium Taj Mahal and Bluestone Blue Select porcelain pavers, creating a distinctive, upscale arrival experience. Behind the beautiful finishes are substantial mechanical and infrastructure upgrades. The home features two independent, ducted cold-climate inverter heat pump systems, providing dedicated heating and cooling for each floor. Additional improvements include a new basement epoxy chip floor, new dehumidifier, two new garage door openers, and first-floor laundry with washer and dryer hook up. The septic system was professionally serviced in June 2026, including pumping and replacement of the outlet pipe, distribution box, and baffle, along with installation of a new riser over the cleanout. The property also features an outdoor dog kennel, providing a convenient designated space for pets. With extensive renovations throughout, modern systems, sophisticated finishes, and a generous 1.44-acre setting, this home offers the comfort and feel of a nearly new home while preserving the character of an established Colonial. Recent tree and branch removal around the home further enhances the home setting. A rare opportunity to enjoy a beautifully renovated, move-in-ready home in the heart of Simsbury. Nothing to do but move in and enjoy!
For sale
$699,000
5 Sanctuary Drive, Simsbury, CT 06070
4beds
2,184sqft
Single Family Residence
Built in 1971
1.44 Acres Lot
$-- Zestimate®
$320/sqft
$-- HOA
What's special
- 3 days
- 657
- 53
Zillow last checked:
Listing updated:
Listed by:
Jinju Lailamany Jalajan (860)798-9473,
Real Broker CT, LLC 855-450-0442
Source: Smart MLS,MLS#: 24218344
Facts & features
Interior
Bedrooms & bathrooms
- Bedrooms: 4
- Bathrooms: 3
- Full bathrooms: 2
- 1/2 bathrooms: 1
Primary bedroom
- Level: Upper
Bedroom
- Level: Upper
Bedroom
- Level: Upper
Bedroom
- Level: Upper
Dining room
- Level: Main
Living room
- Level: Main
Heating
- Heat Pump, Electric
Cooling
- Central Air, Heat Pump
Appliances
- Included: Oven/Range, Microwave, Range Hood, Refrigerator, Dishwasher, Disposal, Electric Water Heater, Water Heater
- Laundry: Main Level
Features
- Open Floorplan
- Windows: Storm Window(s)
- Basement: Full,Unfinished
- Attic: Pull Down Stairs
- Number of fireplaces: 2
- Fireplace features: Insert
Interior area
- Total structure area: 2,184
- Total interior livable area: 2,184 sqft
- Finished area above ground: 2,184
Property
Parking
- Total spaces: 2
- Parking features: Attached, Covered, Garage Door Opener
- Attached garage spaces: 2
Features
- Patio & porch: Deck
Lot
- Size: 1.44 Acres
- Features: Interior Lot, Wooded, Sloped
Details
- Parcel number: 699773
- Zoning: R-40
Construction
Type & style
- Home type: SingleFamily
- Architectural style: Colonial
- Property subtype: Single Family Residence
Materials
- Wood Siding
- Foundation: Concrete Perimeter
- Roof: Asphalt
Condition
- New construction: No
- Year built: 1971
Utilities & green energy
- Sewer: Septic Tank
- Water: Well
Green energy
- Energy efficient items: Windows
Community & HOA
Community
- Subdivision: West Simsbury
HOA
- Has HOA: No
Location
- Region: Simsbury
Financial & listing details
- Price per square foot: $320/sqft
- Tax assessed value: $276,150
- Annual tax amount: $9,665
- Date on market: 11/1/2026
Estimated market value
Not available
Estimated sales range
Not available
Not available
Price history
| Date | Event | Price |
|---|---|---|
| 11/4/2026 | Listed for sale | $699,000+74.8%$320/sqft |
Source:  Smart MLS #24218344 Report a problem | ||
| 6/22/2026 | Sold | $400,000+14.3%$183/sqft |
Source: Smart MLS #24162270 Report a problem | ||
| 4/10/2026 | Contingent | $350,000$160/sqft |
Source: eXp Realty #24162270 Report a problem | ||
| 4/10/2026 | Pending sale | $350,000$160/sqft |
Source: Smart MLS #24162270 Report a problem | ||
| 3/25/2026 | Listed for sale | $350,000$160/sqft |
Source: Smart MLS #24162270 Report a problem | ||
Public tax history
| Year | Property taxes | Tax assessment |
|---|---|---|
| 2025 | $9,433 +2.5% | $276,150 |
| 2024 | $9,199 +4.7% | $276,150 |
| 2023 | $8,787 +2.5% | $276,150 +24.5% |
| 2022 | $8,569 | $221,810 |
| 2021 | $8,569 +4.2% | $221,810 |
| 2020 | $8,227 -0.6% | $221,810 |
| 2019 | $8,278 -0.7% | $221,810 |
| 2018 | $8,338 +6.2% | $221,810 +9.5% |
| 2017 | $7,852 +4.4% | $202,580 |
| 2016 | $7,520 | $202,580 |
Find assessor info on the county website
Monthly payment
Est. payment
Payment breakdown
Explore the cost of this home by adjusting the details. Changes won't be saved.Climate risks
Neighborhood: 06070
Similar homes
- $499,0004 bd3 ba1.9k sqft54 Hungary Road, Granby, CT 06035For Sale

 MLS ID #24218047, Timothy H. Kronk, William Raveis Real Estate. Smart MLS
- $659,0004 bd3 ba2.6k sqft187 West Avon Road, Avon, CT 06001For Sale
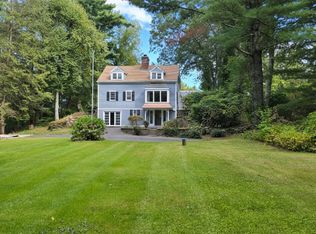 MLS ID #24210180, Kokila Padmanabhan, NUM #1 Realty Inc. Smart MLS
- $639,9004 bd3 ba2.6k sqft9 Michael Drive, Canton, CT 06019For Sale
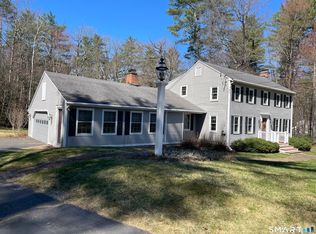 MLS ID #24166054, Dale Savage, Sullivan Real Estate Inc. Smart MLS
- $599,9955 bd4 ba3k sqft5 Dickman Road, Plainville, CT 06062For Sale
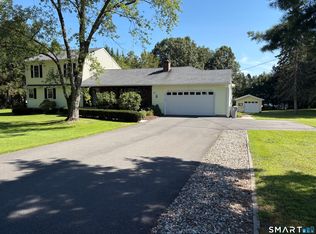 MLS ID #24217803, Tabitha W. Manafort, Showcase Realty, Inc.. Smart MLS
- $499,0004 bd3 ba2.7k sqft75 Silver Street, Granby, CT 06060For SaleMLS ID #24214269, Carl J. Guild, Carl Guild & Associates. Smart MLS
- $699,9003 bd2 ba1.8k sqft78 +A West District Road, Farmington, CT 06085For SaleMLS ID #24205084, Amy P. Rio, Better Homes and Gardens Real Estate Executive Real Estate. Smart MLS
- $577,0004 bd3 ba2.4k sqft18 Tree Top Lane, East Windsor, CT 06016For SaleMLS ID #24214759, Jaclyn A. McMullen, Chestnut Oak Associates. Smart MLS
- $489,9004 bd2 ba2.2k sqft39 Sunnybrook Drive, Avon, CT 06001For SaleMLS ID #24198730, Dave P. Olson, eXp Realty. Smart MLS
- $535,0003 bd3 ba2.4k sqft530 Bloomfield Avenue, Bloomfield, CT 06002For SaleMLS ID #24213686, Odalys Bekanich, Coldwell Banker Realty. Smart MLS
- $499,0004 bd3 ba2.4k sqft83 Haynes Road, West Hartford, CT 06117For SaleMLS ID #24207454, Leah T. Murchie, Coldwell Banker Realty. Smart MLS
- $549,9004 bd3 ba2k sqft25 Margaret Drive, South Windsor, CT 06074For SaleMLS ID #24204534, Morris C. Lewis, Northeast Realty. Smart MLS
- $475,0004 bd2 ba1.5k sqft107 Coleman Road, Wethersfield, CT 06109For SaleMLS ID #24216899, Colleen Mattatall, Century 21 Clemens Group. Smart MLS
- $449,9004 bd3 ba1.8k sqft45 Nepaug Road, Burlington, CT 06013For SaleMLS ID #24177388, Cathy Poehler, Century 21 AllPoints Realty. Smart MLS
- $525,0004 bd3 ba2.4k sqft254 Jobs Hill Road, Ellington, CT 06029For SaleMLS ID #24182449, Edward L. Reyngoudt, RE/MAX Precision Realty. Smart MLS
- $450,0003 bd3 ba2.6k sqft1130-R Blue Hills Avenue, Bloomfield, CT 06002For SaleMLS ID #24193917, Janet J. Riley, The Riley Group. Smart MLS
- $499,9004 bd3 ba2.3k sqft746 Avery Street, South Windsor, CT 06074For SaleMLS ID #24202068, Stephane Esthe, Real Broker CT, LLC. Smart MLS
- $699,9997 bd5 ba2.7k sqft383 Osgood Avenue, New Britain, CT 06053For SaleMLS ID #24171372, Betty Sanchez, Century 21 Bay-Mar Realty. Smart MLS
