Welcome to 107 Coleman, a fully RENOVATED house on such an adorable street. Upon entering, you immediately are greeted by gleaming hardwood floors and a gorgeous fireplace in the living room. The living room flows into the sunshiny dining room and updated open-concept kitchen - updated with new appliances, quartz countertops and slow close cabinetry. There is a mudroom off the back of the house, perfect for snow boots and backpacks. The first floor offers 2 large bedrooms with plenty of headroom and a fully renovated full bathroom. Upstairs you will find 2 more bedrooms with new flooring (and new windows throughout!) both featuring original built ins and a second full bathroom. The 2 panel doors have been preserved and restored to keep with the charm of this sweet home. This home has a detached garage for storage and parking! And a large, flat fenced in back yard, perfect for the next homeowner. Updates include all new windows, 200 amp electrical panel, new kitchen, new bathrooms, refinished hardwood flooring, new garage door. All the while keeping the original doors and moldings, this home marries the Old Wethersfield charm with all the modern updates. Conveniently located close to D&D Market, Leo's pizza and Mill Woods Park and easy to get on and off the highway.
Accepting backups
Price increase: $196K (11/1)
$475,000
107 Coleman Road, Wethersfield, CT 06109
4beds
1,550sqft
Single Family Residence
Built in 1940
0.27 Acres Lot
$-- Zestimate®
$306/sqft
$-- HOA
What's special
Quartz countertopsSunshiny dining roomNew windows throughoutUpdated open-concept kitchenGleaming hardwood floorsNew appliancesSlow close cabinetry
- 10 days
- 1,835
- 123
Likely to sell faster than
Zillow last checked:
Listing updated:
Listed by:
Colleen Mattatall (860)490-8760,
Century 21 Clemens Group 860-563-0021
Source: Smart MLS,MLS#: 24216899
Facts & features
Interior
Bedrooms & bathrooms
- Bedrooms: 4
- Bathrooms: 2
- Full bathrooms: 2
Primary bedroom
- Features: Hardwood Floor
- Level: Main
Bedroom
- Features: Hardwood Floor
- Level: Main
Bedroom
- Level: Upper
Bedroom
- Level: Upper
Dining room
- Features: Hardwood Floor
- Level: Main
Living room
- Features: Fireplace, Hardwood Floor
- Level: Main
Heating
- Hot Water, Gas In Street
Cooling
- Window Unit(s)
Appliances
- Included: Electric Cooktop, Oven/Range, Refrigerator, Dishwasher, Water Heater
- Laundry: Lower Level
Features
- Windows: Thermopane Windows
- Basement: Full,Unfinished
- Number of fireplaces: 1
Interior area
- Total structure area: 1,550
- Total interior livable area: 1,550 sqft
- Finished area above ground: 1,550
Property
Parking
- Total spaces: 4
- Parking features: Detached, Driveway, Paved
- Garage spaces: 1
- Has uncovered spaces: Yes
Lot
- Size: 0.27 Acres
- Features: Level
Details
- Parcel number: 766710
- Zoning: B
Construction
Type & style
- Home type: SingleFamily
- Architectural style: Cape Cod
- Property subtype: Single Family Residence
Materials
- Vinyl Siding
- Foundation: Concrete Perimeter
- Roof: Asphalt
Condition
- New construction: No
- Year built: 1940
Utilities & green energy
- Sewer: Public Sewer
- Water: Public
Green energy
- Energy efficient items: Windows
Community & HOA
Community
- Features: Basketball Court, Near Public Transport, Golf, Library, Park, Pool, Shopping/Mall
HOA
- Has HOA: No
Location
- Region: Wethersfield
Financial & listing details
- Price per square foot: $306/sqft
- Tax assessed value: $219,540
- Annual tax amount: $736
- Date on market: 11/1/2026
Estimated market value
Not available
Estimated sales range
Not available
Not available
Price history
| Date | Event | Price |
|---|---|---|
| 11/1/2026 | Price change | $475,000+70.3%$306/sqft |
Source:  Smart MLS #24216899 Report a problem | ||
| 6/26/2026 | Pending sale | $279,000$180/sqft |
Source: Smart MLS #24170480 Report a problem | ||
| 6/25/2026 | Sold | $279,000$180/sqft |
Source: Smart MLS #24170480 Report a problem | ||
| 6/6/2026 | Listed for sale | $279,000$180/sqft |
Source: Smart MLS #24170480 Report a problem | ||
| 5/7/2026 | Pending sale | $279,000$180/sqft |
Source: Smart MLS #24170480 Report a problem | ||
| 5/3/2026 | Listed for sale | $279,000$180/sqft |
Source: Smart MLS #24170480 Report a problem | ||
Public tax history
| Year | Property taxes | Tax assessment |
|---|---|---|
| 2025 | $6,860 +6.7% | $219,540 +47.6% |
| 2024 | $6,428 +3.4% | $148,730 |
| 2023 | $6,214 +1.7% | $148,730 |
| 2022 | $6,110 +1% | $148,730 |
| 2021 | $6,049 0% | $148,730 |
| 2020 | $6,052 -0.1% | $148,730 |
| 2019 | $6,059 -3.9% | $148,730 -3.8% |
| 2018 | $6,305 +2.6% | $154,600 |
| 2017 | $6,148 +3.2% | $154,600 |
| 2016 | $5,958 +0.9% | $154,600 |
| 2015 | $5,904 +3.9% | $154,600 |
| 2014 | $5,680 +5.4% | $154,600 -4% |
| 2013 | $5,390 +2.7% | $161,100 |
| 2012 | $5,249 +3.7% | $161,100 |
| 2011 | $5,062 +2.5% | $161,100 |
| 2010 | $4,939 -0.1% | $161,100 |
| 2009 | $4,943 +6% | $161,100 +19.9% |
| 2008 | $4,665 +5.4% | $134,400 |
| 2007 | $4,427 +1.6% | $134,400 |
| 2006 | $4,359 +7.4% | $134,400 |
| 2005 | $4,058 +23.5% | $134,400 +42.5% |
| 2003 | $3,287 +17.8% | $94,300 -23.6% |
| 1996 | $2,790 | $123,400 |
Find assessor info on the county website
Monthly payment
Est. payment
Payment breakdown
Explore the cost of this home by adjusting the details. Changes won't be saved.Climate risks
Neighborhood: 06109
Nearby schools
Schools provided by the listing agent
- Elementary: Alfred W. Hanmer
- High: Wethersfield
Source: Smart MLS. This data may not be complete. We recommend contacting the local school district to confirm school assignments for this home.


Similar homes
- $446,0004 bd3 ba1.2k sqft400 Hayes Road, Rocky Hill, CT 06067For Sale
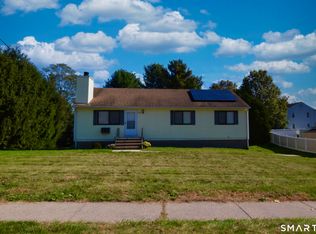
 MLS ID #24210472, Joe Finnegan, Finnegan Realtors LLC. Smart MLS
- $299,9004 bd2 ba1.5k sqft77 Pendelton Drive, East Hartford, CT 06118For Sale
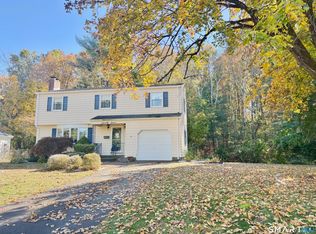 MLS ID #24217017, Vincent L. Diana, William Raveis Real Estate. Smart MLS
- $390,0004 bd1 ba1.6k sqft5 Sylan Avenue, Plymouth, CT 06786For Sale
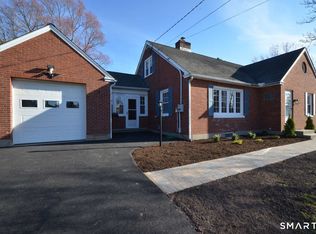 MLS ID #24220259, Jason Saphire, www.HomeZu.com. Smart MLS
- $399,9003 bd2 ba1.4k sqft331 Griswold Street, Glastonbury, CT 06033For Sale
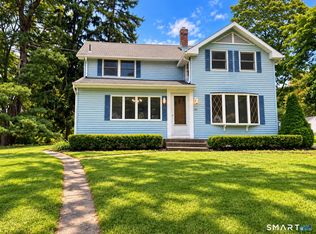 MLS ID #24209937, David Senna, Senna Realty Group, LLC. Smart MLS
- $339,9004 bd2 ba1.3k sqft339 Wall Street, Hebron, CT 06248For SaleMLS ID #24219320, Cathyann M. Schulte, Countryside Realty. Smart MLS
- $425,0005 bd3 ba2.2k sqft359 Oak Street, New Britain, CT 06051For SaleMLS ID #24219600, Michael P. Doherty, eXp Realty. Smart MLS
- $499,9003 bd2 ba1.8k sqft40 Marcy Drive, Southington, CT 06489For SaleMLS ID #24215986, Michael Dziedzic, Precision Realty LLC. Smart MLS
- $299,0003 bd2 ba2.1k sqft1901 Stanley Street, New Britain, CT 06053For SaleMLS ID #24217256, Melissa Kiehl, KW Legacy Partners. Smart MLS
- $499,9004 bd3 ba2.1k sqft177 Bull Hill Road, Colchester, CT 06415For SaleMLS ID #24201715, Jack J. Faski, Carl Guild & Associates. Smart MLS
- $374,9003 bd1 ba1.4k sqft37 York Road, Berlin, CT 06037For SaleMLS ID #24219014, Michael Garcarz, Silver and Oak Realty. Smart MLS
- $499,9004 bd3 ba2.3k sqft746 Avery Street, South Windsor, CT 06074For SaleMLS ID #24202068, Stephane Esthe, Real Broker CT, LLC. Smart MLS
- $350,0003 bd3 ba1.5k sqft15 Grace Road, South Windsor, CT 06074For SaleMLS ID #24219521, Margaret M. Shea, Shea & Company Real Estate,LLC. Smart MLS
- $429,0003 bd2 ba1.5k sqft76 George Street, Middletown, CT 06457For SaleMLS ID #24196637, Santo Gulino, William Raveis Real Estate. Smart MLS
- $334,9003 bd2 ba1.3k sqft2711 Main Street, Rocky Hill, CT 06067For SaleMLS ID #24175611, Rob F. Rosa, Berkshire Hathaway NE Prop.. Smart MLS
- $399,9993 bd3 ba1.8k sqft91 Catherine Drive, Meriden, CT 06450For SaleMLS ID #24219389, Maria G. Esposito, Premier Re Group LLC. Smart MLS
- $449,9004 bd3 ba1.8k sqft45 Nepaug Road, Burlington, CT 06013For SaleMLS ID #24177388, Cathy Poehler, Century 21 AllPoints Realty. Smart MLS
- $650,0003 bd2 ba2k sqft62 Buttonball Lane, Glastonbury, CT 06033For SaleMLS ID #24210297, Harry Finer, William Raveis Real Estate. Smart MLS
- $359,9004 bd1 ba1.1k sqft186 Alexander Road, New Britain, CT 06053For SaleMLS ID #24216851, Brenda J. Volpe, Putnam Agency Real Estate LLC. Smart MLS
- $299,0004 bd2 ba1.9k sqft6 Livingstone Road, Bloomfield, CT 06002For SaleMLS ID #24207159, Claude J. Cousins, Berkshire Hathaway NE Prop.. Smart MLS
