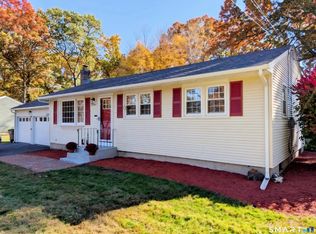
Looking for a RANCH with endless potential? Don't miss this spacious 3-bedroom, 2.5-bath home offering desirable one-level living and plenty of possibilities! Beautiful hardwood floors flow throughout the main level, featuring an expansive living room w/FP that opens to the dining room with access to an enclosed three-season sunroom. The kitchen offers a wonderful opportunity to update and make it your own. The primary bedroom features a private full bath, while two additional generously sized bedrooms provide ample space and storage. The fully finished walkout lower level expands your living space with a cozy fireplace, separate office, workshop area, half bath, and wet bar great potential for an in-law arrangement or flexible living space. Additional highlights include central air, oil heat, abundant closet space, and a two-car garage. With some updating and your personal touches, this home could truly shine! Bring your vision and make it your dream home! House being sold as-is, GHAR contract preferred.
For sale
$350,000
15 Grace Road, South Windsor, CT 06074
3beds
1,566sqft
Single Family Residence
Built in 1963
0.51 Acres Lot
$-- Zestimate®
$223/sqft
$-- HOA
What's special
Central airTwo-car garageSeparate officeWorkshop areaAbundant closet spaceDesirable one-level living
- 4 days
- 2,043
- 77
Likely to sell faster than
Zillow last checked:
Listing updated:
Listed by:
Margaret M. Shea (860)644-0067,
Shea & Company Real Estate,LLC 860-644-0067
Source: Smart MLS,MLS#: 24219521
Facts & features
Interior
Bedrooms & bathrooms
- Bedrooms: 3
- Bathrooms: 3
- Full bathrooms: 2
- 1/2 bathrooms: 1
Rooms
- Room types: Exercise Room, Workshop
Primary bedroom
- Features: Full Bath
- Level: Main
- Area: 195 Square Feet
- Dimensions: 13 x 15
Bedroom
- Level: Main
- Area: 169 Square Feet
- Dimensions: 13 x 13
Bedroom
- Level: Main
- Area: 187 Square Feet
- Dimensions: 11 x 17
Dining room
- Features: Bay/Bow Window, Fireplace
- Level: Main
- Area: 169 Square Feet
- Dimensions: 13 x 13
Great room
- Features: Bay/Bow Window, Wet Bar, Fireplace
- Level: Lower
- Area: 480 Square Feet
- Dimensions: 32 x 15
Kitchen
- Features: Breakfast Nook
- Level: Main
- Area: 180 Square Feet
- Dimensions: 10 x 18
Living room
- Features: Bay/Bow Window, Fireplace
- Level: Main
- Area: 286 Square Feet
- Dimensions: 22 x 13
Office
- Level: Lower
- Area: 169 Square Feet
- Dimensions: 13 x 13
Heating
- Hot Water, Oil
Cooling
- Attic Fan, Central Air
Appliances
- Included: Oven/Range, Range Hood, Refrigerator, Dishwasher, Disposal, Water Heater
- Laundry: Lower Level
Features
- Smart Thermostat
- Doors: Storm Door(s)
- Basement: Full,Heated,Finished,Liveable Space
- Attic: Storage,Walk-up
- Number of fireplaces: 1
Interior area
- Total structure area: 1,566
- Total interior livable area: 1,566 sqft
- Finished area above ground: 1,566
Property
Parking
- Total spaces: 2
- Parking features: Attached, Garage Door Opener
- Attached garage spaces: 2
Accessibility
- Accessibility features: Hard/Low Nap Floors
Features
- Patio & porch: Covered
Lot
- Size: 0.51 Acres
- Features: Few Trees, Dry, Level
Details
- Parcel number: 706452
- Zoning: AA30
Construction
Type & style
- Home type: SingleFamily
- Architectural style: Ranch
- Property subtype: Single Family Residence
Materials
- Vinyl Siding
- Foundation: Concrete Perimeter
- Roof: Shingle
Condition
- New construction: No
- Year built: 1963
Utilities & green energy
- Sewer: Public Sewer
- Water: Public, Well
- Utilities for property: Cable Available
Green energy
- Energy efficient items: Ridge Vents, Doors
Community & HOA
HOA
- Has HOA: No
Location
- Region: South Windsor
Financial & listing details
- Price per square foot: $223/sqft
- Tax assessed value: $252,300
- Annual tax amount: $9,338
- Date on market: 11/6/2026
Estimated market value
Not available
Estimated sales range
Not available
Not available
Price history
| Date | Event | Price |
|---|---|---|
| 11/6/2026 | Listed for sale | $350,000$223/sqft |
Source:  Smart MLS #24219521 Report a problem | ||
Public tax history
| Year | Property taxes | Tax assessment |
|---|---|---|
| 2025 | $8,984 +3.3% | $252,300 |
| 2024 | $8,694 +4% | $252,300 |
| 2023 | $8,361 +20.1% | $252,300 +40.6% |
| 2022 | $6,959 +2.4% | $179,500 |
| 2021 | $6,796 0% | $179,500 |
| 2020 | $6,799 -1.6% | $179,500 |
| 2019 | $6,911 +2.2% | $179,500 |
| 2018 | $6,762 +0.6% | $179,500 +1.6% |
| 2017 | $6,725 +4.2% | $176,600 |
| 2015 | $6,453 +2.9% | $176,600 |
| 2014 | $6,271 +1.8% | $176,600 |
| 2013 | $6,163 -4.4% | $176,600 -19.4% |
| 2012 | $6,448 +2.3% | $219,100 |
| 2011 | $6,306 +1.6% | $219,100 |
| 2010 | $6,209 +1.8% | $219,100 |
| 2009 | $6,100 +1.5% | $219,100 |
| 2008 | $6,008 +11.2% | $219,100 +31.9% |
| 2007 | $5,405 | $166,100 |
| 2006 | $5,405 +1.8% | $166,100 |
| 2005 | $5,307 +2.3% | $166,100 |
| 2004 | $5,187 +4.8% | $166,100 |
| 2003 | $4,948 +33.3% | $166,100 +47.9% |
| 1997 | $3,712 | $112,300 |
Find assessor info on the county website
Monthly payment
Est. payment
Payment breakdown
Explore the cost of this home by adjusting the details. Changes won't be saved.Climate risks
Neighborhood: 06074
Nearby schools
Schools provided by the listing agent
- Elementary: Eli Terry
- Middle: Edwards
- High: South Windsor
Source: Smart MLS. This data may not be complete. We recommend contacting the local school district to confirm school assignments for this home.

Similar homes
- $359,9003 bd2 ba1.3k sqft796 Avery Street, South Windsor, CT 06074For Sale

 MLS ID #24199044, Margaret M. Shea, Shea & Company Real Estate,LLC. Smart MLS
- $349,9003 bd2 ba1.8k sqft21 Laurel Avenue, Windsor, CT 06095For Sale
 MLS ID #24208051, Sharon D. Rispoli, Berkshire Hathaway NE Prop.. Smart MLS
- $340,0003 bd2 ba1.5k sqft1339 Crest Drive, Windsor, CT 06095For Sale
 MLS ID #24214265, Marion Scavone, Sentry Real Estate. Smart MLS
- $359,9003 bd1 ba912 sqft14 Wilson Lane, Vernon, CT 06066For Sale
 MLS ID #24213901, Todd Schneider, RE/MAX One. Smart MLS
- $319,9003 bd2 ba1.3k sqft1485 North River Road, Coventry, CT 06238For SaleMLS ID #24218646, Vincent L. Diana, William Raveis Real Estate. Smart MLS
- $339,9004 bd2 ba1.3k sqft339 Wall Street, Hebron, CT 06248For SaleMLS ID #24219320, Cathyann M. Schulte, Countryside Realty. Smart MLS
- $499,9004 bd3 ba2.3k sqft746 Avery Street, South Windsor, CT 06074For SaleMLS ID #24202068, Stephane Esthe, Real Broker CT, LLC. Smart MLS
- $375,0004 bd2 ba1.8k sqft16 Grandview Terrace, Vernon, CT 06066For SaleMLS ID #24202190, Donald W. Fish, D.W. Fish Real Estate. Smart MLS
- $349,9003 bd2 ba2k sqft48 Ferguson Road, Manchester, CT 06040For SaleMLS ID #24204364, Diane Y. Kapinos, Today Real Estate, INC. Smart MLS
- $359,9003 bd2 ba1.8k sqft20 University Place, Enfield, CT 06082For SaleMLS ID #24218794, Steve Travali, Century 21 AllPoints Realty. Smart MLS
- $349,9003 bd2 ba1.2k sqft16 Windham Road, Enfield, CT 06082For SaleMLS ID #24213399, Kristin Birkenshaw, Realty One Group Cutting Edge. Smart MLS
- $299,9004 bd2 ba1.5k sqft77 Pendelton Drive, East Hartford, CT 06118For SaleMLS ID #24217017, Vincent L. Diana, William Raveis Real Estate. Smart MLS
- $375,9003 bd1 ba1.9k sqft4 Ellis Road, Enfield, CT 06082For SaleMLS ID #24217763, Kristin Birkenshaw, Realty One Group Cutting Edge. Smart MLS
- $339,9006 bd3 ba1.9k sqft184 Hills Street, East Hartford, CT 06118For SaleMLS ID #24217641, Yvette C. Owens, William Raveis Real Estate. Smart MLS
- $299,9003 bd1 ba960 sqft507 Halfway House Road, Windsor Locks, CT 06096For SaleMLS ID #24217593, David Merrigan, Merrigan & Lefebvre Realty. Smart MLS
- $339,9003 bd2 ba1.3k sqft119 Salisbury Street, Hartford, CT 06112For SaleMLS ID #24186618, Barbara Clerice, Elite Legacy Realty LLC. Smart MLS
- $389,9003 bd2 ba1.9k sqft15 Converse Road, Bolton, CT 06043For SaleMLS ID #24203711, Vincent L. Diana, William Raveis Real Estate. Smart MLS
- $335,0003 bd1 ba1.4k sqft43 Stafford Street, Stafford, CT 06076For SaleMLS ID #24215936, Shannon McKinstry, Coldwell Banker Realty. Smart MLS
- $349,9003 bd2 ba1.6k sqft163 Manchester Street, Hartford, CT 06112For SaleMLS ID #24217305, Luke Florian, SSG Real Estate LLC. Smart MLS
