CHARM, CHARACTER & MODERN UPDATES IN HARTFORD'S BLUE HILLS! Nestled in Hartford's Blue Hills neighborhood, this beautifully renovated Colonial offers over 1,630 sqft of living space, blending timeless 1936 architectural charm w/today's modern finishes! The moment you step inside, classic arched doorways, gleaming hardwood floors & thoughtfully updated interiors create a warm & inviting atmosphere throughout. The heart of the home is the completely renovated granite kitchen & convenient access to the rear entrances & remodeled half bath. Kitchen flows seamlessly into the fireplaced living room where a charming bay window welcomes an abundance of natural light. Just off the kitchen, the formal dining room opens to a sunroom overlooking the backyard creating the perfect setting for entertaining, relaxing & enjoying everyday living. The upper level offers 3 generous size bedrooms, a beautifully remodeled full bathroom & access to a finished walk-up attic providing additional flexibility & potential. Partially finished lower level adds usable space, complete w/laundry area & storage. Outside, enjoy a partially fenced backyard ready to become your own outdoor oasis! A firepit/brick oven set the stage for evenings spent entertaining. Neighborhood sidewalks add to the charm & appeal of this established community. Conveniently located, easy access to major highways, restaurants, shopping, recreation & everyday amenities. AGENT/OWNER/RELATED
Under contract
$349,900
163 Manchester Street, Hartford, CT 06112
3beds
1,630sqft
Single Family Residence
Built in 1936
8,276 Square Feet Lot
$349,100 Zestimate®
$215/sqft
$-- HOA
What's special
Thoughtfully updated interiorsClassic arched doorwaysSunroom overlooking the backyardRemodeled half bathCompletely renovated granite kitchenFormal dining roomGleaming hardwood floors
- 24 days
- 744
- 78
Zillow last checked:
Listing updated:
Listed by:
Luke Florian (860)877-5800,
SSG Real Estate LLC 860-657-4754
Source: Smart MLS,MLS#: 24217305
Facts & features
Interior
Bedrooms & bathrooms
- Bedrooms: 3
- Bathrooms: 2
- Full bathrooms: 1
- 1/2 bathrooms: 1
Primary bedroom
- Features: Remodeled, Hardwood Floor
- Level: Upper
Bedroom
- Features: Remodeled, Hardwood Floor
- Level: Upper
Bedroom
- Features: Remodeled, Hardwood Floor
- Level: Upper
Bathroom
- Features: Remodeled, Full Bath, Tub w/Shower, Tile Floor
- Level: Upper
Bathroom
- Features: Remodeled, Tile Floor
- Level: Main
Dining room
- Features: Remodeled, Hardwood Floor
- Level: Main
Kitchen
- Features: Remodeled, Granite Counters, Hardwood Floor
- Level: Main
Living room
- Features: Remodeled, Bay/Bow Window, Fireplace, Hardwood Floor
- Level: Main
Loft
- Features: Remodeled, Wall/Wall Carpet
- Level: Upper
Other
- Features: Laundry Hookup, Concrete Floor
- Level: Lower
Rec play room
- Features: Remodeled, Wall/Wall Carpet
- Level: Lower
Sun room
- Features: Hardwood Floor
- Level: Main
Heating
- Forced Air, Natural Gas
Cooling
- None
Appliances
- Included: Gas Range, Oven/Range, Microwave, Refrigerator, Dishwasher, Gas Water Heater, Water Heater
- Laundry: Lower Level
Features
- Basement: Full
- Attic: Finished,Floored,Walk-up
- Number of fireplaces: 1
Interior area
- Total structure area: 1,630
- Total interior livable area: 1,630 sqft
- Finished area above ground: 1,630
Property
Parking
- Total spaces: 2
- Parking features: Attached, Paved, Off Street, Driveway, Garage Door Opener, Private
- Attached garage spaces: 1
- Has uncovered spaces: Yes
Features
- Exterior features: Sidewalk, Rain Gutters, Lighting
- Fencing: Partial
Lot
- Size: 8,276 Square Feet
- Features: Level
Details
- Additional structures: Shed(s)
- Parcel number: 605372
- Zoning: N4-1
Construction
Type & style
- Home type: SingleFamily
- Architectural style: Colonial
- Property subtype: Single Family Residence
Materials
- Vinyl Siding
- Foundation: Concrete Perimeter
- Roof: Asphalt
Condition
- New construction: No
- Year built: 1936
Utilities & green energy
- Sewer: Public Sewer
- Water: Public
Community & HOA
Community
- Features: Library, Medical Facilities, Park, Near Public Transport, Shopping/Mall
- Subdivision: Blue Hills
HOA
- Has HOA: No
Location
- Region: Hartford
Financial & listing details
- Price per square foot: $215/sqft
- Tax assessed value: $68,612
- Annual tax amount: $4,731
- Date on market: 10/27/2026
Estimated market value
$349,100
$332,000 - $367,000
$2,365/mo
Price history
| Date | Event | Price |
|---|---|---|
| 11/17/2026 | Pending sale | $349,900$215/sqft |
Source:  Smart MLS #24217305 Report a problem | ||
| 10/27/2026 | Listed for sale | $349,900+92.3%$215/sqft |
Source: Smart MLS #24217305 Report a problem | ||
| 5/8/2026 | Sold | $182,000-1.6%$112/sqft |
Source: Smart MLS #24169908 Report a problem | ||
| 4/25/2026 | Pending sale | $184,900$113/sqft |
Source: Smart MLS #24169908 Report a problem | ||
| 4/25/2026 | Listed for sale | $184,900$113/sqft |
Source: Smart MLS #24169908 Report a problem | ||
Public tax history
| Year | Property taxes | Tax assessment |
|---|---|---|
| 2025 | $4,731 | $68,612 |
| 2024 | $4,731 +5% | $68,612 +5% |
| 2023 | $4,506 -4.8% | $65,345 -4.8% |
| 2022 | $4,731 +38.2% | $68,613 +48.9% |
| 2021 | $3,424 | $46,095 |
| 2020 | $3,424 | $46,095 |
| 2019 | $3,424 +3.5% | $46,095 +3.5% |
| 2018 | $3,309 -6.5% | $44,541 -6.5% |
| 2016 | $3,539 +5% | $47,639 +5% |
| 2015 | $3,371 +2.5% | $45,376 +2.5% |
| 2014 | $3,289 +2.5% | $44,266 +2.5% |
| 2013 | $3,208 | $43,187 |
| 2012 | $3,208 +7.4% | $43,187 +4.5% |
| 2011 | $2,987 +4.7% | $41,326 +5.5% |
| 2010 | $2,853 +4.9% | $39,190 +4.9% |
| 2009 | $2,719 +5.6% | $37,350 -0.9% |
| 2008 | $2,576 +11.3% | $37,688 +3.3% |
| 2007 | $2,314 -36.8% | $36,498 -57.8% |
| 2006 | $3,660 +23.3% | $86,520 +11.1% |
| 2005 | $2,969 +57.4% | $77,900 +42.9% |
| 2004 | $1,886 -25.9% | $54,500 -30% |
| 2003 | $2,544 +59.8% | $77,900 +42.9% |
| 2001 | $1,592 -14.5% | $54,530 -37.3% |
| 1995 | $1,862 | $87,010 |
Find assessor info on the county website
Monthly payment
Est. payment
Payment breakdown
Explore the cost of this home by adjusting the details. Changes won't be saved.Climate risks
Neighborhood: Blue Hills
Similar homes
- $225,0004 bd2 ba1k sqft11 Woodstock Street, Hartford, CT 06112For Sale
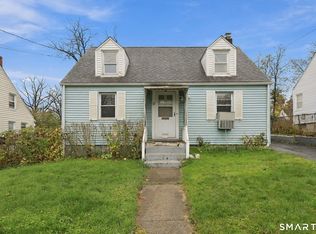
 MLS ID #24221590, Shelby S. Muraski, Coldwell Banker Realty. Smart MLS
- $339,9003 bd2 ba1.2k sqft46 Falknor Drive, Manchester, CT 06040For Sale
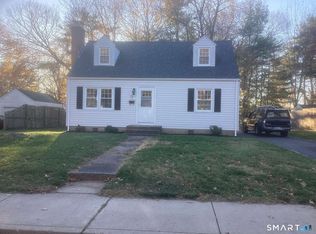 MLS ID #24222716, Jason Saphire, www.HomeZu.com. Smart MLS
- $324,9003 bd1 ba1.2k sqft31 Sylvan Road, New Britain, CT 06053For Sale
 MLS ID #24222340, Stephen Cornell, Berkshire Hathaway NE Prop.. Smart MLS
- $214,9002 bd2 ba966 sqft2 Simpson Street, Hartford, CT 06112For Sale
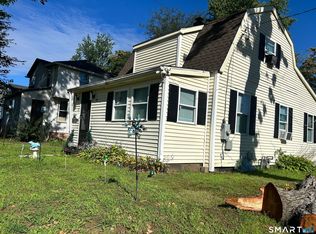 MLS ID #24208252, Jasmin Vazquez, RE/MAX One. Smart MLS
- $275,0002 bd2 ba1.1k sqft6-8 Lebanon Street, Hartford, CT 06112For SaleMLS ID #24203657, Fabian M. Weir, PrefeQ Realty. Smart MLS
- $324,9903 bd2 ba1.6k sqft686 Middle Turnpike West, Manchester, CT 06040For SaleMLS ID #24220225, Ayana K. Taylor, William Raveis/First Town RE. Smart MLS
- $379,9003 bd2 ba1.8k sqft17 Forest Lane, Bloomfield, CT 06002For SaleMLS ID #24208458, Tony S. Marques, Golden Rule Realty. Smart MLS
- $350,0003 bd3 ba1.5k sqft15 Grace Road, South Windsor, CT 06074For SaleMLS ID #24219521, Margaret M. Shea, Shea & Company Real Estate,LLC. Smart MLS
- $260,0003 bd1 ba1.9k sqft5 Mayfair Court, Bloomfield, CT 06002For SaleMLS ID #24215746, Eli Joseph, eXp Realty. Smart MLS
- $390,0003 bd2 ba1.8k sqft27 Eagleton Drive, Windsor, CT 06095For SaleMLS ID #24185939, John Brewer, Exceptional Real Estate LLC. Smart MLS
- $280,0004 bd2 ba1.3k sqft(Undisclosed Address), Hartford, CT 06120For SaleMLS ID #24205592, Karen Bell, LPT Realty. Smart MLS
- $350,0006 bd2 ba2.1k sqft54-56 Fairmount Street, Hartford, CT 06120For SaleMLS ID #24208593, Owen Golding, Shinebrite Brokerage LLC. Smart MLS
- $355,0004 bd2 ba1.4k sqft55 Glendale Avenue, Hartford, CT 06106For SaleMLS ID #24186206, Peter SN D'addeo, Commercial Services Realty. Smart MLS
- $299,9004 bd2 ba1.5k sqft77 Pendelton Drive, East Hartford, CT 06118For SaleMLS ID #24217017, Vincent L. Diana, William Raveis Real Estate. Smart MLS
- $299,0003 bd2 ba1.2k sqft12 Arbutus Street, East Hartford, CT 06108For SaleMLS ID #24221379, Lisa Gervais, Team Bassett Realty LLC. Smart MLS
- $349,9003 bd2 ba1.5k sqft85 Riverside Drive, Vernon, CT 06066For SaleMLS ID #24212852, Vincent L. Diana, William Raveis Real Estate. Smart MLS
- $299,0003 bd2 ba1.5k sqft75 Mix Street, Bristol, CT 06010For SaleMLS ID #24221349, Thomas Mele, Social & Co Realty. Smart MLS
