Welcome home to this charming three-bedroom, two full bath cape in Manchester! Offering a wonderful blend of character and functionality, this home features a thoughtfully added addition that provides extra living space, along with a garage for added convenience. The finished basement offers over 500 square feet of additional space perfect for a recreation room, home office or flexible living area. With its quaint appeal, versatile layout and room to make it your own, this home is full of possibilities. Come see all it has to offer!
For sale
$324,990
686 Middle Turnpike West, Manchester, CT 06040
3beds
1,682sqft
Single Family Residence
Built in 1946
9,583 Square Feet Lot
$327,100 Zestimate®
$193/sqft
$-- HOA
What's special
- 12 days
- 495
- 14
Zillow last checked:
Listing updated:
Listed by:
Ayana K. Taylor (860)982-3447,
William Raveis/First Town RE 860-688-1868
Source: Smart MLS,MLS#: 24220225
Facts & features
Interior
Bedrooms & bathrooms
- Bedrooms: 3
- Bathrooms: 2
- Full bathrooms: 2
Primary bedroom
- Level: Upper
Bedroom
- Level: Main
Bedroom
- Level: Main
Primary bathroom
- Level: Upper
Kitchen
- Level: Main
Heating
- Baseboard, Electric, Oil
Cooling
- Window Unit(s)
Appliances
- Included: Electric Range, Refrigerator, Dishwasher, Water Heater
- Laundry: Lower Level
Features
- Basement: Full
- Attic: Walk-up
- Number of fireplaces: 1
Interior area
- Total structure area: 1,682
- Total interior livable area: 1,682 sqft
- Finished area above ground: 1,182
- Finished area below ground: 500
Property
Lot
- Size: 9,583 Square Feet
- Features: Level
Details
- Parcel number: 2133013
- Zoning: RA
Construction
Type & style
- Home type: SingleFamily
- Architectural style: Cape Cod
- Property subtype: Single Family Residence
Materials
- Vinyl Siding
- Foundation: Concrete Perimeter
- Roof: Asphalt
Condition
- New construction: No
- Year built: 1946
Utilities & green energy
- Sewer: Public Sewer
- Water: Public
Community & HOA
HOA
- Has HOA: No
Location
- Region: Manchester
Financial & listing details
- Price per square foot: $193/sqft
- Tax assessed value: $144,700
- Annual tax amount: $5,933
- Date on market: 11/10/2026
Estimated market value
$327,100
$311,000 - $343,000
$2,249/mo
Price history
| Date | Event | Price |
|---|---|---|
| 11/14/2026 | Listed for sale | $324,990+150%$193/sqft |
Source:  Smart MLS #24220225 Report a problem | ||
| 1/13/2010 | Sold | $130,000+2.4%$77/sqft |
Source: Smart MLS #G542541 Report a problem | ||
| 12/9/2009 | Price change | $126,900-5.9%$75/sqft |
Source: MAYNARD REALTY #G542541 Report a problem | ||
| 10/19/2009 | Price change | $134,900-6.9%$80/sqft |
Source: MAYNARD REALTY #G542541 Report a problem | ||
| 10/9/2009 | Price change | $144,900-2%$86/sqft |
Source: MAYNARD REALTY #G542541 Report a problem | ||
| 10/4/2009 | Listed for sale | $147,900+40.9%$88/sqft |
Source: MAYNARD REALTY #G542541 Report a problem | ||
| 9/14/1987 | Sold | $105,000$62/sqft |
Source: Public Record Report a problem | ||
Public tax history
| Year | Property taxes | Tax assessment |
|---|---|---|
| 2025 | $5,762 +2.9% | $144,700 |
| 2024 | $5,597 +4% | $144,700 |
| 2023 | $5,383 +3% | $144,700 |
| 2022 | $5,227 +19.2% | $144,700 +38.3% |
| 2021 | $4,386 +0.1% | $104,600 |
| 2020 | $4,380 +0.4% | $104,600 |
| 2019 | $4,362 +1.9% | $104,600 |
| 2018 | $4,279 +2.9% | $104,600 |
| 2017 | $4,158 +4.3% | $104,600 +3.4% |
| 2015 | $3,987 +1.9% | $101,200 |
| 2014 | $3,911 +10.7% | $101,200 +7.2% |
| 2013 | $3,534 +4.5% | $94,400 |
| 2012 | $3,382 -7.9% | $94,400 -17.8% |
| 2011 | $3,671 +2.2% | $114,800 |
| 2010 | $3,591 +3.2% | $114,800 |
| 2009 | $3,481 +6% | $114,800 +15.3% |
| 2008 | $3,284 -20.7% | $99,566 -13.3% |
| 2007 | $4,139 +49.2% | $114,800 +66.1% |
| 2006 | $2,774 +5.4% | $69,100 |
| 2005 | $2,631 +5.6% | $69,100 |
| 2004 | $2,492 +5.1% | $69,100 |
| 2003 | $2,371 +10.2% | $69,100 |
| 2001 | $2,151 | $69,100 |
Find assessor info on the county website
Monthly payment
Est. payment
Payment breakdown
Explore the cost of this home by adjusting the details. Changes won't be saved.Climate risks
Neighborhood: Verplanck
Nearby schools
Schools provided by the listing agent
- High: Manchester
Source: Smart MLS. This data may not be complete. We recommend contacting the local school district to confirm school assignments for this home.
- $--1 bd1 ba695 sqft424-482 Middle Tpke W #11, Manchester, CT 06040Off Market
- $--1 bd1 ba695 sqft424-482 Middle Tpke W #55, Manchester, CT 06040Off Market
- $--2 bd1 ba860 sqft424-482 Middle Tpke W #76U, Manchester, CT 06040Off Market
- $--2 bd1 ba860 sqft424-482 Middle Tpke W #1U, Manchester, CT 06040Off Market
Similar homes
- $339,9003 bd2 ba1.2k sqft46 Falknor Drive, Manchester, CT 06040For Sale
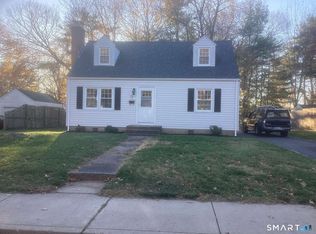
 MLS ID #24222716, Jason Saphire, www.HomeZu.com. Smart MLS
- $349,9003 bd2 ba2k sqft48 Ferguson Road, Manchester, CT 06040For Sale
 MLS ID #24204364, Diane Y. Kapinos, Today Real Estate, INC. Smart MLS
- $299,9003 bd1 ba1.1k sqft266 Parker Street, Manchester, CT 06042For Sale
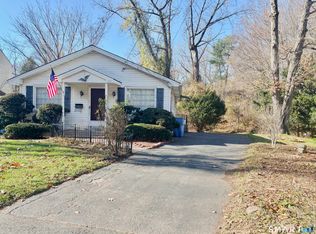 MLS ID #24220177, Vincent L. Diana, William Raveis Real Estate. Smart MLS
- $299,0003 bd2 ba1.2k sqft12 Arbutus Street, East Hartford, CT 06108For Sale
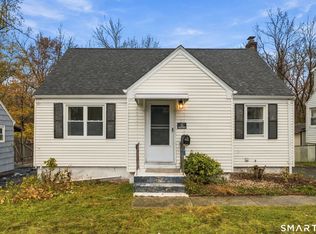 MLS ID #24221379, Lisa Gervais, Team Bassett Realty LLC. Smart MLS
- $289,9003 bd1 ba1.2k sqft58 Ashworth Street, Manchester, CT 06040For SaleMLS ID #24195815, Premchand D. Budhram, Vision Real Estate. Smart MLS
- $244,9003 bd2 ba1.5k sqft506 Center Street, Manchester, CT 06040For SaleMLS ID #24204337, Michael D. Long, Roundtree Realty LLC. Smart MLS
- $319,9003 bd2 ba1.3k sqft159 Lydall Road, East Hartford, CT 06118For SaleMLS ID #24212421, Andrew Hirth, Berkshire Hathaway NE Prop.. Smart MLS
- $324,9003 bd1 ba1.2k sqft31 Sylvan Road, New Britain, CT 06053For SaleMLS ID #24222340, Stephen Cornell, Berkshire Hathaway NE Prop.. Smart MLS
- $299,0003 bd2 ba1.5k sqft269 Skinner Road, Vernon, CT 06066For SaleMLS ID #24219784, Warren P. Juall, HOMESELL. Smart MLS
- $375,0002 bd2 ba1.1k sqft39 Coleman Road, Manchester, CT 06042For SaleMLS ID #24218881, Mr. Z T. Zerbini, IMT Realty. Smart MLS
- $299,9004 bd2 ba1.5k sqft77 Pendelton Drive, East Hartford, CT 06118For SaleMLS ID #24217017, Vincent L. Diana, William Raveis Real Estate. Smart MLS
- $374,9006 bd2 ba2.5k sqft342-344 Center Street, Manchester, CT 06040For SaleMLS ID #24151876, Vincent L. Diana, William Raveis Real Estate. Smart MLS
- $349,9003 bd2 ba1.5k sqft85 Riverside Drive, Vernon, CT 06066For SaleMLS ID #24212852, Vincent L. Diana, William Raveis Real Estate. Smart MLS
- $300,0003 bd2 ba1.6k sqft1026 Forbes Street, East Hartford, CT 06118For SaleMLS ID #24207955, Dan Beirne, Opendoor Brokerage LLC. Smart MLS
- $359,9003 bd2 ba1.3k sqft796 Avery Street, South Windsor, CT 06074For SaleMLS ID #24199044, Margaret M. Shea, Shea & Company Real Estate,LLC. Smart MLS
- $299,9003 bd2 ba1.2k sqft341 School Street, East Hartford, CT 06108For SaleMLS ID #24184657, Nikki M. Defrancesco, Coldwell Banker Realty. Smart MLS
- $375,0003 bd2 ba2k sqft303 Somers Road, Ellington, CT 06029For SaleMLS ID #24222475, Allan T. Andrews, Campbell-Keune Realty Inc. Smart MLS
- $333,9004 bd2 ba1.2k sqft150 Thomaston Street, Hartford, CT 06112For SaleMLS ID #24210367, Diego Lander, Roundtree Realty LLC. Smart MLS
- $375,0004 bd2 ba1.8k sqft3 Deerfield Circle, Enfield, CT 06082For SaleMLS ID #24221771, Jonathan D. Gineo, Silver and Oak Realty. Smart MLS
