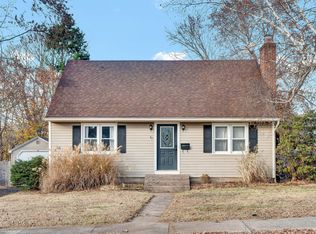
Stop renting and start building equity in your own charming, fully updated home! Extensively renovated in 2018, this classic Cape Cod-style home features brand-new plumbing, updated electrical, new insulation, fresh interior sheetrock, and energy-efficient windows throughout. The main level offers effortless single-level living, featuring an updated kitchen equipped with stainless steel appliances, modern cabinetry, and sleek quartz countertops. A seamless transition leads to the dining room, inviting living room, primary bedroom, and a full bathroom. Upstairs, you'll find a generously sized second bedroom with ample closet space, a versatile bonus room perfect for a home office, a second full bathroom, and multiple attic access points for extra storage. The full basement provides excellent utility with interior access, a walkout hatchway, a laundry area with washer & dryer, and workbenches. The home's mechanicals are highly efficient, featuring a newer, oil-fired multi-zoned furnace and hot water holding tank. Plus, you will never be left in the dark: the property includes a whole-house, 10kWh, Generac generator fueled by two 120-gallon propane tanks. This turnkey property is a must-see to fully appreciate the quality of the upgrades. Schedule your viewing today before it's gone! Stop renting and start building equity in your own charming, fully updated home! Extensively renovated in 2018, this classic Cape Cod-style home features brand-new plumbing, updated electrical, new insulation, fresh interior sheetrock, and energy-efficient windows throughout. The main level offers effortless single-level living, featuring an updated kitchen equipped with stainless steel appliances, modern cabinetry, and sleek quartz countertops. A seamless transition leads to the dining room, inviting living room, primary bedroom, and a full bathroom. Upstairs, you'll find a generously sized second bedroom with ample closet space, a versatile bonus room perfect for a home office, a second full bathroom, and multiple attic access points for extra storage. The full basement provides excellent utility with interior access, a walkout hatchway, a laundry area with washer & dryer, and workbenches. The home's mechanicals are highly efficient, featuring a newer, oil-fired multi-zoned furnace and hot water holding tank. Plus, you will never be left in the dark: the property includes a whole-house, 10kWh, Generac generator fueled by two 120-gallon propane tanks. This turnkey property is a must-see to fully appreciate the quality of the upgrades. Schedule your viewing today before it's gone!
For sale
$375,000
39 Coleman Road, Manchester, CT 06042
2beds
1,152sqft
Single Family Residence
Built in 1951
9,147 Square Feet Lot
$309,900 Zestimate®
$326/sqft
$-- HOA
What's special
- 4 days
- 102
- 6
Zillow last checked:
Listing updated:
Listed by:
Mr. Z T. Zerbini (860)402-9500,
IMT Realty 860-213-8333
Source: Smart MLS,MLS#: 24218881
Facts & features
Interior
Bedrooms & bathrooms
- Bedrooms: 2
- Bathrooms: 2
- Full bathrooms: 2
Rooms
- Room types: Bonus Room
Primary bedroom
- Features: Hardwood Floor
- Level: Main
Bedroom
- Features: Remodeled, Ceiling Fan(s), Wall/Wall Carpet
- Level: Upper
Bathroom
- Features: Remodeled, Full Bath, Tub w/Shower, Tile Floor
- Level: Main
Bathroom
- Features: Remodeled, Full Bath, Stall Shower, Tile Floor
- Level: Upper
Dining room
- Features: Hardwood Floor
- Level: Main
Kitchen
- Features: Remodeled, Quartz Counters, Dining Area, Eating Space, Tile Floor
- Level: Main
Living room
- Features: Ceiling Fan(s), Fireplace, Hardwood Floor
- Level: Main
Study
- Features: Remodeled, Bookcases, Wall/Wall Carpet
- Level: Upper
Heating
- Hot Water, Zoned, Oil
Cooling
- Ceiling Fan(s), Window Unit(s)
Appliances
- Included: Electric Range, Oven/Range, Microwave, Range Hood, Refrigerator, Freezer, Disposal, Washer, Dryer, Water Heater
- Laundry: Lower Level
Features
- Wired for Data
- Doors: Storm Door(s)
- Windows: Thermopane Windows
- Basement: Full,Unfinished,Storage Space,Interior Entry,Concrete
- Attic: Crawl Space,Storage,Access Via Hatch
- Number of fireplaces: 1
Interior area
- Total structure area: 1,152
- Total interior livable area: 1,152 sqft
- Finished area above ground: 1,152
- Finished area below ground: 0
Property
Parking
- Total spaces: 4
- Parking features: Detached, Paved, Off Street, Driveway, Private, Asphalt
- Garage spaces: 1
- Has uncovered spaces: Yes
Features
- Exterior features: Rain Gutters, Garden
- Fencing: Wood,Partial,Chain Link
Lot
- Size: 9,147 Square Feet
- Features: Dry, Level, Cleared
Details
- Parcel number: 2128605
- Zoning: 101:1 - Family Residence
- Other equipment: Generator
Construction
Type & style
- Home type: SingleFamily
- Architectural style: Cape Cod
- Property subtype: Single Family Residence
Materials
- Vinyl Siding, Aluminum Siding
- Foundation: Concrete Perimeter
- Roof: Asphalt
Condition
- New construction: No
- Year built: 1951
Utilities & green energy
- Sewer: Public Sewer
- Water: Public
Green energy
- Energy efficient items: Thermostat, Doors, Windows
Community & HOA
Community
- Features: Golf, Health Club, Library, Medical Facilities, Park, Pool, Public Rec Facilities, Shopping/Mall
- Security: Security System
HOA
- Has HOA: No
Location
- Region: Manchester
Financial & listing details
- Price per square foot: $326/sqft
- Tax assessed value: $151,800
- Annual tax amount: $6,224
- Date on market: 11/4/2026
- Exclusions: See Inclusion/Exclusion Addendum
Estimated market value
$309,900
$288,000 - $328,000
$2,802/mo
Price history
| Date | Event | Price |
|---|---|---|
| 11/7/2026 | Listed for sale | $375,000+200%$326/sqft |
Source:  Smart MLS #24218881 Report a problem | ||
| 10/30/2002 | Sold | $125,000$109/sqft |
Source: Public Record Report a problem | ||
Public tax history
| Year | Property taxes | Tax assessment |
|---|---|---|
| 2025 | $6,045 +2.9% | $151,800 |
| 2024 | $5,872 +4% | $151,800 |
| 2023 | $5,647 +2% | $151,800 |
| 2022 | $5,536 +39.8% | $151,800 +40% |
| 2021 | $3,959 | $108,400 |
| 2020 | $3,959 | $108,400 |
| 2019 | $3,959 +14.8% | $108,400 +12.6% |
| 2018 | $3,449 +9.9% | $96,300 +7% |
| 2017 | $3,137 -6% | $90,000 -6.4% |
| 2015 | $3,336 +2% | $96,200 |
| 2014 | $3,271 +3% | $96,200 |
| 2013 | $3,177 +4.4% | $96,200 |
| 2012 | $3,043 -5.4% | $96,200 -15.8% |
| 2011 | $3,218 -22.3% | $114,200 |
| 2010 | $4,143 +35.3% | $114,200 |
| 2009 | $3,061 +6.1% | $114,200 +15.7% |
| 2008 | $2,885 -20.8% | $98,733 -13.5% |
| 2007 | $3,643 +51.3% | $114,200 +68.4% |
| 2006 | $2,408 +5.8% | $67,800 |
| 2005 | $2,277 +3.5% | $67,800 -2% |
| 2004 | $2,201 -1.6% | $69,200 |
| 2003 | $2,237 +17.9% | $69,200 |
| 2001 | $1,897 | $69,200 |
Find assessor info on the county website
Monthly payment
Est. payment
Payment breakdown
Explore the cost of this home by adjusting the details. Changes won't be saved.Climate risks
Neighborhood: Buckley

Similar homes
- $309,0003 bd2 ba1.7k sqft66 Conway Road, Manchester, CT 06042For Sale
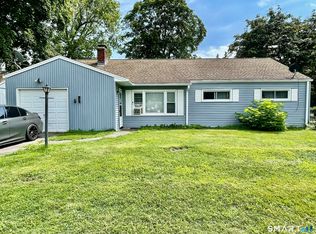
 MLS ID #24199752, Cam Jackson, ERA Hart Sargis-Breen. Smart MLS
- $--2 bd3 ba1.1k sqft13-1 Arthur Dr, South Windsor, CT 06074Auction
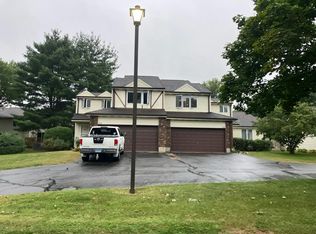 Auction.com 2
- $310,0003 bd1 ba1.4k sqft39 Ardmore Road, Manchester, CT 06040For Sale
 MLS ID #24215217, Mary C. Ingalls, Mary Ingalls Real Estate. Smart MLS
- $309,9003 bd1 ba1.1k sqft123 Glenwood Street, Manchester, CT 06040For Sale
 MLS ID #24214497, Daniel Piazza, Shea & Company Real Estate,LLC. Smart MLS
- $340,0003 bd2 ba1.5k sqft1339 Crest Drive, Windsor, CT 06095For SaleMLS ID #24214265, Marion Scavone, Sentry Real Estate. Smart MLS
- $279,9003 bd2 ba1.2k sqft285 Cooper Hill Street, Manchester, CT 06040For SaleMLS ID #24217032, Vincent L. Diana, William Raveis Real Estate. Smart MLS
- $319,9003 bd2 ba1.3k sqft1485 North River Road, Coventry, CT 06238For SaleMLS ID #24218646, Vincent L. Diana, William Raveis Real Estate. Smart MLS
- $359,9003 bd1 ba912 sqft14 Wilson Lane, Vernon, CT 06066For SaleMLS ID #24213901, Todd Schneider, RE/MAX One. Smart MLS
- $499,9903 bd2 ba1.6k sqft67 Three Mile Road, Glastonbury, CT 06033For SaleMLS ID #24219159, Jonah Green, Roundtree Realty LLC. Smart MLS
- $345,0003 bd2 ba1.1k sqft1841 Main Street, East Hartford, CT 06108For SaleMLS ID #24198283, Daniel Alvarado, Better Homes and Gardens Real Estate Executive Real Estate. Smart MLS
- $374,9003 bd1 ba1.4k sqft37 York Road, Berlin, CT 06037For SaleMLS ID #24219014, Michael Garcarz, Silver and Oak Realty. Smart MLS
- $289,9003 bd1 ba1.2k sqft58 Ashworth Street, Manchester, CT 06040For SaleMLS ID #24195815, Premchand D. Budhram, Vision Real Estate. Smart MLS
- $399,9003 bd2 ba1.4k sqft404 Woodland Street, Windsor Locks, CT 06096For SaleMLS ID #24217809, Tyler Amann, Salzillo Realty Company. Smart MLS
- $334,9003 bd1 ba960 sqft73 Janet Drive, East Hartford, CT 06118For SaleMLS ID #24210514, Yomayra Soto, Key Connection Realty, LLC. Smart MLS
- $399,9003 bd2 ba1.4k sqft331 Griswold Street, Glastonbury, CT 06033For SaleMLS ID #24209937, David Senna, Senna Realty Group, LLC. Smart MLS
- $349,9003 bd2 ba1.6k sqft163 Manchester Street, Hartford, CT 06112For SaleMLS ID #24217305, Luke Florian, SSG Real Estate LLC. Smart MLS
- $339,9003 bd2 ba1.3k sqft119 Salisbury Street, Hartford, CT 06112For SaleMLS ID #24186618, Barbara Clerice, Elite Legacy Realty LLC. Smart MLS
