Discover privacy, comfort, and room to unwind at 67 Three Mile Road. Set back from the street on an acre of land, this fully renovated three-bedroom home features two fireplaces, brand-new stainless steel appliances, and inviting spaces throughout. Sunrooms at the front and rear add to the home's charm, with the spacious rear sunroom providing the perfect place to relax and enjoy views of the expansive backyard. Step outside onto the rear deck for outdoor dining and entertaining, or enjoy the generous yard with ample room for gardening, recreation, and quiet afternoons. With spacious gathering areas and plenty of outdoor space, this welcoming home offers room to grow and create lasting memories.
For sale
$499,990
67 Three Mile Road, Glastonbury, CT 06033
3beds
1,614sqft
Single Family Residence
Built in 1955
1.06 Acres Lot
$489,800 Zestimate®
$310/sqft
$-- HOA
What's special
Two fireplacesFully renovated three-bedroom homeInviting spaces throughoutSpacious gathering areasBrand-new stainless steel appliances
- 5 days
- 991
- 55
Likely to sell faster than
Zillow last checked:
Listing updated:
Listed by:
Jonah Green (954)461-8586,
Roundtree Realty LLC 475-227-4312
Source: Smart MLS,MLS#: 24219159
Facts & features
Interior
Bedrooms & bathrooms
- Bedrooms: 3
- Bathrooms: 2
- Full bathrooms: 1
- 1/2 bathrooms: 1
Primary bedroom
- Level: Main
Bedroom
- Level: Main
Bedroom
- Level: Main
Den
- Level: Main
Kitchen
- Level: Main
Living room
- Level: Main
Heating
- Radiant, Oil
Cooling
- None
Appliances
- Included: Oven/Range, Microwave, Refrigerator, Dishwasher, Electric Water Heater, Water Heater
Features
- Basement: Full,Partially Finished
- Attic: Access Via Hatch
- Number of fireplaces: 2
Interior area
- Total structure area: 1,614
- Total interior livable area: 1,614 sqft
- Finished area above ground: 1,614
Property
Parking
- Total spaces: 4
- Parking features: Attached, Driveway, Paved
- Attached garage spaces: 1
- Has uncovered spaces: Yes
Features
- Patio & porch: Deck
Lot
- Size: 1.06 Acres
- Features: Few Trees, Level
Details
- Additional structures: Shed(s)
- Parcel number: 576689
- Zoning: RR
Construction
Type & style
- Home type: SingleFamily
- Architectural style: Cape Cod
- Property subtype: Single Family Residence
Materials
- Vinyl Siding
- Foundation: Concrete Perimeter
- Roof: Asphalt
Condition
- New construction: No
- Year built: 1955
Utilities & green energy
- Sewer: Septic Tank
- Water: Well
Community & HOA
Community
- Subdivision: Hopewell
HOA
- Has HOA: No
Location
- Region: Glastonbury
Financial & listing details
- Price per square foot: $310/sqft
- Tax assessed value: $229,400
- Annual tax amount: $7,738
- Date on market: 11/6/2026
Estimated market value
$489,800
$465,000 - $514,000
$3,131/mo
Price history
| Date | Event | Price |
|---|---|---|
| 11/6/2026 | Listed for sale | $499,990+47.1%$310/sqft |
Source:  Smart MLS #24219159 Report a problem | ||
| 8/24/2026 | Sold | $340,000+77.1%$211/sqft |
Source: Public Record Report a problem | ||
| 12/6/2002 | Sold | $192,000$119/sqft |
Source: Smart MLS #G298246 Report a problem | ||
Public tax history
| Year | Property taxes | Tax assessment |
|---|---|---|
| 2025 | $7,531 +2.8% | $229,400 |
| 2024 | $7,325 +3% | $229,400 |
| 2023 | $7,114 +6% | $229,400 +27.4% |
| 2022 | $6,714 -0.1% | $180,000 |
| 2021 | $6,718 +1.1% | $180,000 |
| 2020 | $6,642 +1.5% | $180,000 |
| 2019 | $6,545 +1% | $180,000 |
| 2018 | $6,480 -5.2% | $180,000 -1.4% |
| 2017 | $6,835 +2.9% | $182,500 |
| 2016 | $6,643 | $182,500 |
Find assessor info on the county website
Monthly payment
Est. payment
Payment breakdown
Explore the cost of this home by adjusting the details. Changes won't be saved.Climate risks
Neighborhood: 06033
Nearby schools
Schools provided by the listing agent
- Elementary: Hopewell
- High: Glastonbury
Source: Smart MLS. This data may not be complete. We recommend contacting the local school district to confirm school assignments for this home.
Similar homes
- $499,9004 bd3 ba2k sqft726 Neipsic Road, Glastonbury, CT 06033For Sale
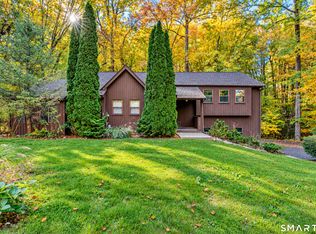
 MLS ID #24214071, Cydne Wright, William Raveis Real Estate. Smart MLS
- $549,0003 bd2 ba1.6k sqft100 Prospect Street, Glastonbury, CT 06033For Sale
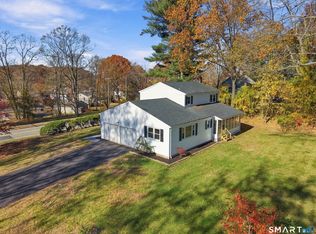 MLS ID #24219556, Raphael Vergnaud, Coldwell Banker Realty. Smart MLS
- $480,0003 bd3 ba1.7k sqft375 South Main Street, Manchester, CT 06040For Sale
 MLS ID #24211648, Kay Marcia, BHHS Realty Professionals. Smart MLS
- $480,0004 bd3 ba1.9k sqft100 Midwell Road, Wethersfield, CT 06109For Sale
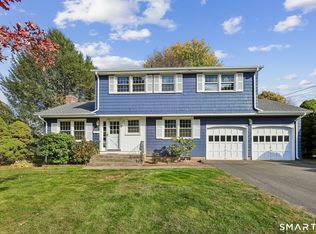 MLS ID #24217252, Erin Mancino, Century 21 AllPoints Realty. Smart MLS
- $649,5004 bd3 ba2.4k sqft268 Woodland Street, Glastonbury, CT 06073For SaleMLS ID #24205262, Felix P. DuVerger, Berkshire Hathaway NE Prop.. Smart MLS
- $529,9004 bd2 ba2k sqft42 Antioch Road, Colchester, CT 06415For SaleMLS ID #24219590, Krystal Delorge, Carl Guild & Associates. Smart MLS
- $435,0004 bd2 ba1.7k sqft260 Graham Road, South Windsor, CT 06074For SaleMLS ID #24216787, Jennifer McDiarmid, William Raveis Real Estate. Smart MLS
- $469,9003 bd3 ba1.8k sqft621 Kennedy Road, Windsor, CT 06095For SaleMLS ID #24218072, Helton Dornelas, Golden Rule Realty. Smart MLS
- $474,9003 bd3 ba2.2k sqft22 Settler Circle, Windsor, CT 06095For SaleMLS ID #24219622, Helton Dornelas, Golden Rule Realty. Smart MLS
- $450,0003 bd2 ba1.6k sqft655 Nevers Road, South Windsor, CT 06074For SaleMLS ID #24216823, James Knurek, Coldwell Banker Realty. Smart MLS
- $499,9003 bd2 ba1.8k sqft40 Marcy Drive, Southington, CT 06489For SaleMLS ID #24215986, Michael Dziedzic, Precision Realty LLC. Smart MLS
- $519,9003 bd3 ba2.1k sqft15 Colonial Drive, Wethersfield, CT 06109For SaleMLS ID #24208825, Michael D'antonio, William Raveis Real Estate. Smart MLS
- $499,9004 bd3 ba2.3k sqft746 Avery Street, South Windsor, CT 06074For SaleMLS ID #24202068, Stephane Esthe, Real Broker CT, LLC. Smart MLS
- $435,0003 bd2 ba1k sqft107 Tuttle Road, Durham, CT 06422For SaleMLS ID #24219504, Anna Buono, Berkshire Hathaway NE Prop.. Smart MLS
- $429,9003 bd2 ba1.6k sqft114 Forest Drive, Wethersfield, CT 06109For SaleMLS ID #24212276, Emily Ford, William Pitt Sotheby's International Realty. Smart MLS
- $424,9003 bd2 ba1.4k sqft6 Carol Drive, Tolland, CT 06084For SaleMLS ID #24218108, Lindsey Niarhakos, RE/MAX One. Smart MLS
- $399,5004 bd3 ba1.3k sqft29 Crestview Drive, Bloomfield, CT 06002For SaleMLS ID #24218202, Dale R. Masslon, KW Legacy Partners. Smart MLS
- $295,0003 bd2 ba1.6k sqft92 Adams Street South, Manchester, CT 06040For SaleMLS ID #24218081, Suzy Couture, Better Homes and Gardens Real Estate Executive Real Estate. Smart MLS
- $559,0003 bd3 ba2.2k sqft14 Noor Drive, Coventry, CT 06238For SaleMLS ID #24218340, Lisa A. Barstow, Simply Sold Real Estate. Smart MLS
