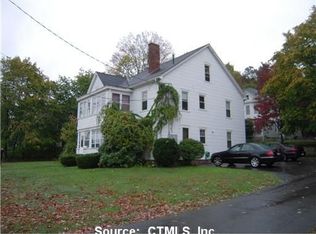
Discover the potential in this spacious 2 family home that was thoughtfully converted into a commercial office space, offering a unique opportunity to restore it to residential living. The property retains its original multifamily layout, providing flexibility for a variety of future uses. The interior features multiple office rooms, meeting areas, and common spaces that can easily be reimagined into comfortable living areas. To return the property to full residential function, kitchens will need to be added to each unit, allowing the next owner to design customized spaces that suit their needs. With its solid structure, generous square footage, and adaptable floor plan, this property is an excellent canvas for renovation or continued commercial use. Whether you envision restoring it to a traditional 2 family residence, creating a mixed use setup, or maintaining it as office space, the possibilities are wide open. A rare opportunity to shape a property to your vision in a desirable location with strong long term potential. Will not qualify for conventional financing. Must be Cash or Investor financing. Tree to be removed prior to closing. Closing must take after 6/15.
Under contract
$374,900
342-344 Center Street, Manchester, CT 06040
6beds
2,504sqft
Multi Family
Built in 1930
-- sqft lot
$-- Zestimate®
$150/sqft
$-- HOA
What's special
- 244 days
- 136
- 8
Zillow last checked:
Listing updated:
Listed by:
Vincent L. Diana (860)490-2918,
William Raveis Real Estate 860-633-0111
Source: Smart MLS,MLS#: 24151876
Facts & features
Interior
Bedrooms & bathrooms
- Bedrooms: 6
- Bathrooms: 2
- Full bathrooms: 1
- 1/2 bathrooms: 1
Heating
- Forced Air, Natural Gas
Cooling
- Central Air
Appliances
- Included: Water Heater
Features
- Basement: Full
- Attic: Walk-up
- Has fireplace: No
Interior area
- Total structure area: 2,504
- Total interior livable area: 2,504 sqft
- Finished area above ground: 2,504
Property
Parking
- Total spaces: 2
- Parking features: Detached
- Garage spaces: 2
Lot
- Size: 0.52 Acres
- Features: Level
Details
- Parcel number: 2424111
- Zoning: RC
Construction
Type & style
- Home type: MultiFamily
- Architectural style: Units on different Floors
- Property subtype: Multi Family
Materials
- Wood Siding
- Foundation: Concrete Perimeter
- Roof: Asphalt
Condition
- New construction: No
- Year built: 1930
Utilities & green energy
- Sewer: Public Sewer
- Water: Public
Community & HOA
HOA
- Has HOA: No
Location
- Region: Manchester
Financial & listing details
- Price per square foot: $150/sqft
- Tax assessed value: $172,900
- Annual tax amount: $7,089
- Date on market: 1/31/2026
Estimated market value
Not available
Estimated sales range
Not available
$2,646/mo
Price history
| Date | Event | Price |
|---|---|---|
| 9/8/2026 | Pending sale | $374,900$150/sqft |
Source:  Smart MLS #24151876 Report a problem Smart MLS #24151876 Report a problem | ||
| 4/6/2026 | Listed for sale | $374,900$150/sqft |
Source: Smart MLS #24151876 Report a problem | ||
| 4/2/2026 | Pending sale | $374,900$150/sqft |
Source: Smart MLS #24151876 Report a problem | ||
| 1/31/2026 | Listed for sale | $374,900$150/sqft |
Source: Smart MLS #24151876 Report a problem | ||
Public tax history
Tax history is unavailable.
Monthly payment
Est. payment
Payment breakdown
Explore the cost of this home by adjusting the details. Changes won't be saved.Climate risks
Neighborhood: West Side
Similar homes
- $375,0003 bd2 ba2k sqft48 Ferguson Road, Manchester, CT 06040For Sale

 MLS ID #24204364, Diane Y. Kapinos, Today Real Estate, INC. Smart MLS
 - $269,9003 bd2 ba1.5k sqft506 Center Street, Manchester, CT 06040For Sale
 MLS ID #24204337, Michael D. Long, Roundtree Realty LLC. Smart MLS
 - $374,9004 bd2 ba2.2k sqft748 Burnside Avenue, East Hartford, CT 06108For Sale
 MLS ID #24183470, Mariella Quintana, Premier Properties of CT. Smart MLS
 - $409,9003 bd2 ba1.9k sqft15 Converse Road, Bolton, CT 06043For Sale
 MLS ID #24203711, Vincent L. Diana, William Raveis Real Estate. Smart MLS
 - $339,9003 bd2 ba1.4k sqft117 Helaine Road, Manchester, CT 06042For SaleMLS ID #24199515, Robert F. Rosa, Berkshire Hathaway NE Prop.. Smart MLS
- $329,0003 bd2 ba1.2k sqft178 Parker Street, Manchester, CT 06040For SaleMLS ID #24183807, Raelyn Lawrence, Coldwell Banker Realty. Smart MLS
- $339,9003 bd2 ba1.7k sqft435 Myrtle Street, New Britain, CT 06053For SaleMLS ID #24211558, Austin Brochu, Sullivan Real Estate Inc. Smart MLS
- $369,9006 bd3 ba3.2k sqft41 Williams Street, Hartford, CT 06120For SaleMLS ID #24186794, Barbara Clerice, Elite Legacy Realty LLC. Smart MLS
- $309,0003 bd2 ba1.7k sqft66 Conway Road, Manchester, CT 06042For SaleMLS ID #24199752, Cam Jackson, ERA Hart Sargis-Breen. Smart MLS
- $399,9003 bd2 ba1.3k sqft37 Irving Street, Windsor, CT 06095For SaleMLS ID #24205283, Vincent L. Diana, William Raveis Real Estate. Smart MLS
- $384,9003 bd3 ba1.6k sqft37 Autumn Lane, East Hartford, CT 06108For SaleMLS ID #24160923, Carolyn C. Marino, Century 21 Classic Homes. Smart MLS
- $399,9995 bd4 ba3k sqft197 Ridgefield Street, Hartford, CT 06112For SaleMLS ID #24180985, Michelle Greponne, Creative Realty of CT LLC. Smart MLS
- $349,9004 bd2 ba2.2k sqft23-25 Warner Street, Hartford, CT 06114For SaleMLS ID #24197145, Edgar Ramirez, Maple Vale Realty LLC. Smart MLS
- $393,0003 bd2 ba1.9k sqft63 Millbrook Road, Middletown, CT 06457For SaleMLS ID #24210439, Robert Link, Sterling REALTORS. Smart MLS
- $349,9005 bd2 ba2.6k sqft19 Bellevue Street, Windham, CT 06226For SaleMLS ID #24210038, Kris J. Lippi, Get Listed Realty. Smart MLS
- $349,9004 bd2 ba1.8k sqft284-286 Hazard Avenue, Enfield, CT 06082For SaleMLS ID #24198346, Rafael Fontanez, Signature Realty LLC. Smart MLS
- $399,9005 bd2 ba2.1k sqft248 Farmington Avenue, New Britain, CT 06053For SaleMLS ID #24209829, Daniel Czyzewski, Exclusive Properties. Smart MLS
- $365,0004 bd2 ba2k sqft208 Clark Street, New Britain, CT 06051For SaleMLS ID #24199722, Cyckeithia Scott, KW Legacy Partners. Smart MLS
- $389,0004 bd4 ba2.3k sqft358 Wethersfield Avenue, Hartford, CT 06114For SaleMLS ID #24173329, Nankumar Nemdharie, MLS Direct. Smart MLS
- $390,0004 bd2 ba1.6k sqft142 Root Road, Coventry, CT 06238For SaleMLS ID #24207503, Alexandria Kebalo, RE/MAX One. Smart MLS
