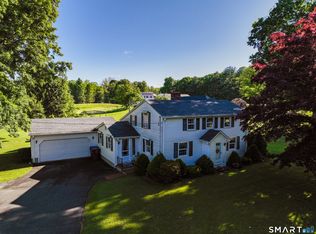
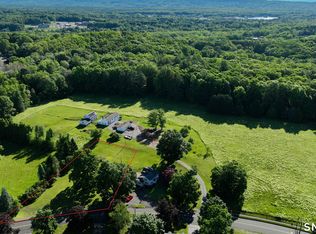
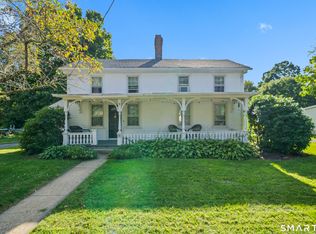
Welcome to Shady Bend Farm, a rare opportunity to enjoy an authentic farm lifestyle in the desirable West District. This charming property features three detached barns/garages offering approximately eight bays, providing abundant space for hobbyists, collectors, contractors, or potential equestrian use. The property abuts 27 acres of preserved land-trust property, creating a picturesque and private natural setting. The inviting home is filled with character and desirable amenities, including hardwood flooring throughout, an enclosed sunroom, and a full summer kitchen. Natural gas and public sewer add convenience. An adjoining .689-acre building lot with natural gas and public sewer available in the street. Purchase the properties together to create additional space for livestock, farming, or a future dream home. The seller is offering the purchaser of the home the first right of refusal on the adjoining lot. A truly special opportunity with endless possibilities!
Coming soon 09/19
$779,000
78 +A West District Road, Farmington, CT 06085
3beds
1,879sqft
Single Family Residence
Built in 1760
1.91 Acres Lot
$-- Zestimate®
$415/sqft
$-- HOA
What's special
- 7 days
- 321
- 16
Zillow last checked:
Listing updated:
Listed by:
Team Rio of Executive Real Estate,
Amy P. Rio (860)916-6048,
Better Homes and Gardens Real Estate Executive Real Estate 860-633-8800
Source: Smart MLS,MLS#: 24205084
Facts & features
Interior
Bedrooms & bathrooms
- Bedrooms: 3
- Bathrooms: 2
- Full bathrooms: 1
- 1/2 bathrooms: 1
Primary bedroom
- Level: Upper
Bedroom
- Level: Upper
Bedroom
- Level: Upper
Dining room
- Level: Main
Living room
- Level: Main
Heating
- Hot Water, Natural Gas
Cooling
- Window Unit(s)
Appliances
- Included: Oven/Range, Microwave, Refrigerator, Dishwasher, Gas Water Heater, Water Heater
- Laundry: Main Level
Features
- Basement: Full,Unfinished
- Attic: None
- Number of fireplaces: 1
Interior area
- Total structure area: 1,879
- Total interior livable area: 1,879 sqft
- Finished area above ground: 1,879
Property
Parking
- Total spaces: 8
- Parking features: Detached
- Garage spaces: 8
Lot
- Size: 1.91 Acres
- Features: Level
Details
- Parcel number: 1985868
- Zoning: R30
Construction
Type & style
- Home type: SingleFamily
- Architectural style: Colonial
- Property subtype: Single Family Residence
Materials
- Aluminum Siding
- Foundation: Concrete Perimeter, Stone
- Roof: Asphalt
Condition
- New construction: No
- Year built: 1760
Utilities & green energy
- Sewer: Public Sewer
- Water: Well
Community & HOA
HOA
- Has HOA: No
Location
- Region: Unionville
Financial & listing details
- Price per square foot: $415/sqft
- Tax assessed value: $247,100
- Annual tax amount: $6,578
- Date on market: 9/7/2026
Estimated market value
Not available
Estimated sales range
Not available
Not available
Price history
Price history is unavailable.
Public tax history
Tax history is unavailable.
Monthly payment
Est. payment
Payment breakdown
Explore the cost of this home by adjusting the details. Changes won't be saved.Climate risks
Neighborhood: 06085
Nearby schools
Schools provided by the listing agent
- High: Farmington
Source: Smart MLS. This data may not be complete. We recommend contacting the local school district to confirm school assignments for this home.
Similar homes
- $850,0004 bd3 ba1.9k sqft22 Sylvan Avenue, Farmington, CT 06085For Sale
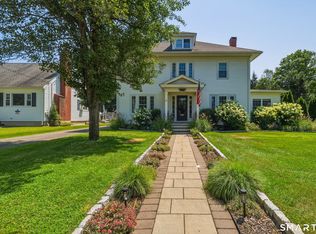
 MLS ID #24189667, Tony Persaud, KW Legacy Partners. Smart MLS
 - $524,9004 bd3 ba2.1k sqft44 West District Road, Farmington, CT 06085For Sale
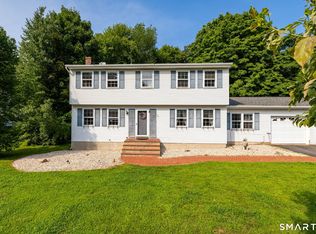 MLS ID #24194964, Nichole Morrell, KW Legacy Partners. Smart MLS
 - $560,0003 bd3 ba1.6k sqft6 Fox Run Road, Farmington, CT 06085For Sale
 MLS ID #24202292, Michael Albert, RE/MAX RISE. Smart MLS
 - $460,0003 bd3 ba2.4k sqft203 Main Street, Farmington, CT 06085For Sale
 MLS ID #24205857, Daniel Senofonte, MW Park Real Estate LLC. Smart MLS
 - $399,9003 bd2 ba1.2k sqft103 Webster Street, Farmington, CT 06085For SaleMLS ID #24204163, Roger M. Veilleux, William Raveis Real Estate. Smart MLS
- $699,9004 bd3 ba2.6k sqft243 Brickyard Road, Farmington, CT 06032For SaleMLS ID #24180861, Mike J. Daly, Berkshire Hathaway NE Prop.. Smart MLS
- $539,0004 bd3 ba1.9k sqft20 Wyndwood Road, Farmington, CT 06032For SaleMLS ID #24202491, Lauren Iraeta, KW Legacy Partners. Smart MLS
- $469,9003 bd2 ba1.8k sqft14 Glen Hollow Drive, Farmington, CT 06085For SaleMLS ID #24199411, Kjell Sands, eXp Realty. Smart MLS
- $569,0004 bd2 ba2.3k sqft26 George Washington Turnpike, Burlington, CT 06013For SaleMLS ID #24206126, Angie Vargas Castro, Eagle Eye Realty PLLC. Smart MLS
- $749,9004 bd3 ba2.7k sqft1 Angelas Way, Burlington, CT 06013For SaleMLS ID #24191124, Steven A. Lucca, LPT Realty - IConn Team. Smart MLS
- $649,9004 bd2 ba2.3k sqft15 Blueberry Lane, Burlington, CT 06013For SaleMLS ID #24204664, Dian Shreenauth, Vision Real Estate. Smart MLS
- $439,0003 bd2 ba1.1k sqft38 Lido Road, Farmington, CT 06085For SaleMLS ID #24199234, Amy Mateus, Grace Group Realty LLC. Smart MLS
- $724,9004 bd3 ba2.8k sqft55 Stone Road, Burlington, CT 06013For SaleMLS ID #24199779, Konrad Krukowski, Ryze Realty Group LLC. Smart MLS
- $724,9004 bd3 ba2.7k sqft68 Hart Street, Burlington, CT 06013For SaleMLS ID #24184715, Pia G. Ciccone, Berkshire Hathaway NE Prop.. Smart MLS
- $459,9004 bd3 ba2.4k sqft75 Burlington Road, Farmington, CT 06085For SaleMLS ID #24195652, Shawna Rohan, eXp Realty. Smart MLS
- $774,9994 bd3 ba2.1k sqft38 Roberts Lane, West Hartford, CT 06107For SaleMLS ID #24197805, Nathan Alexander, The Bella Group, LLC. Smart MLS
- $649,0003 bd3 ba2.2k sqft8 Beacon Heath, Farmington, CT 06032For SaleMLS ID #24180648, Jennifer Kamens, Berkshire Hathaway NE Prop.. Smart MLS
- $389,9003 bd2 ba1k sqft271 South Road, Farmington, CT 06032For SaleMLS ID #24205983, Byron Dorchester, Vision Real Estate. Smart MLS
