Welcome to this gorgeous colonial located on a quiet street in one of the West Hartford's most desirable neighborhoods. From the moment you step inside, you'll be charmed by the hardwood floors, sun-filled rooms, and thoughtful updates throughout. There is a beautifully updated kitchen featuring granite countertops, stainless-steel appliances, and an open layout to the dining room - perfect for hosting gatherings. The spacious living room offers built-ins and a lovely fireplace. A convenient powder room and a sunroom complete the first floor. Upstairs, you'll find three generously sized bedrooms, including a primary bedroom with a walk-in closet. The finished lower level, renovated in 2019, adds incredible versatility with a rec room, office/guest bedroom, and a full bath. It is an additional 624 sq feet of heated living space. Additional highlights include new windows, newer roof, central AC, an attached 2 car garage and a beautiful, flat backyard ideal for entertaining and relaxing. Situated on a quiet street, this home is close to Eisenhower Park, Norfeldt Elementary School, Hall High School and Northwest.
Sold for $627,500
$627,500
110 Richmond Lane, West Hartford, CT 06117
3beds
2,286sqft
Single Family Residence
Built in 1956
0.35 Acres Lot
$668,800 Zestimate®
$274/sqft
$4,337 Estimated rent
Home value
$668,800
$609,000 - $736,000
$4,337/mo
Zestimate® history
Owner options
List your home for rent
$4,337/mo
Rent Zestimate®
Find your next renter with Zillow Rental Manager. Plus, with online applications, you can quickly screen prospective tenants – for free.
$4,337/mo
Rent Zestimate®
Refinance and save
$3,782/mo
Est. payment
Refinancing to a lower rate could help reduce your monthly payments and save thousands over the life of the loan.
$3,782/mo
Est. payment
Explore your selling options
Work with a Zillow partner agent
Leverage their expertise and Zillow's premium Showcase listings to get your home seen by more buyers.
Get startedList with your own agent
Get your home in front of millions of buyers by listing it on Zillow.
Learn how to do itSell it yourself
Take full control of how buyers see your home on Zillow by listing For Sale by Owner (FSBO).
List your homeWhat's special
Zillow last checked:
Listing updated:
Listed by:
THE BRINE TEAM AT COLDWELL BANKER REALTY,
Allison Sharlow (203)942-9202,
Coldwell Banker Realty 860-231-2600,
Co-Listing Agent: Susan Brine 860-930-7707,
Coldwell Banker Realty
Bought with:
Courtney Cusano, RES.0816567
Coldwell Banker Realty
Kayla Magnoli
Coldwell Banker Realty
Source: Smart MLS,MLS#: 24102765
Facts & features
Interior
Bedrooms & bathrooms
- Bedrooms: 3
- Bathrooms: 3
- Full bathrooms: 2
- 1/2 bathrooms: 1
Primary bedroom
- Features: Hardwood Floor
- Level: Upper
- Area: 228 Square Feet
- Dimensions: 12 x 19
Bedroom
- Features: Hardwood Floor
- Level: Upper
- Area: 165 Square Feet
- Dimensions: 15 x 11
Bedroom
- Features: Hardwood Floor
- Level: Upper
- Area: 195 Square Feet
- Dimensions: 15 x 13
Dining room
- Features: Hardwood Floor
- Level: Main
- Area: 144 Square Feet
- Dimensions: 12 x 12
Kitchen
- Features: Remodeled, Granite Counters, Hardwood Floor
- Level: Main
- Area: 168 Square Feet
- Dimensions: 12 x 14
Living room
- Features: Built-in Features, Hardwood Floor
- Level: Main
- Area: 288 Square Feet
- Dimensions: 12 x 24
Sun room
- Features: Ceiling Fan(s)
- Level: Main
- Area: 192 Square Feet
- Dimensions: 16 x 12
Heating
- Hot Water, Oil
Cooling
- Central Air
Appliances
- Included: Oven/Range, Refrigerator, Freezer, Dishwasher, Water Heater
- Laundry: Lower Level
Features
- Basement: Full,Partially Finished
- Attic: Access Via Hatch
- Number of fireplaces: 1
Interior area
- Total structure area: 2,286
- Total interior livable area: 2,286 sqft
- Finished area above ground: 1,662
- Finished area below ground: 624
Property
Parking
- Total spaces: 2
- Parking features: Attached
- Attached garage spaces: 2
Lot
- Size: 0.35 Acres
- Features: Level
Details
- Parcel number: 1906120
- Zoning: R-13
Construction
Type & style
- Home type: SingleFamily
- Architectural style: Colonial
- Property subtype: Single Family Residence
Materials
- Vinyl Siding
- Foundation: Concrete Perimeter
- Roof: Asphalt
Condition
- New construction: No
- Year built: 1956
Utilities & green energy
- Sewer: Public Sewer
- Water: Public
Community & HOA
Community
- Features: Basketball Court, Library, Medical Facilities, Park, Playground, Pool, Shopping/Mall, Tennis Court(s)
HOA
- Has HOA: No
Location
- Region: West Hartford
Financial & listing details
- Price per square foot: $274/sqft
- Tax assessed value: $248,990
- Annual tax amount: $11,150
- Date on market: 6/11/2025
Price history
| Date | Event | Price |
|---|---|---|
| 7/19/2025 | Pending sale | $525,000-16.3%$230/sqft |
Source:  Smart MLS #24102765 Report a problem Smart MLS #24102765 Report a problem | ||
| 7/18/2025 | Sold | $627,500+19.5%$274/sqft |
Source: Smart MLS #24102765 Report a problem | ||
| 6/13/2025 | Listed for sale | $525,000+65.1%$230/sqft |
Source: Smart MLS #24102765 Report a problem | ||
| 6/4/2013 | Sold | $318,000-3.3%$139/sqft |
Source: Smart MLS #G642566 Report a problem | ||
| 5/5/2013 | Pending sale | $329,000$144/sqft |
Source: William Raveis Real Estate #G642566 Report a problem | ||
| 4/22/2013 | Price change | $329,000-5.7%$144/sqft |
Source: William Raveis Real Estate #G642566 Report a problem | ||
| 2/9/2013 | Listed for sale | $349,000$153/sqft |
Source: William Raveis Real Estate #G642566 Report a problem | ||
Public tax history
| Year | Property taxes | Tax assessment |
|---|---|---|
| 2025 | $11,150 +5.7% | $248,990 |
| 2024 | $10,545 +3.5% | $248,990 |
| 2023 | $10,189 +2.7% | $248,990 +2.1% |
| 2022 | $9,924 +11.5% | $243,950 +16.2% |
| 2021 | $8,902 +10% | $209,860 +8.4% |
| 2020 | $8,093 +2.9% | $193,620 +2.9% |
| 2019 | $7,868 +2% | $188,230 |
| 2018 | $7,717 -0.1% | $188,230 |
| 2017 | $7,725 -3.9% | $188,230 -10.3% |
| 2015 | $8,037 +2.5% | $209,790 |
| 2014 | $7,840 +3% | $209,790 |
| 2013 | $7,615 +1.5% | $209,790 |
| 2012 | $7,500 -19.9% | $209,790 -11.6% |
| 2011 | $9,359 +2.8% | $237,300 |
| 2010 | $9,108 +2.2% | $237,300 |
| 2009 | $8,908 +1.2% | $237,300 |
| 2008 | $8,801 +50.8% | $237,300 +57% |
| 2007 | $5,838 +21.6% | $151,138 +25% |
| 2006 | $4,800 -9.9% | $120,910 |
| 2005 | $5,329 +4.6% | $120,910 |
| 2004 | $5,093 +11.9% | $120,910 +0% |
| 2003 | $4,552 +5.5% | $120,900 0% |
| 2001 | $4,315 +2.9% | $120,910 -13.3% |
| 1998 | $4,192 | $139,510 |
Find assessor info on the county website
Neighborhood: 06117
Nearby homes
- $722,6004 bd3 ba3.1k sqft112 Richmond Ln, West Hartford, CT 06117Off Market
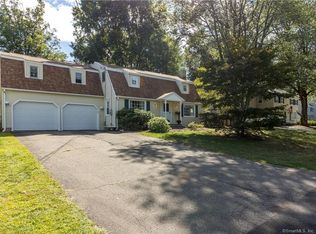
- $467,6003 bd1 ba1.5k sqft108 Richmond Ln, West Hartford, CT 06117Off Market
- $731,8004 bd3 ba2.6k sqft116 Richmond Ln, West Hartford, CT 06117Off Market
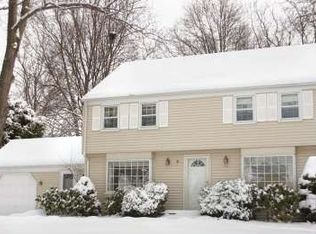
- $654,5004 bd3 ba2.2k sqft109 Richmond Ln, West Hartford, CT 06117Off Market

- $615,6003 bd2 ba2k sqft27 Trotwood Dr, West Hartford, CT 06117Off Market
- $488,8003 bd2 ba1.4k sqft104 Richmond Ln, West Hartford, CT 06117Off Market
- $653,4004 bd2 ba2.6k sqft31 Trotwood Dr, West Hartford, CT 06117Off Market
- $634,7004 bd3 ba2k sqft113 Richmond Ln, West Hartford, CT 06117Off Market
Nearby schools
GreatSchools rating
- 9/10Norfeldt SchoolGrades: K-5Distance: 0.3 mi
- 8/10King Philip Middle SchoolGrades: 6-8Distance: 0.9 mi
- 10/10Hall High SchoolGrades: 9-12Distance: 0.3 mi
Schools provided by the listing agent
- Elementary: Norfeldt
- High: Hall
Source: Smart MLS. This data may not be complete. We recommend contacting the local school district to confirm school assignments for this home.


Get pre-qualified for a loan
At Zillow Home Loans, we can pre-qualify you in as little as 5 minutes with no impact to your credit score.An equal housing lender. NMLS #10287.
Sell for more on Zillow
Get a Zillow Showcase℠ listing at no additional cost and you could sell for .
$668,800
2% more
+$13,376
With Zillow Showcase(estimated)
$682,176
- Connecticut
- Hartford County
- West Hartford
- 06117
- 110 Richmond Lane
Nearby cities
Nearby zip codes
Other West Hartford Topics
