Skip main navigation
Off market
  • $727,100

    112 Richmond Ln, West Hartford, CT 06117

    4beds
    3,126sqft
    SingleFamily
    Built in 1956
    0.31 Acres Lot
    $727,100 Zestimate®
    $233/sqft
    $4,795 Estimated rent

    Home value

    $727,100

    $683,000 - $778,000

    $4,795/mo

    Zestimate® history
    Loading
    Loading...

    Owner options

    List your home for rent

    $4,795/mo

    Rent Zestimate®

    Find your next renter with Zillow Rental Manager. Plus, with online applications, you can quickly screen prospective tenants – for free.

    Learn more

    $4,795/mo

    Rent Zestimate®

    Refinance and save

    $4,383/mo

    Est. payment

    Refinancing to a lower rate could help reduce your monthly payments and save thousands over the life of the loan.

    See today's rates

    $4,383/mo

    Est. payment

    Explore your selling options

    Work with a Zillow partner agent

    Leverage their expertise and Zillow's premium Showcase listings to get your home seen by more buyers.

    Get started

    List with your own agent

    Get your home in front of millions of buyers by listing it on Zillow.

    Learn how to do it

    Sell it yourself

    Take full control of how buyers see your home on Zillow by listing For Sale by Owner (FSBO).

    List your home

    What's special

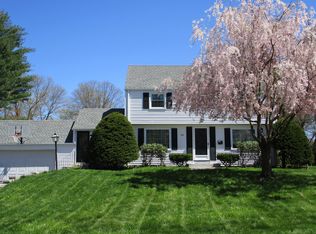
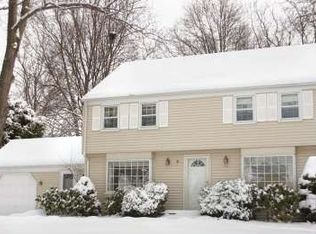
    Dont judge a book by its cover You will not believe how large this house is! Over 3,000 sq ft with everything you can think of! This house has all your check boxes, after the addition added in 1994 it doubled the size of the original house! Mud room right off the 2 car oversized garage with the laundry room and coat closet before you enter the large eatin kitchen. Lots of cabinets, granite counters, great builtins, lovely garden window for all your herbs to use while you enjoy cooking in this spacious kitchen that opens to a large Cathedral family room. Entertain your friends while you cook with great Island space. Sliders to the patio makes it easy to grill and bring directly to the kitchen to eat. Dont miss the first floor den/bedroom with a full bath for your guest. Large formal living room with a beautiful fireplace(yes there is hardwood under the carpet). Entertaining in the large formal dining room with a lovely built in china hutch. Upstairs you will find 4 large bedrooms and 2 full bathrooms. The master bedroom has the walk-in California closet, full bathroom with a whirlpool bath and separate shower. Linen closet right in the bathroom! Charming window seats have cedar lining for your winter woolens. Dont miss Central Air, updated gas furnace(Bosch), roof only 8 years, themopane windows thruout the house. The backyard is lovely with a lighted & screened in gazebo, perfect for those summer nights! Lots of season plants to enjoy yearly. A must see! Updates in last 8 years; new roof; last 3 years bamboo flooring In kitchen and great room; refinished upstairs bathtub/shower; downstairs full renovated with new tile floor, shower and vanity. Gas lines already for gas firelogs or gas cooking

    This property is not currently displayed as for sale or rent on Zillow. This may be different from what's on other websites or public sources.

    Facts & features

    Interior

    Bedrooms & bathrooms
    • Bedrooms: 4
    • Bathrooms: 3
    • Full bathrooms: 3
    Heating
    • Baseboard, Gas
    Cooling
    • Central
    Appliances
    • Included: Dishwasher, Dryer, Garbage disposal, Microwave, Range / Oven, Refrigerator
    Features
    • Has fireplace: Yes
    Interior area
    • Total interior livable area: 3,126 sqft

    Property

    Parking
    • Total spaces: 2
    • Parking features: Garage - Attached
    Features
    • Exterior features: Other
    Lot
    • Size: 0.31 Acres
    Details
    • Parcel number: WHARME2B4561L112

    Construction

    Type & style
    • Home type: SingleFamily
    Materials
    • Roof: Asphalt
    Condition
    • Year built: 1956

    Community & HOA

    Location
    • Region: West Hartford

    Financial & listing details

    • Price per square foot: $233/sqft
    • Tax assessed value: $318,080
    • Annual tax amount: $14,244

    Price history

    DateEventPrice
    10/26/2020Sold$449,900$144/sqft
    Source: Smart MLS #170336220 Report a problem
    9/13/2020Listed for sale$449,900$144/sqft
    Source: William Raveis Real Estate #170336220 Report a problem

    Public tax history

    YearProperty taxesTax assessment
    2025$14,244 +5.7%$318,080
    2024$13,471 +3.5%$318,080
    2023$13,016 +0.6%$318,080
    2022$12,939 +9.1%$318,080 +13.7%
    2021$11,863 +9.1%$279,650 +7.5%
    2020$10,873 $260,120
    2019$10,873 +2%$260,120
    2018$10,665 -0.1%$260,120
    2017$10,675 +1.6%$260,120 -5.2%
    2015$10,512 +5.5%$274,400 +2.9%
    2014$9,961 +2.9%$266,560
    2013$9,676 +1.5%$266,560
    2012$9,530 -20.1%$266,560 -11.8%
    2011$11,923 +2.8%$302,300
    2010$11,602 +2.2%$302,300
    2009$11,348 +1.2%$302,300
    2008$11,212 +53.5%$302,300 +59.9%
    2007$7,304 +21.6%$189,088 +25%
    2006$6,005 -9.9%$151,270
    2005$6,666 +4.6%$151,270
    2004$6,371 +10.9%$151,270 -0.9%
    2003$5,745 +5.5%$152,600 +0%
    2001$5,445 +4.5%$152,550 -12.1%
    1998$5,212 $173,460
    Find assessor info on the county website

    Neighborhood: 06117

    Nearby schools

    GreatSchools rating
    Schools provided by the listing agent
    • Elementary: Norfeldt
    • High: Hall

    Source: The MLS. This data may not be complete. We recommend contacting the local school district to confirm school assignments for this home.

    Get pre-qualified for a loan
    At Zillow Home Loans, we can pre-qualify you in as little as 5 minutes with no impact to your credit score.

    An equal housing lender. NMLS #10287.

    Sell for more on Zillow
    Get a Zillow Showcase℠ listing at no additional cost and you could sell for .
    $727,100
    2% more
    +$14,542
    With Zillow Showcase(estimated)
    $741,642