Welcome to 188 Farms Village Road in West Simsbury-a charming Colonial set on a private 1.25-acre lot. Step inside to discover beautifully remodeled baths, convenient first-floor laundry, and a bright living room featuring a wood-burning fireplace and picture window. The inviting family room, warmed by a propane stove, is perfect for chilly evenings. An eat-in kitchen and spacious formal dining room offer plenty of space for everyday living and entertaining, while the large finished lower-level recreation room provides even more room to relax, play, or gather. Fully owned solar panels help offset electric costs. Ideally located near Simsbury Farms Recreation Center, Stratton Brook Park, Tulmeadow and Flamig Farm, and state parks, this home brings together comfort, space, and convenience in one appealing package.
Accepting backups
$499,999
188 Farms Village Road, Simsbury, CT 06092
4beds
3,012sqft
Single Family Residence
Built in 1973
1.25 Acres Lot
$-- Zestimate®
$166/sqft
$-- HOA
What's special
- 11 days
- 2,355
- 260
Zillow last checked:
Listing updated:
Listed by:
Kathleen J. Shippee (860)614-4941,
Berkshire Hathaway NE Prop. 860-658-1981
Source: Smart MLS,MLS#: 24213457
Facts & features
Interior
Bedrooms & bathrooms
- Bedrooms: 4
- Bathrooms: 3
- Full bathrooms: 2
- 1/2 bathrooms: 1
Primary bedroom
- Features: Remodeled, Ceiling Fan(s), Full Bath
- Level: Upper
Bedroom
- Level: Upper
Bedroom
- Level: Upper
Bedroom
- Level: Upper
Bathroom
- Features: Remodeled
- Level: Upper
Bathroom
- Level: Main
Dining room
- Features: Hardwood Floor
- Level: Main
Family room
- Features: Gas Log Fireplace, Hardwood Floor
- Level: Main
Kitchen
- Features: Breakfast Bar, Granite Counters, Sliders
- Level: Main
Living room
- Features: Fireplace, Hardwood Floor
- Level: Main
Rec play room
- Level: Lower
Heating
- Baseboard, Oil
Cooling
- None
Appliances
- Included: Oven/Range, Refrigerator, Dishwasher, Washer, Dryer, Water Heater
- Laundry: Main Level
Features
- Basement: Full,Storage Space,Partially Finished
- Attic: Pull Down Stairs
- Number of fireplaces: 2
- Fireplace features: Insert
Interior area
- Total structure area: 3,012
- Total interior livable area: 3,012 sqft
- Finished area above ground: 2,226
- Finished area below ground: 786
Property
Parking
- Total spaces: 2
- Parking features: Attached, Garage Door Opener
- Attached garage spaces: 2
Features
- Patio & porch: Deck
Lot
- Size: 1.25 Acres
- Features: Level
Details
- Additional structures: Shed(s)
- Parcel number: 701510
- Zoning: R-40
Construction
Type & style
- Home type: SingleFamily
- Architectural style: Colonial
- Property subtype: Single Family Residence
Materials
- Aluminum Siding
- Foundation: Concrete Perimeter
- Roof: Asphalt
Condition
- New construction: No
- Year built: 1973
Utilities & green energy
- Sewer: Septic Tank
- Water: Public
- Utilities for property: Cable Available
Green energy
- Energy generation: Solar
Community & HOA
Community
- Features: Golf, Health Club, Library, Medical Facilities, Playground, Public Rec Facilities, Shopping/Mall
- Subdivision: West Simsbury
HOA
- Has HOA: No
Location
- Region: Simsbury
Financial & listing details
- Price per square foot: $166/sqft
- Tax assessed value: $283,920
- Annual tax amount: $9,937
- Date on market: 10/28/2026
Estimated market value
Not available
Estimated sales range
Not available
$3,550/mo
Price history
| Date | Event | Price |
|---|---|---|
| 11/2/2026 | Contingent | $499,999$166/sqft |
Source:  Berkshire Hathaway HomeServices New England Properties #24213457 Report a problem | ||
| 10/28/2026 | Listed for sale | $499,999+48.4%$166/sqft |
Source:  Smart MLS #24213457 Report a problem | ||
| 8/31/2016 | Sold | $337,000+274.9%$112/sqft |
Source: Smart MLS #G10150034 Report a problem | ||
| 9/9/1994 | Sold | $89,900$30/sqft |
Source: Public Record Report a problem | ||
Public tax history
| Year | Property taxes | Tax assessment |
|---|---|---|
| 2025 | $9,699 +2.6% | $283,920 |
| 2024 | $9,457 +4.7% | $283,920 |
| 2023 | $9,034 +3.5% | $283,920 +25.6% |
| 2022 | $8,731 | $226,010 |
| 2021 | $8,731 +4.2% | $226,010 |
| 2020 | $8,383 -0.6% | $226,010 |
| 2019 | $8,435 -0.7% | $226,010 |
| 2018 | $8,496 +4.5% | $226,010 +7.7% |
| 2017 | $8,134 +4.4% | $209,850 |
| 2016 | $7,790 | $209,850 |
Find assessor info on the county website
Monthly payment
Est. payment
Payment breakdown
Explore the cost of this home by adjusting the details. Changes won't be saved.Climate risks
Neighborhood: West Simsbury
Nearby schools
Schools provided by the listing agent
- Elementary: Central
- High: Simsbury
Source: Smart MLS. This data may not be complete. We recommend contacting the local school district to confirm school assignments for this home.
Similar homes
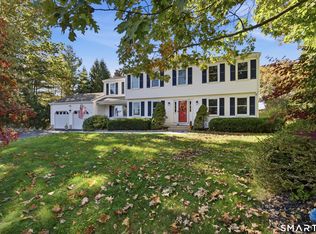
- $475,0003 bd3 ba2.5k sqft1 Butternut Drive, Bloomfield, CT 06002For Sale

 MLS ID #24217446, Rob Giuffria, Tea Leaf Realty. Smart MLS
- $499,9004 bd3 ba2.1k sqft1 Longview Drive, East Granby, CT 06026For Sale
 MLS ID #24216987, Luz Oquendo, Redfin Corporation. Smart MLS
- $489,0003 bd3 ba2k sqft103 West Mountain Road, Canton, CT 06019For Sale
 MLS ID #24217731, Briana N. Balara, Century 21 AllPoints Realty. Smart MLS
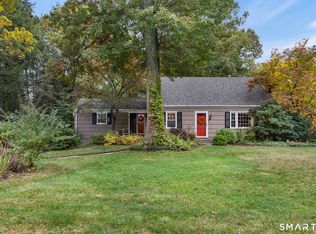
- $467,9004 bd3 ba1.6k sqft7 Robin Road, Simsbury, CT 06070For Sale
 MLS ID #24214368, Mary E. Wisneski, Redfin Corporation. Smart MLS
- $429,0004 bd3 ba1.7k sqft9 Lochview Drive, Windsor, CT 06095For SaleMLS ID #24218319, Gregory Leone, Coldwell Banker Realty. Smart MLS
- $399,9004 bd3 ba2.1k sqft19 Latimer Lane, Simsbury, CT 06070For SaleMLS ID #24207859, Sean Page, Coldwell Banker Realty. Smart MLS
- $499,0004 bd3 ba1.9k sqft54 Hungary Road, Granby, CT 06035For SaleMLS ID #24218047, Timothy H. Kronk, William Raveis Real Estate. Smart MLS
- $599,9004 bd3 ba2.2k sqft25 Windmill Lane, Canton, CT 06019For SaleMLS ID #24216479, Dawn M. Gagliardi, Serhant Connecticut, LLC. Smart MLS
- $600,0004 bd3 ba2.1k sqft5 Clifdon Drive, Simsbury, CT 06070For SaleMLS ID #24217939, Zack Decaro, Property Works New England. Smart MLS
- $575,0004 bd4 ba2.7k sqft15 Sanctuary Drive, Simsbury, CT 06070For SaleMLS ID #24206079, Jessica C. Starr, Starr Team at LPT Realty. Smart MLS
- $424,9003 bd3 ba1.9k sqft5 Woodridge Circle, Canton, CT 06019For SaleMLS ID #24219258, Adam Raleigh, Coldwell Banker Realty. Smart MLS
- $600,0004 bd4 ba3.6k sqft16 Oakhurst Road, Simsbury, CT 06070For SaleMLS ID #24206866, Amy Mateus, Grace Group Realty LLC. Smart MLS
- $525,0004 bd3 ba2.1k sqft15 Butternut Drive, Bloomfield, CT 06002For SaleMLS ID #24201394, Ellen Shuff, eXp Realty. Smart MLS
- $489,9004 bd2 ba2.2k sqft39 Sunnybrook Drive, Avon, CT 06001For SaleMLS ID #24198730, Dave P. Olson, eXp Realty. Smart MLS
- $499,9004 bd4 ba2.4k sqft22 Miller Road, East Granby, CT 06026For SaleMLS ID #24215834, Karen G. Longley, KW Legacy Partners. Smart MLS
- $550,0003 bd4 ba2.3k sqft59 Lavander Road, Barkhamsted, CT 06063For SaleMLS ID #24217737, Debra S. Jablonski, Berkshire Hathaway NE Prop.. Smart MLS
- $421,9994 bd2 ba1.5k sqft62 Elm Street, Simsbury, CT 06081For SaleMLS ID #24215036, Maxwell Castrogiovanni, eXp Realty. Smart MLS
- $669,9006 bd3 ba2.1k sqft17 Long View Drive, Simsbury, CT 06070For SaleMLS ID #24216997, Mike J. Daly, Berkshire Hathaway NE Prop.. Smart MLS
- $699,0004 bd3 ba2.1k sqft5 Sanctuary Drive, Simsbury, CT 06070For SaleMLS ID #24218344, Jinju Lailamany Jalajan, Real Broker CT, LLC. Smart MLS
- $749,0004 bd3 ba3.6k sqft26 Oakhurst Road, Simsbury, CT 06070For SaleMLS ID #24215037, Mikaila Riedel, eXp Realty. Smart MLS
