Situated on an expansive 1+ acre lot, this beautifully maintained home offers exceptional privacy, scenic surroundings, and a unique blend of architectural character, quality craftsmanship, and modern appeal. Built with durable 2x6 construction, the home showcases superior attention to detail, including solid mahogany doors and Andersen windows throughout, reflecting the quality and care that went into its construction. Enjoy seasonal water views and the added privacy of being located directly across from a town-owned, one-acre green space. With sidewalks conveniently located on the opposite side of the street, homeowners can enjoy a peaceful, private setting while still having easy access to neighborhood walks without the added responsibility of sidewalk maintenance. Outdoor enthusiasts will appreciate the close proximity to Northwest Park, featuring scenic hiking trails, beautiful gardens, a petting zoo, and a working maple syrup operation. The property also includes a spacious 12' x 16' enclosed shed with a rear overhang, offering excellent additional storage and versatility. Newer washer and dryer units are included for added convenience. From its quality construction and timeless craftsmanship to its generous lot size, beautiful surroundings, and exceptional condition, this property offers a rare opportunity to enjoy privacy, nature, and comfort in a truly special setting.
For sale
$429,000
9 Lochview Drive, Windsor, CT 06095
4beds
1,752sqft
Single Family Residence
Built in 1984
1.02 Acres Lot
$431,100 Zestimate®
$245/sqft
$-- HOA
What's special
Seasonal water viewsSolid mahogany doorsAndersen windows throughoutBeautiful surroundingsScenic surroundingsGenerous lot sizeModern appeal
- 1 day
- 627
- 99
Zillow last checked:
Listing updated:
Listed by:
DANAIS AND GORDON TEAM AT COLDWELL BANKER REALTY,
Gregory Leone (860)508-7637,
Coldwell Banker Realty 860-644-2461
Source: Smart MLS,MLS#: 24218319
Facts & features
Interior
Bedrooms & bathrooms
- Bedrooms: 4
- Bathrooms: 3
- Full bathrooms: 2
- 1/2 bathrooms: 1
Primary bedroom
- Level: Upper
- Area: 208 Square Feet
- Dimensions: 16 x 13
Bedroom
- Level: Upper
- Area: 154 Square Feet
- Dimensions: 11 x 14
Bedroom
- Level: Upper
- Area: 108 Square Feet
- Dimensions: 12 x 9
Bedroom
- Level: Upper
- Area: 99 Square Feet
- Dimensions: 11 x 9
Dining room
- Level: Main
- Area: 143 Square Feet
- Dimensions: 11 x 13
Living room
- Level: Main
- Area: 252 Square Feet
- Dimensions: 14 x 18
Heating
- Forced Air, Oil
Cooling
- Central Air
Appliances
- Included: Oven/Range, Microwave, Range Hood, Dishwasher, Dryer, Water Heater
- Laundry: Main Level
Features
- Basement: Partial
- Attic: Pull Down Stairs
- Number of fireplaces: 1
Interior area
- Total structure area: 1,752
- Total interior livable area: 1,752 sqft
- Finished area above ground: 1,752
Video & virtual tour
Property
Parking
- Total spaces: 2
- Parking features: Attached
- Attached garage spaces: 2
Features
- Levels: Multi/Split
- Patio & porch: Patio
Lot
- Size: 1.02 Acres
Details
- Parcel number: 771509
- Zoning: AA
Construction
Type & style
- Home type: SingleFamily
- Architectural style: Split Level
- Property subtype: Single Family Residence
Materials
- Vinyl Siding
- Foundation: Concrete Perimeter
- Roof: Asphalt
Condition
- New construction: No
- Year built: 1984
Utilities & green energy
- Sewer: Septic Tank
- Water: Public
Community & HOA
Community
- Features: Park, Public Rec Facilities, Near Public Transport
HOA
- Has HOA: No
Location
- Region: Windsor
Financial & listing details
- Price per square foot: $245/sqft
- Tax assessed value: $276,570
- Annual tax amount: $7,987
- Date on market: 11/4/2026
Estimated market value
$431,100
$410,000 - $453,000
$3,037/mo
Price history
| Date | Event | Price |
|---|---|---|
| 11/4/2026 | Listed for sale | $429,000+109.3%$245/sqft |
Source:  Smart MLS #24218319 Report a problem | ||
| 7/9/2000 | Sold | $205,000$117/sqft |
Source: Smart MLS #G223615 Report a problem | ||
Public tax history
| Year | Property taxes | Tax assessment |
|---|---|---|
| 2025 | $7,868 -6.2% | $276,570 |
| 2024 | $8,386 +31.1% | $276,570 +45.3% |
| 2023 | $6,397 +1% | $190,400 |
| 2022 | $6,335 | $190,400 |
| 2021 | $6,335 +0.5% | $190,400 |
| 2020 | $6,304 +2.3% | $190,400 |
| 2019 | $6,165 +7.5% | $190,400 +9.4% |
| 2018 | $5,736 +1.6% | $174,020 |
| 2017 | $5,647 +3% | $174,020 |
| 2016 | $5,485 +1.9% | $174,020 |
| 2015 | $5,381 +1.5% | $174,020 |
| 2014 | $5,302 +2.5% | $174,020 -8.1% |
| 2013 | $5,173 -2.2% | $189,280 |
| 2012 | $5,290 -0.3% | $189,280 |
| 2011 | $5,306 +9.1% | $189,280 +10.5% |
| 2010 | $4,863 -9.3% | $171,346 -9.5% |
| 2009 | $5,364 +14.9% | $189,280 +18.8% |
| 2008 | $4,670 | $159,390 |
| 2007 | $4,670 | $159,390 |
| 2006 | $4,670 +2% | $159,390 |
| 2005 | $4,579 -0.3% | $159,390 |
| 2004 | $4,595 +12.3% | $159,390 +30.8% |
| 2003 | $4,091 +7.6% | $121,870 |
| 2001 | $3,802 +5% | $121,870 |
| 2000 | $3,620 -30.1% | $121,870 -49.2% |
| 1996 | $5,178 | $239,700 |
Find assessor info on the county website
Monthly payment
Est. payment
Payment breakdown
Explore the cost of this home by adjusting the details. Changes won't be saved.Climate risks
Neighborhood: 06095
Nearby schools
Schools provided by the listing agent
- Middle: Sage Park
- High: Windsor
Source: Smart MLS. This data may not be complete. We recommend contacting the local school district to confirm school assignments for this home.
Similar homes
- $439,9004 bd3 ba2.2k sqft326 West Mountain Road, Simsbury, CT 06092For Sale
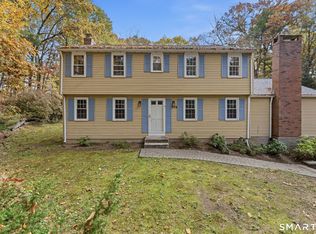
 MLS ID #24217857, Geena B. Becker, William Raveis Real Estate. Smart MLS
- $439,9003 bd3 ba1.7k sqft4 Woodland Hollow Street, Windsor Locks, CT 06096For Sale
 MLS ID #24200665, Carrie Blair, Keller Williams Realty-Longmdw. Smart MLS
- $365,0003 bd2 ba1.2k sqft1419 Poquonock Avenue, Windsor, CT 06095For Sale
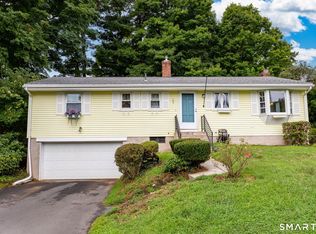 MLS ID #24204239, Matthew Olander, KW Legacy Partners. Smart MLS
- $385,0003 bd3 ba2k sqft10 Quail Run, Bloomfield, CT 06002For Sale
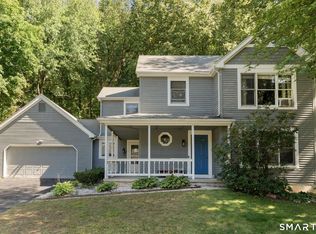 MLS ID #24217230, Dillon Cass, Star Realty LLC. Smart MLS
- $379,9002 bd2 ba1.5k sqftWalden Woods, Windsor, CT 06095For SaleMLS ID #24215160, Lisa Vivarelli, mygoodagent. Smart MLS
- $549,9994 bd2 ba2.3k sqft1028 Mountain Road, Suffield, CT 06093For SaleMLS ID #24219060, Shawna Serricchio, Coldwell Banker Realty. Smart MLS
- $385,0003 bd2 ba1.2k sqft1 Pinewood Road, East Granby, CT 06026For SaleMLS ID #24216775, Rebecca Impionbato, Cuoco & Co. Real Estate. Smart MLS
- $399,0004 bd3 ba2k sqft6 Fawnbrook Lane, Simsbury, CT 06070For SaleMLS ID #24215842, Katie French, Coldwell Banker Realty. Smart MLS
- $499,9004 bd4 ba2.4k sqft22 Miller Road, East Granby, CT 06026For SaleMLS ID #24215834, Karen G. Longley, KW Legacy Partners. Smart MLS
- $450,0003 bd2 ba1.6k sqft655 Nevers Road, South Windsor, CT 06074For SaleMLS ID #24216823, James Knurek, Coldwell Banker Realty. Smart MLS
- $365,0003 bd2 ba1.2k sqft193 Rood Avenue, Windsor, CT 06095For SaleMLS ID #24202874, Ellen Shuff, eXp Realty. Smart MLS
- $424,9004 bd2 ba1.5k sqft113 Cronin Street, Bristol, CT 06010For SaleMLS ID #24216785, Paula A. Basso, Evjen Agency. Smart MLS
- $429,9003 bd4 ba2.2k sqft9 Boyer Road, Stafford, CT 06076For SaleMLS ID #24214063, Todd Hany, Sentry Real Estate. Smart MLS
- $489,0003 bd3 ba2k sqft103 West Mountain Road, Canton, CT 06019For SaleMLS ID #24217731, Briana N. Balara, Century 21 AllPoints Realty. Smart MLS
- $530,0004 bd3 ba2.4k sqft49 Strong Road, South Windsor, CT 06074For SaleMLS ID #24212636, Matthew Olander, KW Legacy Partners. Smart MLS
- $600,0004 bd3 ba2.1k sqft5 Clifdon Drive, Simsbury, CT 06070For SaleMLS ID #24217939, Zack Decaro, Property Works New England. Smart MLS
- $475,0004 bd3 ba2.3k sqft551 Tolland Stage Road, Tolland, CT 06084For SaleMLS ID #24205286, Stephanie LaChapelle, Compass Connecticut, LLC. Smart MLS
- $475,0005 bd4 ba2.4k sqft58 Circle Drive, Windsor Locks, CT 06096For SaleMLS ID #24200697, Diane Cordiliko, Realty One Group Cutting Edge. Smart MLS
