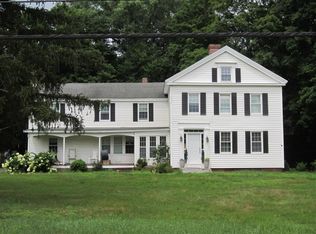
Welcome home to this spacious and inviting 5-bedroom, 4-bath home, ideally situated in a desirable neighborhood on a corner lot with a fully fenced yard. Designed for comfortable living and entertaining, this home offers generous living space, a wood burning fireplace, and a finished basement, with a full bathroom and two additional rooms and a convenient kitchen area-perfect for a large family or guests, or an in-law setup. The 2-car garage features a pellet stove, for a warm and versatile space for year-round use. Step outside and enjoy your private backyard with an above-ground pool and patio, or relax on the beautiful new oversized front porch. With plenty of space both inside and out, this home offers the perfect blend of comfort, flexibility, and outdoor enjoyment.
For sale
$499,000
58 Circle Drive, Windsor Locks, CT 06096
5beds
2,406sqft
Single Family Residence
Built in 1952
0.35 Acres Lot
$-- Zestimate®
$207/sqft
$-- HOA
What's special
Wood burning fireplaceConvenient kitchen areaCorner lotFully fenced yardGenerous living space
- 44 days
- 864
- 65
Zillow last checked:
Listing updated:
Listed by:
Diane Cordiliko (860)402-8467,
Realty One Group Cutting Edge 860-623-7900
Source: Smart MLS,MLS#: 24200697
Facts & features
Interior
Bedrooms & bathrooms
- Bedrooms: 5
- Bathrooms: 4
- Full bathrooms: 4
Primary bedroom
- Features: Full Bath, Walk-In Closet(s)
- Level: Upper
- Area: 324 Square Feet
- Dimensions: 18 x 18
Bedroom
- Level: Upper
- Area: 172.5 Square Feet
- Dimensions: 11.5 x 15
Bedroom
- Level: Upper
- Area: 126.5 Square Feet
- Dimensions: 11.5 x 11
Bedroom
- Level: Main
- Area: 172.5 Square Feet
- Dimensions: 15 x 11.5
Bedroom
- Level: Main
- Area: 172.5 Square Feet
- Dimensions: 15 x 11.5
Dining room
- Features: Cathedral Ceiling(s)
- Level: Main
- Area: 150 Square Feet
- Dimensions: 10 x 15
Kitchen
- Features: Ceiling Fan(s)
- Level: Main
- Area: 216 Square Feet
- Dimensions: 18 x 12
Living room
- Features: Ceiling Fan(s), Fireplace
- Level: Main
- Area: 212.75 Square Feet
- Dimensions: 11.5 x 18.5
Heating
- Hot Water, Oil
Cooling
- None
Appliances
- Included: Electric Range, Microwave, Refrigerator, Dishwasher, Water Heater
- Laundry: Lower Level
Features
- Basement: Partial
- Attic: Heated,Finished,Floored,Access Via Hatch
- Number of fireplaces: 1
Interior area
- Total structure area: 2,406
- Total interior livable area: 2,406 sqft
- Finished area above ground: 1,944
- Finished area below ground: 462
Property
Parking
- Total spaces: 2
- Parking features: Attached
- Attached garage spaces: 2
Features
- Patio & porch: Deck, Patio
- Exterior features: Rain Gutters
- Has private pool: Yes
- Pool features: Above Ground
- Fencing: Full
Lot
- Size: 0.35 Acres
- Features: Corner Lot, Dry, Level, Cul-De-Sac
Details
- Additional structures: Shed(s)
- Parcel number: 787718
- Zoning: RB
Construction
Type & style
- Home type: SingleFamily
- Architectural style: Colonial
- Property subtype: Single Family Residence
Materials
- Vinyl Siding
- Foundation: Concrete Perimeter
- Roof: Asphalt
Condition
- New construction: No
- Year built: 1952
Utilities & green energy
- Sewer: Public Sewer
- Water: Public
Community & HOA
Community
- Features: Basketball Court, Health Club, Library, Medical Facilities, Park, Pool, Public Rec Facilities
HOA
- Has HOA: No
Location
- Region: Windsor Locks
Financial & listing details
- Price per square foot: $207/sqft
- Tax assessed value: $233,170
- Annual tax amount: $5,188
- Date on market: 8/20/2026
Estimated market value
Not available
Estimated sales range
Not available
Not available
Price history
| Date | Event | Price |
|---|---|---|
| 8/20/2026 | Listed for sale | $499,000-13.2%$207/sqft |
Source:  Smart MLS #24200697 Report a problem Smart MLS #24200697 Report a problem | ||
| 8/20/2026 | Listing removed | $575,000$239/sqft |
Source: Smart MLS #24199672 Report a problem | ||
| 8/17/2026 | Listed for sale | $575,000+105.4%$239/sqft |
Source: Smart MLS #24199672 Report a problem | ||
| 9/25/2020 | Sold | $280,000+0%$116/sqft |
Source: Smart MLS #170323548 Report a problem | ||
| 8/7/2020 | Pending sale | $279,900$116/sqft |
Source: Merrigan & Lefebvre Realty #170323548 Report a problem | ||
| 8/4/2020 | Listed for sale | $279,900$116/sqft |
Source: Merrigan & Lefebvre Realty #170323548 Report a problem | ||
Public tax history
| Year | Property taxes | Tax assessment |
|---|---|---|
| 2025 | $5,144 +29.4% | $214,410 +51.8% |
| 2024 | $3,975 +6.9% | $141,260 |
| 2023 | $3,719 +1.9% | $141,260 |
| 2022 | $3,649 | $141,260 |
| 2021 | $3,649 | $141,260 |
| 2020 | $3,649 | $141,260 |
| 2019 | $3,649 -5.5% | $141,260 -2.5% |
| 2017 | $3,863 +0% | $144,900 |
| 2016 | $3,863 | $144,900 |
Find assessor info on the county website
Monthly payment
Est. payment
Payment breakdown
Explore the cost of this home by adjusting the details. Changes won't be saved.Climate risks
Neighborhood: 06096
Nearby schools
Schools provided by the listing agent
- Elementary: North Street
- Middle: South Street
- High: Windsor Locks
Source: Smart MLS. This data may not be complete. We recommend contacting the local school district to confirm school assignments for this home.
Similar homes
- $449,9003 bd3 ba1.7k sqft4 Woodland Hollow Street, Windsor Locks, CT 06096For Sale

 MLS ID #24200665, Carrie Blair, Keller Williams Realty-Longmdw. Smart MLS
 - $509,9003 bd3 ba1.9k sqft9 Washington Street, Windsor Locks, CT 06096For Sale
 MLS ID #24200790, Maddy Ceruti, Century 21 AllPoints Realty. Smart MLS
 - $524,9004 bd3 ba2.4k sqft23 Coach Circle, Windsor, CT 06095For Sale
 MLS ID #24210142, Steven Joseph, Coldwell Banker Realty. Smart MLS
 - $--5 bd2 ba3.1k sqft45 Old Ellington Rd, Broad Brook, CT 06016Auction
 ServiceLink Auction
 - $465,0004 bd3 ba2.7k sqft33 Milo Peck Lane, Windsor, CT 06095For SaleMLS ID #24208861, Stephanie Stone, William Raveis/First Town RE. Smart MLS
- $499,9194 bd3 ba2.6k sqft1823 Mountain Road, Suffield, CT 06093For SaleMLS ID #24208474, Richard Santasiere, Santa Realty. Smart MLS
- $399,9003 bd3 ba2k sqft15 Suffield Street, Windsor Locks, CT 06096For SaleMLS ID #24100871, Hanna H. Krol, Coldwell Banker Realty. Smart MLS
- $525,0003 bd3 ba2.7k sqft26 Merriman Road, Windsor, CT 06095For SaleMLS ID #24209202, Shawna Woodberry, Coldwell Banker Realty. Smart MLS
- $560,0004 bd3 ba3.2k sqft85 Village Lane, Windsor, CT 06095For SaleMLS ID #24211130, Laura M. Pritchett, eXp Realty. Smart MLS
- $435,0004 bd2 ba2.4k sqft45 Colonial Drive, Enfield, CT 06082For SaleMLS ID #24198565, Maureen M. Tsatsos, Coldwell Banker Realty. Smart MLS
- $514,9004 bd4 ba2.4k sqft22 Miller Road, East Granby, CT 06026For SaleMLS ID #24202371, Karen G. Longley, KW Legacy Partners. Smart MLS
- $545,9004 bd3 ba2.1k sqft839 Palisado Avenue, Windsor, CT 06095For SaleMLS ID #24201593, Dee Mattera, Luxe Realty LLC. Smart MLS
- $419,9003 bd2 ba1.6k sqft60 Russell Avenue, Suffield, CT 06078For SaleMLS ID #24204673, Kathleen Neilsen, Real Broker CT, LLC. Smart MLS
- $475,0003 bd2 ba1.7k sqft80 East Street South, Suffield, CT 06078For SaleMLS ID #24206141, Alban Martinaj, eXp Realty. Smart MLS
- $425,0004 bd2 ba1.3k sqft660 East Street South, Suffield, CT 06078For SaleMLS ID #24201483, Courtney McManus, The Agency. Smart MLS
- $669,9004 bd2 ba2.5k sqft281 Rye Street, East Windsor, CT 06016For SaleMLS ID #24205376, Sallie J. King, Coldwell Banker Realty. Smart MLS
- $274,9003 bd1 ba1.2k sqft10 Center Street, Windsor Locks, CT 06096For SaleMLS ID #24203241, Michael Calabro, Coldwell Banker Calabro. Smart MLS
- $398,0003 bd3 ba1.9k sqft50 Hollow Brook Road, Windsor, CT 06095For SaleMLS ID #24208844, DJ J. Dube, RE/MAX Right Choice. Smart MLS
