Country views. Lake life. Room to breathe. This is the kind of home that makes staying home feel like getting away. Nearly an acre gives you space to garden, homestead, entertain, or simply slow down and take in the sweeping views of the neighboring farm. Inside, every room has been beautifully renovated, creating a fresh, welcoming home made for gathering. The privately positioned primary suite offers your own peaceful escape, while the walk-out lower level features a complete in-law suite—ideal for multi-generational living, guests, or extended stays. And when adventure calls? Congamond Lake and the bike path are just minutes away. Bring the boat, bring the bikes, bring everyone you love. Your country-meets-lake-life era starts here. #LiveYourLake
For sale
Price cut: $10K (9/16)
$429,000
17 Congamond Rd, Southwick, MA 01077
5beds
1,850sqft
Single Family Residence
Built in 1954
0.97 Acres Lot
$-- Zestimate®
$232/sqft
$-- HOA
What's special
- 1 day
- 236
- 18
Zillow last checked:
Listing updated:
Listed by:
Dawn Ezold 860-543-3266,
Naples Realty Group 413-650-1314
Source: MLS PIN,MLS#: 73577734
Facts & features
Interior
Bedrooms & bathrooms
- Bedrooms: 5
- Bathrooms: 3
- Full bathrooms: 3
- Main level bedrooms: 1
Primary bedroom
- Features: Bathroom - Full, Walk-In Closet(s)
- Level: Main,First
Bedroom 2
- Level: First
Bedroom 3
- Level: First
Bedroom 4
- Level: Basement
Bedroom 5
- Level: Basement
Primary bathroom
- Features: Yes
Bathroom 1
- Level: First
Bathroom 2
- Level: First
Bathroom 3
- Level: Basement
Dining room
- Level: First
Kitchen
- Level: First
Living room
- Level: First
Heating
- Baseboard, Oil
Cooling
- Central Air
Appliances
- Included: Range, Dishwasher, Refrigerator
- Laundry: First Floor
Features
- In-Law Floorplan
- Basement: Finished,Walk-Out Access,Interior Entry
- Number of fireplaces: 1
Interior area
- Total structure area: 1,850
- Total interior livable area: 1,850 sqft
- Finished area above ground: 1,150
- Finished area below ground: 700
Property
Parking
- Total spaces: 7
- Parking features: Attached, Paved Drive, Off Street, Paved, Unpaved
- Attached garage spaces: 2
- Uncovered spaces: 5
Features
- Has view: Yes
- View description: Scenic View(s)
- Waterfront features: Beach Access, Lake/Pond
Lot
- Size: 0.97 Acres
Details
- Parcel number: M:146 B:000 L:017,3595870
- Zoning: R-40
Construction
Type & style
- Home type: SingleFamily
- Architectural style: Ranch
- Property subtype: Single Family Residence
Materials
- Frame
- Foundation: Concrete Perimeter
Condition
- Year built: 1954
Utilities & green energy
- Sewer: Private Sewer
- Water: Public
Community & HOA
HOA
- Has HOA: No
Location
- Region: Southwick
Financial & listing details
- Price per square foot: $232/sqft
- Tax assessed value: $302,800
- Annual tax amount: $4,715
- Date on market: 9/16/2026
Estimated market value
Not available
Estimated sales range
Not available
$3,590/mo
Price history
| Date | Event | Price |
|---|---|---|
| 9/16/2026 | Price change | $429,000-2.3%$232/sqft |
Source: MLS PIN #73577734 Report a problem | ||
| 8/16/2026 | Listed for sale | $439,000$237/sqft |
Source:  Smart MLS #24189991 Report a problem Smart MLS #24189991 Report a problem | ||
| 7/31/2026 | Pending sale | $439,000$237/sqft |
Source: Smart MLS #24189991 Report a problem | ||
| 7/24/2026 | Price change | $439,000-2.4%$237/sqft |
Source: Smart MLS #24189991 Report a problem | ||
| 7/4/2026 | Listed for sale | $450,000+233.3%$243/sqft |
Source: MLS PIN #73544616 Report a problem | ||
| 3/5/2018 | Sold | $135,000-2.1%$73/sqft |
Source: Public Record Report a problem | ||
| 3/2/2018 | Pending sale | $137,900$75/sqft |
Source: CENTURY 21 Hometown Associates #72267493 Report a problem | ||
| 2/14/2018 | Price change | $137,900-8%$75/sqft |
Source: CENTURY 21 Hometown Associates #72267493 Report a problem | ||
| 1/3/2018 | Listed for sale | $149,900+3.4%$81/sqft |
Source: Century 21 A-1 Nolan Realty #72267493 Report a problem | ||
| 11/4/2015 | Listing removed | $145,000$78/sqft |
Source: CENTURY 21 Hometown Associates #71719427 Report a problem | ||
| 10/13/2015 | Price change | $145,000-3.3%$78/sqft |
Source: CENTURY 21 Hometown Associates #71719427 Report a problem | ||
| 9/21/2015 | Price change | $149,900-6.3%$81/sqft |
Source: CENTURY 21 Hometown Associates #71719427 Report a problem | ||
| 9/15/2015 | Listed for sale | $160,000$86/sqft |
Source: Century 21 Hometown Associates #71719427 Report a problem | ||
| 7/25/2015 | Listing removed | $160,000$86/sqft |
Source: CENTURY 21 Hometown Associates #71719427 Report a problem | ||
| 3/22/2015 | Price change | $160,000-5.9%$86/sqft |
Source: Century 21 Hometown Associates #71719427 Report a problem | ||
| 2/26/2015 | Price change | $170,000-23.4%$92/sqft |
Source: Century 21 Hometown Associates #71719427 Report a problem | ||
| 7/25/2014 | Listed for sale | $222,000-1.7%$120/sqft |
Source: Century 21 Hometown Associates #71719427 Report a problem | ||
| 5/9/2005 | Sold | $225,900+125.9%$122/sqft |
Source: Public Record Report a problem | ||
| 4/8/1987 | Sold | $100,000$54/sqft |
Source: Public Record Report a problem | ||
Public tax history
| Year | Property taxes | Tax assessment |
|---|---|---|
| 2025 | $4,715 +5.6% | $302,800 +4.9% |
| 2024 | $4,465 +6.2% | $288,600 +10.6% |
| 2023 | $4,203 +4.3% | $260,900 +9.9% |
| 2022 | $4,029 +5.3% | $237,300 +9.1% |
| 2021 | $3,826 -1.6% | $217,500 +0.6% |
| 2020 | $3,888 +6.2% | $216,300 +3.2% |
| 2019 | $3,662 -0.2% | $209,600 |
| 2018 | $3,668 +3.7% | $209,600 +5.1% |
| 2017 | $3,537 +3.7% | $199,500 |
| 2016 | $3,411 +0.5% | $199,500 -0.4% |
| 2015 | $3,393 -0.7% | $200,300 |
| 2014 | $3,417 +10.2% | $200,300 |
| 2013 | $3,101 -1.2% | $200,300 -9.2% |
| 2012 | $3,139 +5.9% | $220,600 |
| 2011 | $2,965 -0.3% | $220,600 -0.3% |
| 2010 | $2,974 +4.9% | $221,300 -4.8% |
| 2008 | $2,835 +3.2% | $232,400 +0.2% |
| 2007 | $2,746 +0.8% | $231,900 +8.4% |
| 2006 | $2,723 +12.5% | $213,900 +30% |
| 2005 | $2,421 | $164,600 |
| 2004 | $2,421 -10.8% | $164,600 |
| 2003 | $2,714 +39.4% | $164,600 +31.5% |
| 2001 | $1,947 | $125,200 |
Find assessor info on the county website
Monthly payment
Est. payment
Payment breakdown
Explore the cost of this home by adjusting the details. Changes won't be saved.Climate risks
Neighborhood: 01077
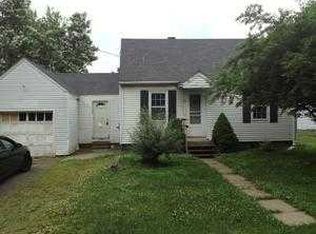
Similar homes
- $429,0002 bd1 ba955 sqft1161 E Mountain Rd, Westfield, MA 01085For Sale
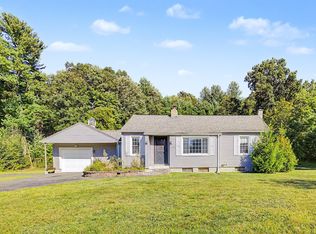 MLS ID #73576246, Karen Kopeski, Today Real Estate, Inc.. MLS PIN
 - $479,0003 bd2 ba2.1k sqft1127 East Street North, Suffield, CT 06078For Sale
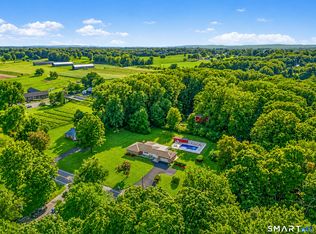
 MLS ID #24189897, Shannon Slate, Coldwell Banker Realty. Smart MLS
 - $429,9005 bd2 ba2.2k sqft115 Saint James Ave, Chicopee, MA 01020For Sale
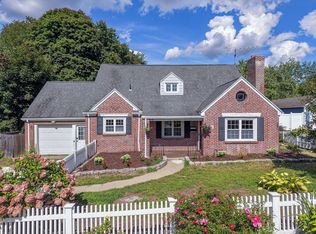 MLS ID #73569949, Kempf-Vanderburgh Realty Consultants, Kempf-Vanderburgh Realty Consultants, Inc.. MLS PIN
 - $524,9004 bd3 ba2.7k sqft9 Candlewood Lane, Granby, CT 06035For Sale
 MLS ID #24200639, Stephen Simard, Real Broker CT, LLC. Smart MLS
 - $439,0003 bd3 ba2k sqft70 Blue Ridge Drive, Somers, CT 06071For SaleMLS ID #24200643, Sasha Dagnall, Berkshire Hathaway NE Prop.. Smart MLS
- $399,9003 bd3 ba1.6k sqft25 Gale Road, Bloomfield, CT 06002For SaleMLS ID #24202227, Arek Wtulich, William Raveis Real Estate. Smart MLS
- $425,0003 bd2 ba1.8k sqft22 Geraldine Drive, Ellington, CT 06029For SaleMLS ID #24200530, Julie Tarpinian, KW Legacy Partners. Smart MLS
- $399,0004 bd3 ba2.1k sqft1178 Poquonock Avenue, Windsor, CT 06095For SaleMLS ID #24193927, Himanshu Singh, Singh Realty. Smart MLS
