Situated on a generous lot on Strong Road, this 4 bedroom, 2.5 bathroom Colonial offers an inviting, open-floor-plan main level featuring rich hardwood floors throughout. Step inside to discover a cozy living room that extends your main gathering space, positioned right off the warm family room complete with custom built-in shelves and a classic fireplace. The formal dining room adds timeless sophistication for hosting meals and special occasions. The kitchen comes equipped with built-in cabinetry, a central island, and glass sliders opening directly onto the back deck, creating a wonderful setup for outdoor relaxation or entertaining next to a tranquil, decorative koi pond basin. Upstairs, all four wall-to-wall carpeted bedrooms offer generous floor space, highlighted by a primary bedroom with its own private full bath. Modern comforts include central air, a central vacuum system, and a security alarm. A huge bonus space situated above the garage provides incredible storage potential or room for a future home office, while the basement features high ceilings ideal for finishing into added living space. Enjoy daily convenience close to Nevers Road Park, The Promenade Shops at Evergreen Walk, local dining, and easy commuting via Route 291, Route 30, and I-84. Schedule your private tour today!
For sale
$530,000
49 Strong Road, South Windsor, CT 06074
4beds
2,408sqft
Single Family Residence
Built in 1987
0.63 Acres Lot
$-- Zestimate®
$220/sqft
$-- HOA
What's special
Classic fireplaceCentral airBack deckCentral vacuum systemWarm family roomCentral islandSecurity alarm
- 32 days
- 2,585
- 158
Likely to sell faster than
Zillow last checked:
Listing updated:
Listed by:
LUXORA TEAM AT KELLER WILLIAMS LEGACY PARTNERS,
Matthew Olander (860)384-1947,
KW Legacy Partners 860-313-0700
Source: Smart MLS,MLS#: 24212636
Facts & features
Interior
Bedrooms & bathrooms
- Bedrooms: 4
- Bathrooms: 3
- Full bathrooms: 2
- 1/2 bathrooms: 1
Primary bedroom
- Features: Full Bath, Wall/Wall Carpet
- Level: Upper
Bedroom
- Features: Wall/Wall Carpet
- Level: Upper
Bedroom
- Features: Wall/Wall Carpet
- Level: Upper
Bedroom
- Features: Wall/Wall Carpet
- Level: Upper
Dining room
- Features: Hardwood Floor
- Level: Main
Family room
- Features: Built-in Features, Fireplace, Hardwood Floor
- Level: Main
Kitchen
- Features: Balcony/Deck, Built-in Features, Kitchen Island, Sliders, Tile Floor
- Level: Main
Living room
- Features: Hardwood Floor
- Level: Main
Heating
- Hot Water, Oil
Cooling
- Central Air
Appliances
- Included: Dryer, Washer, Dishwasher, Oven/Range, Refrigerator, Water Heater
- Laundry: Main Level
Features
- Basement: Full
- Attic: Access Via Hatch
- Number of fireplaces: 1
Interior area
- Total structure area: 2,408
- Total interior livable area: 2,408 sqft
- Finished area above ground: 2,408
Property
Parking
- Total spaces: 2
- Parking features: Detached
- Garage spaces: 2
Features
- Patio & porch: Deck
- Exterior features: Breezeway, Rain Gutters, Lighting
Lot
- Size: 0.63 Acres
- Features: Level
Details
- Parcel number: 713504
- Zoning: A40OS
Construction
Type & style
- Home type: SingleFamily
- Architectural style: Colonial
- Property subtype: Single Family Residence
Materials
- Wood Siding
- Foundation: Concrete Perimeter
- Roof: Asphalt
Condition
- New construction: No
- Year built: 1987
Utilities & green energy
- Sewer: Public Sewer
- Water: Public
- Utilities for property: Cable Available
Community & HOA
HOA
- Has HOA: No
Location
- Region: South Windsor
Financial & listing details
- Price per square foot: $220/sqft
- Tax assessed value: $301,200
- Annual tax amount: $11,147
- Date on market: 10/21/2026
Estimated market value
Not available
Estimated sales range
Not available
Not available
Price history
| Date | Event | Price |
|---|---|---|
| 10/21/2026 | Listed for sale | $530,000+135.6%$220/sqft |
Source:  Smart MLS #24212636 Report a problem | ||
| 11/4/1994 | Sold | $225,000-22.1%$93/sqft |
Source: Public Record Report a problem | ||
| 8/12/1988 | Sold | $289,000+60.6%$120/sqft |
Source: Public Record Report a problem | ||
| 6/10/1988 | Sold | $180,000+140%$75/sqft |
Source: Public Record Report a problem | ||
| 2/17/1987 | Sold | $75,000$31/sqft |
Source: Public Record Report a problem | ||
Public tax history
| Year | Property taxes | Tax assessment |
|---|---|---|
| 2025 | $10,726 +3.3% | $301,200 |
| 2024 | $10,379 +4% | $301,200 |
| 2023 | $9,982 +13.3% | $301,200 +32.6% |
| 2022 | $8,809 +2.4% | $227,200 |
| 2021 | $8,602 0% | $227,200 |
| 2020 | $8,606 -1.6% | $227,200 |
| 2019 | $8,747 +2.2% | $227,200 |
| 2018 | $8,559 +1.4% | $227,200 +2.5% |
| 2017 | $8,439 +4.2% | $221,600 |
| 2015 | $8,097 +2.9% | $221,600 |
| 2014 | $7,869 +1.7% | $221,600 |
| 2013 | $7,734 +8% | $221,600 -8.9% |
| 2012 | $7,159 +2.3% | $243,260 |
| 2011 | $7,001 +1.6% | $243,260 |
| 2010 | $6,894 +1.8% | $243,260 |
| 2009 | $6,772 +1.5% | $243,260 |
| 2008 | $6,670 +3.1% | $243,260 +22.3% |
| 2007 | $6,470 | $198,840 |
| 2006 | $6,470 +1.8% | $198,840 |
| 2005 | $6,353 +2.3% | $198,840 |
| 2004 | $6,210 +4.8% | $198,840 |
| 2003 | $5,923 +27.2% | $198,840 +41.1% |
| 1997 | $4,657 | $140,900 |
Find assessor info on the county website
Monthly payment
Est. payment
Payment breakdown
Explore the cost of this home by adjusting the details. Changes won't be saved.Climate risks
Neighborhood: 06074
Nearby schools
Schools provided by the listing agent
- High: South Windsor
Source: Smart MLS. This data may not be complete. We recommend contacting the local school district to confirm school assignments for this home.

Similar homes
- $419,9003 bd1 ba1.8k sqft52 Woodland Drive, South Windsor, CT 06074For Sale
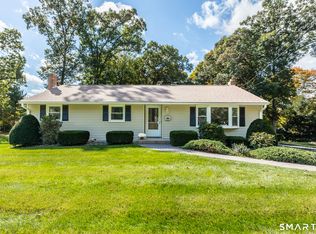
 MLS ID #24213462, Pam Moriarty, Coldwell Banker Realty. Smart MLS
- $549,9004 bd3 ba2.2k sqft95 Adelma Drive, Coventry, CT 06238For Sale
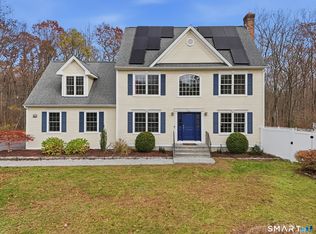 MLS ID #24220901, Katherine A. Niver, BHHS Realty Professionals. Smart MLS
- $619,9005 bd4 ba3.3k sqft33 Woodmar Circle, South Windsor, CT 06074For Sale
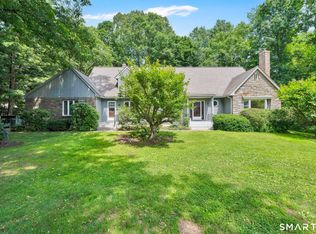 MLS ID #24184323, James Knurek, Coldwell Banker Realty. Smart MLS
- $449,9004 bd3 ba2.6k sqft75 Center Road, Tolland, CT 06084For Sale
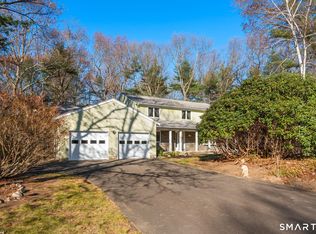 MLS ID #24221967, Pam Moriarty, Coldwell Banker Realty. Smart MLS
- $529,9006 bd4 ba2.4k sqft101 Madison Road, Glastonbury, CT 06033For SaleMLS ID #24222343, Tonya Beamon, S Young Realty & Associates LL. Smart MLS
- $479,9005 bd4 ba2.7k sqft6 Westview Drive, Granby, CT 06035For SaleMLS ID #24215785, Nancy B. Reardon, Berkshire Hathaway NE Prop.. Smart MLS
- $499,9004 bd3 ba2k sqft726 Neipsic Road, Glastonbury, CT 06033For SaleMLS ID #24214071, Cydne Wright, William Raveis Real Estate. Smart MLS
- $549,9994 bd2 ba2.3k sqft1028 Mountain Road, Suffield, CT 06093For SaleMLS ID #24219060, Shawna Serricchio, Coldwell Banker Realty. Smart MLS
- $625,0004 bd3 ba2.2k sqft28 Lexington Road, West Hartford, CT 06119For SaleMLS ID #24222807, Aviva Braunshweiger, Coldwell Banker Realty. Smart MLS
- $639,9004 bd2 ba2.5k sqft281 Rye Street, East Windsor, CT 06016For SaleMLS ID #24205376, Sallie J. King, Coldwell Banker Realty. Smart MLS
- $519,9003 bd2 ba1.6k sqft30 Wiltshire Lane, West Hartford, CT 06117For SaleMLS ID #24221511, Chad M. Glucksman, eXp Realty. Smart MLS
- $575,0004 bd3 ba2.1k sqft5 Clifdon Drive, Simsbury, CT 06070For SaleMLS ID #24217939, Zack Decaro, Property Works New England. Smart MLS
- $475,0004 bd3 ba2.3k sqft551 Tolland Stage Road, Tolland, CT 06084For SaleMLS ID #24205286, Stephanie LaChapelle, Compass Connecticut, LLC. Smart MLS
- $449,9003 bd3 ba2k sqft385 Broad Way, Coventry, CT 06238For SaleMLS ID #24221863, Steve Howey, Coldwell Banker Realty. Smart MLS
- $539,9004 bd2 ba3.5k sqft734 Old Main Street, Rocky Hill, CT 06067For SaleMLS ID #24217264, Dawn E. Satagaj, William Raveis Real Estate. Smart MLS
- $749,0004 bd3 ba2.4k sqft460 North Main Street, Suffield, CT 06078For SaleMLS ID #24222367, Stephen Simard, Real Broker CT, LLC. Smart MLS
- $525,0003 bd3 ba3k sqft180 Carriage Hill Drive, Wethersfield, CT 06109For SaleMLS ID #24219319, Lisa H. Bowman, Coldwell Banker Realty. Smart MLS
- $575,0004 bd4 ba2.7k sqft15 Sanctuary Drive, Simsbury, CT 06070For SaleMLS ID #24206079, Jessica C. Starr, Starr Team at LPT Realty. Smart MLS
- $599,9004 bd3 ba2.2k sqft285 Long Hill Drive, Glastonbury, CT 06033For SaleMLS ID #24190052, Yola Feery, Berkshire Hathaway NE Prop.. Smart MLS
- $349,9003 bd3 ba1.3k sqft61 University Avenue, East Hartford, CT 06108For SaleMLS ID #24221859, Roman Pantojas, Oxford Realty. Smart MLS
