Spacious 2,672 sq. ft. Colonial built in 1976, offering 4 bedrooms, 3 bathrooms and incredible potential in a lovely neighborhood setting! The main level features generously sized living and family rooms, providing an abundance of space for everyday living and entertaining. The inviting family room showcases a brick fireplace and slider access to the rear deck. The spacious kitchen offers abundant cabinetry and generous counter space. A separate formal dining room provides the perfect setting for gatherings and special occasions. A versatile first-floor den offers the possibility of a 5th bedroom, home office or additional living space. A convenient mudroom, laundry room and full bathroom complete the first floor. Upstairs, you'll find four bedrooms, offering plenty of room for family or guests. Outside, enjoy a spacious backyard surrounded by mature trees, creating a peaceful setting for outdoor activities and entertaining. An expansive rear deck adds to the home's appeal. With its generous square footage, traditional Colonial floor plan and desirable neighborhood setting, this home offers tremendous potential for buyers looking to add their personal touches and make it their own. Bring your vision and discover the possibilities!
For sale
$449,900
75 Center Road, Tolland, CT 06084
4beds
2,672sqft
Single Family Residence
Built in 1976
1.15 Acres Lot
$452,000 Zestimate®
$168/sqft
$-- HOA
What's special
- 2 days
- 574
- 45
Zillow last checked:
Listing updated:
Listed by:
Pam Moriarty (860)712-0222,
Coldwell Banker Realty 860-644-2461
Source: Smart MLS,MLS#: 24221967
Facts & features
Interior
Bedrooms & bathrooms
- Bedrooms: 4
- Bathrooms: 3
- Full bathrooms: 3
Rooms
- Room types: Laundry
Primary bedroom
- Features: Ceiling Fan(s), Full Bath, Wall/Wall Carpet
- Level: Upper
- Area: 237.6 Square Feet
- Dimensions: 17.6 x 13.5
Bedroom
- Features: Wall/Wall Carpet
- Level: Upper
- Area: 111.02 Square Feet
- Dimensions: 9.1 x 12.2
Bedroom
- Features: Wall/Wall Carpet
- Level: Upper
- Area: 189.24 Square Feet
- Dimensions: 11.4 x 16.6
Bedroom
- Features: Wall/Wall Carpet
- Level: Upper
- Area: 152.76 Square Feet
- Dimensions: 13.4 x 11.4
Den
- Features: Wall/Wall Carpet
- Level: Main
- Area: 181.5 Square Feet
- Dimensions: 15 x 12.1
Dining room
- Features: Wall/Wall Carpet
- Level: Main
- Area: 159.12 Square Feet
- Dimensions: 13.6 x 11.7
Family room
- Features: Fireplace, Sliders, Wall/Wall Carpet
- Level: Main
- Area: 280.16 Square Feet
- Dimensions: 13.6 x 20.6
Kitchen
- Features: Pantry, Laminate Floor
- Level: Main
- Area: 142.8 Square Feet
- Dimensions: 13.6 x 10.5
Living room
- Features: Bay/Bow Window, Wall/Wall Carpet
- Level: Main
- Area: 284.59 Square Feet
- Dimensions: 14.9 x 19.1
Heating
- Hot Water, Oil
Cooling
- Wall Unit(s)
Appliances
- Included: Dishwasher, Washer, Water Heater
- Laundry: Main Level, Mud Room
Features
- Entrance Foyer
- Basement: Full,Unfinished,Storage Space
- Attic: Pull Down Stairs
- Number of fireplaces: 1
Interior area
- Total structure area: 2,672
- Total interior livable area: 2,672 sqft
- Finished area above ground: 2,672
Property
Parking
- Total spaces: 2
- Parking features: Attached, Garage Door Opener
- Attached garage spaces: 2
Features
- Patio & porch: Covered
Lot
- Size: 1.15 Acres
- Features: Few Trees, Level
Details
- Parcel number: 1652176
- Zoning: RDD
Construction
Type & style
- Home type: SingleFamily
- Architectural style: Colonial
- Property subtype: Single Family Residence
Materials
- Aluminum Siding
- Foundation: Concrete Perimeter
- Roof: Asphalt
Condition
- New construction: No
- Year built: 1976
Utilities & green energy
- Sewer: Septic Tank
- Water: Well
- Utilities for property: Cable Available
Green energy
- Energy efficient items: Thermostat
Community & HOA
HOA
- Has HOA: No
Location
- Region: Tolland
Financial & listing details
- Price per square foot: $168/sqft
- Tax assessed value: $320,400
- Annual tax amount: $8,901
- Date on market: 11/19/2026
Estimated market value
$452,000
$429,000 - $475,000
$3,367/mo
Price history
| Date | Event | Price |
|---|---|---|
| 11/20/2026 | Listed for sale | $449,900$168/sqft |
Source:  Smart MLS #24221967 Report a problem | ||
Public tax history
| Year | Property taxes | Tax assessment |
|---|---|---|
| 2025 | $8,712 +8.6% | $320,400 +50.9% |
| 2024 | $8,019 +1.2% | $212,300 |
| 2023 | $7,925 +2% | $212,300 |
| 2022 | $7,766 -1.4% | $212,300 |
| 2021 | $7,878 +2.9% | $212,300 |
| 2020 | $7,653 -3% | $212,300 -3% |
| 2019 | $7,888 +3% | $218,800 |
| 2018 | $7,658 +2.4% | $218,800 |
| 2017 | $7,481 | $218,800 |
| 2016 | $7,481 +2.5% | $218,800 |
| 2015 | $7,299 +4.8% | $218,800 -2.5% |
| 2014 | $6,968 +2.8% | $224,400 |
| 2013 | $6,775 +0.7% | $224,400 |
| 2012 | $6,730 +0.9% | $224,400 |
| 2011 | $6,671 +2% | $224,400 |
| 2010 | $6,541 +2.9% | $224,400 +4.1% |
| 2009 | $6,358 -0.1% | $215,600 |
| 2008 | $6,362 +3.9% | $215,600 |
| 2007 | $6,121 | $215,600 |
| 2006 | $6,121 +4.3% | $215,600 |
| 2005 | $5,869 +17.7% | $215,600 +46.9% |
| 2003 | $4,987 +14.4% | $146,800 0% |
| 2001 | $4,358 | $146,830 |
Find assessor info on the county website
Monthly payment
Est. payment
Payment breakdown
Explore the cost of this home by adjusting the details. Changes won't be saved.Climate risks
Neighborhood: 06084
Nearby schools
Schools provided by the listing agent
- Elementary: Birch Grove
- High: Tolland
Source: Smart MLS. This data may not be complete. We recommend contacting the local school district to confirm school assignments for this home.


Similar homes
- $475,0004 bd3 ba2.3k sqft551 Tolland Stage Road, Tolland, CT 06084For Sale
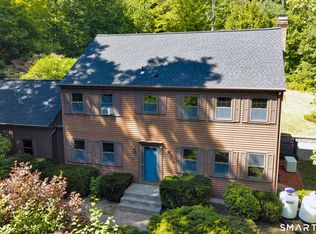
 MLS ID #24205286, Stephanie LaChapelle, Compass Connecticut, LLC. Smart MLS
- $499,9004 bd3 ba2.7k sqft171 Plains Road, Tolland, CT 06084For Sale
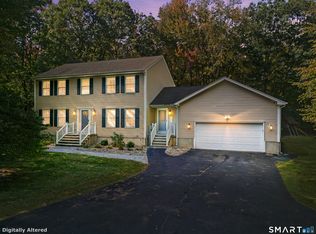 MLS ID #24220312, Reza Abbassi, New Door Realty. Smart MLS
- $449,9003 bd3 ba2k sqft385 Broad Way, Coventry, CT 06238For Sale
 MLS ID #24221863, Steve Howey, Coldwell Banker Realty. Smart MLS
- $399,9004 bd3 ba2.2k sqft106 David Drive, Coventry, CT 06238For Sale
 MLS ID #24221974, Kevin J. Eagan, Berkshire Hathaway NE Prop.. Smart MLS
- $429,0003 bd2 ba1.6k sqft126 Baxter Street, Tolland, CT 06084For SaleMLS ID #24192539, Kathleen M. Sitek, Berkshire Hathaway NE Prop.. Smart MLS
- $459,9003 bd3 ba2.5k sqft550 Bush Hill Road, Manchester, CT 06040For SaleMLS ID #24222323, Peter J. Vamvilis, Coldwell Banker Realty. Smart MLS
- $459,9002 bd2 ba1.8k sqft63 Laurel Lane, Columbia, CT 06237For SaleMLS ID #24222204, Lisa A. Barstow, Simply Sold Real Estate. Smart MLS
- $399,0004 bd4 ba3.2k sqft69 Puddin Lane, Mansfield, CT 06250For SaleMLS ID #24221619, Lindsey Niarhakos, RE/MAX One. Smart MLS
- $419,9003 bd1 ba1.8k sqft52 Woodland Drive, South Windsor, CT 06074For SaleMLS ID #24213462, Pam Moriarty, Coldwell Banker Realty. Smart MLS
- $459,9004 bd2 ba2.5k sqft18 Mayflower Hill, Stafford, CT 06076For SaleMLS ID #24217667, Victoria L. Clark, CT Comm. Realty & Select Homes. Smart MLS
- $369,9003 bd2 ba2.1k sqft154 Oakwood Drive, Coventry, CT 06238For SaleMLS ID #24222205, Lisa C. Gordon, Coldwell Banker Realty. Smart MLS
- $429,9003 bd4 ba2.2k sqft9 Boyer Road, Stafford, CT 06076For SaleMLS ID #24214063, Todd Hany, Sentry Real Estate. Smart MLS
- $525,9004 bd3 ba2.9k sqft78 Mountain Ridge Drive, Coventry, CT 06238For SaleMLS ID #24209701, Ann Marie Micacci, Berkshire Hathaway NE Prop.. Smart MLS
- $439,9005 bd4 ba3.5k sqft377 Prospect Street, Suffield, CT 06078For SaleMLS ID #24217085, Christine Ayotte, Chestnut Oak Associates. Smart MLS
- $499,9994 bd3 ba1.6k sqft166 Cooper Lane, Stafford, CT 06076For SaleMLS ID #24218458, Giana Aragon, Gallagher Real Estate. Smart MLS
- $419,9004 bd2 ba3k sqft6 Miller Road, Vernon, CT 06066For SaleMLS ID #24202469, Teresa Dudzikowski, Coldwell Banker Realty. Smart MLS
- $425,0004 bd2 ba2.7k sqft265 Ballamahack Road, Windham, CT 06280For SaleMLS ID #24219643, Beata Gadomski, Berkshire Hathaway NE Prop.. Smart MLS
- $435,0004 bd2 ba1.7k sqft260 Graham Road, South Windsor, CT 06074For SaleMLS ID #24216787, Jennifer McDiarmid, William Raveis Real Estate. Smart MLS
- $439,0003 bd2 ba1.5k sqft82 Buckley Highway, Stafford, CT 06076For SaleMLS ID #24210164, Michael L. Deyorio, CR Premier Properties. Smart MLS
