Sprawling ranch-style home featuring a timeless mid-century modern aesthetic and a highly desirable one-level floor plan, offering space, character, and endless potential on a private 1.6-acre lot in a convenient Mansfield location. Sunlight fills the open living and dining areas through a wall of windows spanning the rear of the home, while a striking floor-to-ceiling brick fireplace anchors the living room. The thoughtful layout includes four bedrooms, including a primary suite with private bath, plus two additional full baths on the main level. A dedicated home office with built-in cabinetry and shelving creates an ideal work from home set-up. Lastly an eat-in kitchen and first-floor laundry room complete the main level. The attached 2-car garage and level driveway add to the home's everyday convenience. The partially finished walkout lower level offers a spacious family room/den with fireplace, full bath, and kitchenette - providing flexible space for guests, hobbies, or possible in-law. Outside, a wood deck with modern cable railings overlooks the peaceful, lightly wooded backyard. Whether you're seeking a stylish renovation project or the convenience of main-level living, this distinctive home offers a rare combination of space, character, and location just minutes from downtown Mansfield, shopping, restaurants, parks, UConn, and ECSU. Estate sale, selling as-is. Subject to Probate Approval.
For sale
$399,000
69 Puddin Lane, Mansfield, CT 06250
4beds
3,211sqft
Single Family Residence
Built in 1959
1.6 Acres Lot
$395,200 Zestimate®
$124/sqft
$-- HOA
What's special
Level drivewayStriking floor-to-ceiling brick fireplaceFirst-floor laundry roomFour bedroomsEat-in kitchenPeaceful lightly wooded backyard
- 2 days
- 713
- 101
Likely to sell faster than
Zillow last checked:
Listing updated:
Listed by:
Lindsey Niarhakos (860)377-7005,
RE/MAX One 860-429-3973
Source: Smart MLS,MLS#: 24221619
Facts & features
Interior
Bedrooms & bathrooms
- Bedrooms: 4
- Bathrooms: 4
- Full bathrooms: 4
Primary bedroom
- Features: Full Bath, Hardwood Floor
- Level: Main
Bedroom
- Features: Hardwood Floor
- Level: Main
Bedroom
- Features: Hardwood Floor
- Level: Main
Bedroom
- Features: Hardwood Floor
- Level: Main
Bathroom
- Features: Double-Sink, Tub w/Shower, Tile Floor
- Level: Main
Bathroom
- Features: Stall Shower, Tile Floor
- Level: Main
Bathroom
- Features: Stall Shower
- Level: Lower
Dining room
- Features: Hardwood Floor
- Level: Main
Family room
- Features: Fireplace
- Level: Lower
Kitchen
- Features: Breakfast Nook, Eating Space, Tile Floor
- Level: Main
Living room
- Features: Combination Liv/Din Rm, Fireplace, L-Shaped, Hardwood Floor
- Level: Main
Office
- Features: Bookcases, Built-in Features, Hardwood Floor
- Level: Main
Heating
- Forced Air, Oil
Cooling
- None
Appliances
- Included: Oven/Range, Refrigerator, Freezer, Dishwasher, Washer, Dryer, Electric Water Heater, Water Heater
- Laundry: Main Level
Features
- Entrance Foyer
- Basement: Full,Heated,Storage Space,Partially Finished,Liveable Space
- Attic: Access Via Hatch
- Number of fireplaces: 2
Interior area
- Total structure area: 3,211
- Total interior livable area: 3,211 sqft
- Finished area above ground: 2,476
- Finished area below ground: 735
Property
Parking
- Total spaces: 2
- Parking features: Attached, Garage Door Opener
- Attached garage spaces: 2
Features
- Patio & porch: Deck
Lot
- Size: 1.6 Acres
- Features: Few Trees
Details
- Parcel number: 1632064
- Zoning: RAR90
Construction
Type & style
- Home type: SingleFamily
- Architectural style: Ranch
- Property subtype: Single Family Residence
Materials
- Clapboard, Wood Siding
- Foundation: Concrete Perimeter
- Roof: Asphalt
Condition
- New construction: No
- Year built: 1959
Utilities & green energy
- Sewer: Septic Tank
- Water: Public
Community & HOA
Community
- Features: Lake, Library, Park, Near Public Transport, Shopping/Mall
- Security: Security System
- Subdivision: Mansfield Center
HOA
- Has HOA: No
Location
- Region: Mansfield
Financial & listing details
- Price per square foot: $124/sqft
- Tax assessed value: $345,500
- Annual tax amount: $6,910
- Date on market: 11/19/2026
Estimated market value
$395,200
$375,000 - $415,000
$3,959/mo
Price history
| Date | Event | Price |
|---|---|---|
| 11/19/2026 | Listed for sale | $399,000$124/sqft |
Source:  Smart MLS #24221619 Report a problem | ||
Public tax history
| Year | Property taxes | Tax assessment |
|---|---|---|
| 2025 | $6,910 +11.4% | $345,500 +69.9% |
| 2024 | $6,205 -3.2% | $203,300 |
| 2023 | $6,408 +3.8% | $203,300 |
| 2022 | $6,176 -3.2% | $203,300 |
| 2021 | $6,380 | $203,300 |
| 2020 | $6,380 +5.7% | $203,300 +5.7% |
| 2019 | $6,034 +1.6% | $192,300 |
| 2018 | $5,938 +0.8% | $192,300 |
| 2017 | $5,890 +2.5% | $192,300 |
| 2016 | $5,744 | $192,300 |
| 2015 | $5,744 +15.1% | $192,300 -11.9% |
| 2006 | $4,992 +4% | $218,190 |
| 2005 | $4,802 +11.2% | $218,190 +56.3% |
| 2004 | $4,318 +17.4% | $139,600 |
| 2001 | $3,678 | $139,600 |
Find assessor info on the county website
Monthly payment
Est. payment
Payment breakdown
Explore the cost of this home by adjusting the details. Changes won't be saved.Climate risks
Neighborhood: Mansfield Center
Nearby schools
Schools provided by the listing agent
- Elementary: Mansfield Elementary School
- Middle: Mansfield
- High: E. O. Smith
Source: Smart MLS. This data may not be complete. We recommend contacting the local school district to confirm school assignments for this home.

Similar homes
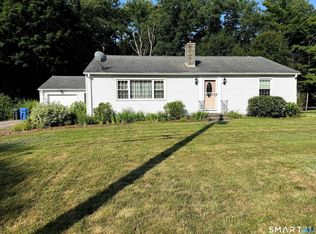
- $425,0004 bd2 ba2.7k sqft265 Ballamahack Road, Windham, CT 06280For Sale
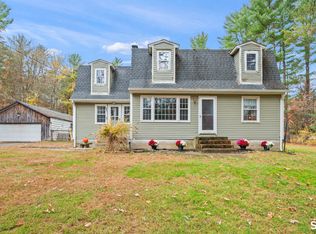
 MLS ID #24219643, Beata Gadomski, Berkshire Hathaway NE Prop.. Smart MLS
- $399,9004 bd3 ba2.2k sqft106 David Drive, Coventry, CT 06238For Sale
 MLS ID #24221974, Kevin J. Eagan, Berkshire Hathaway NE Prop.. Smart MLS
- $449,9004 bd3 ba2.6k sqft75 Center Road, Tolland, CT 06084For Sale
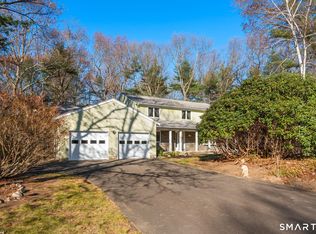 MLS ID #24221967, Pam Moriarty, Coldwell Banker Realty. Smart MLS
- $399,9003 bd3 ba2.5k sqft60 Beaumont Highway, Lebanon, CT 06249For Sale
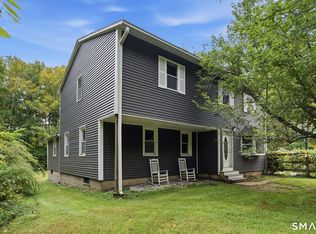 MLS ID #24210685, Shawna Rohan, eXp Realty. Smart MLS
- $459,9002 bd2 ba1.8k sqft63 Laurel Lane, Columbia, CT 06237For SaleMLS ID #24222204, Lisa A. Barstow, Simply Sold Real Estate. Smart MLS
- $369,9003 bd2 ba2.1k sqft154 Oakwood Drive, Coventry, CT 06238For SaleMLS ID #24222205, Lisa C. Gordon, Coldwell Banker Realty. Smart MLS
- $374,9003 bd2 ba1.7k sqft45 Whittemore Street, Windham, CT 06226For SaleMLS ID #24184708, Nadia Kachwaha, KW Legacy Partners. Smart MLS
- $419,9003 bd1 ba1.8k sqft52 Woodland Drive, South Windsor, CT 06074For SaleMLS ID #24213462, Pam Moriarty, Coldwell Banker Realty. Smart MLS
- $475,0004 bd3 ba3.5k sqft103 Rattlesnake Ledge Road, Salem, CT 06420For SaleMLS ID #24221973, Kimberly A. Veronesi, Coldwell Banker Realty. Smart MLS
- $399,9003 bd3 ba1.8k sqft28 Old Monson Road, Stafford, CT 06076For SaleMLS ID #24220125, Oksana Arbuzov, Cuoco & Co. Real Estate. Smart MLS
- $459,9003 bd3 ba2.5k sqft550 Bush Hill Road, Manchester, CT 06040For SaleMLS ID #24222323, Peter J. Vamvilis, Coldwell Banker Realty. Smart MLS
- $449,9003 bd3 ba2k sqft385 Broad Way, Coventry, CT 06238For SaleMLS ID #24221863, Steve Howey, Coldwell Banker Realty. Smart MLS
- $464,9004 bd2 ba1.8k sqft872 Mansfield City Road, Mansfield, CT 06268For SaleMLS ID #24212688, Brittany Kimlingen, First Choice Realty. Smart MLS
- $390,0004 bd2 ba1.6k sqft142 Root Road, Coventry, CT 06238For SaleMLS ID #24207503, Alexandria Kebalo, RE/MAX One. Smart MLS
- $289,9004 bd1 ba2k sqft138 Mount Hope Road, Mansfield, CT 06250For SaleMLS ID #24212839, Brian P. McCarthy, Home Selling Team. Smart MLS
- $549,9004 bd3 ba2.2k sqft95 Adelma Drive, Coventry, CT 06238For SaleMLS ID #24220901, Katherine A. Niver, BHHS Realty Professionals. Smart MLS
- $369,9003 bd2 ba2.4k sqft216 Trumbull Highway, Lebanon, CT 06249For SaleMLS ID #24202789, Sue Esposito, Home Selling Team. Smart MLS
- $419,9004 bd2 ba3k sqft6 Miller Road, Vernon, CT 06066For SaleMLS ID #24202469, Teresa Dudzikowski, Coldwell Banker Realty. Smart MLS
- $499,9005 bd3 ba3.2k sqft693 Middle Turnpike, Mansfield, CT 06268For SaleMLS ID #24211990, Lawrence B. Ross, Weichert,REALTORS-Four Corners. Smart MLS
- $290,0003 bd2 ba1.9k sqft89 Spring Street, Windham, CT 06226For SaleMLS ID #24220426, Lisa D. Daniels, ERA Blanchard & Rossetto. Smart MLS
