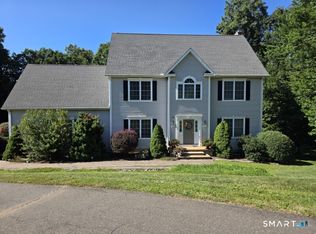
Built with love and cherished by its original owner, this beautiful 4-bedroom, 2.5-bath Colonial is ready for its next chapter! Situated on 1.16 acres, this spacious home offers a wonderful combination of comfort, privacy, and convenience, just minutes from UConn. The expansive first-floor layout offers plenty of room for both everyday living and entertaining. A formal living room and dining room feature beautiful crown molding, while the spacious eat-in kitchen offers stainless steel appliances, plenty of counter space and cabinetry, and sliders leading to a charming sunroom. Just off the kitchen, the inviting family room features hardwood flooring, a bay window, and a wood-burning fireplace, with beautiful double French pocket doors separating it from the formal living room. Hardwood flooring also enhances the dining room and sunroom. A generously sized laundry room with abundant cabinetry, countertops, and a utility sink adds convenience to the main level. Upstairs, the spacious primary suite offers a walk-in closet and a private bath complete with a separate shower and Jacuzzi tub. French doors open to an impressive additional living space that offers endless possibilities-whether you envision a private home office, sitting room, exercise room, or a retreat of your own. Three additional bedrooms all with double closets and a remodeled full bath complete the upper level. Step outside and enjoy the peaceful surroundings of your own private backyard, beautifully framed by mature trees.Whether you're entertaining beneath the pergola, relaxing with your morning coffee, or enjoying an evening under the stars, this property offers a wonderful setting to unwind. With its generous living spaces, private wooded setting, and convenient location just minutes from UConn, this well-loved home is ready for its next chapter! Updates include: Remodeled main bath including shower enclosure and shower door (2024), Washing Machine(2020), Anderson windows(2016), Kitchen appliances (2018), skylights(2016), Furnace/Oil Tank/Hot Water Heater( 2016), Interior painting(2017)
For sale
$535,900
78 Mountain Ridge Drive, Coventry, CT 06238
4beds
2,993sqft
Single Family Residence
Built in 1989
1.16 Acres Lot
$-- Zestimate®
$179/sqft
$-- HOA
What's special
- 2 days
- 350
- 41
Zillow last checked:
Listing updated:
Listed by:
Ann Marie Micacci (860)919-6802,
Berkshire Hathaway NE Prop. 860-621-6821
Source: Smart MLS,MLS#: 24209701
Facts & features
Interior
Bedrooms & bathrooms
- Bedrooms: 4
- Bathrooms: 3
- Full bathrooms: 2
- 1/2 bathrooms: 1
Primary bedroom
- Features: Bedroom Suite, French Doors, Full Bath, Walk-In Closet(s), Wall/Wall Carpet
- Level: Upper
- Area: 231 Square Feet
- Dimensions: 11 x 21
Bedroom
- Features: Ceiling Fan(s), Wall/Wall Carpet
- Level: Upper
- Area: 140 Square Feet
- Dimensions: 10 x 14
Bedroom
- Features: Ceiling Fan(s), Wall/Wall Carpet
- Level: Upper
- Area: 196 Square Feet
- Dimensions: 14 x 14
Bedroom
- Features: Ceiling Fan(s), Wall/Wall Carpet
- Level: Upper
- Area: 156 Square Feet
- Dimensions: 12 x 13
Dining room
- Features: Hardwood Floor
- Level: Main
- Area: 154 Square Feet
- Dimensions: 14 x 11
Family room
- Features: Ceiling Fan(s), Fireplace, Hardwood Floor
- Level: Main
- Area: 247 Square Feet
- Dimensions: 13 x 19
Kitchen
- Features: Breakfast Bar, Double-Sink, Sliders
- Level: Main
- Area: 260 Square Feet
- Dimensions: 13 x 20
Living room
- Features: Wall/Wall Carpet
- Level: Main
- Area: 252 Square Feet
- Dimensions: 14 x 18
Office
- Features: Palladian Window(s), Skylight, French Doors, Wall/Wall Carpet
- Level: Upper
- Area: 308 Square Feet
- Dimensions: 14 x 22
Rec play room
- Features: Wall/Wall Carpet
- Level: Lower
- Area: 312 Square Feet
- Dimensions: 13 x 24
Sun room
- Features: Ceiling Fan(s), Sliders, Hardwood Floor
- Level: Main
- Area: 204 Square Feet
- Dimensions: 12 x 17
Heating
- Hot Water, Oil
Cooling
- Ceiling Fan(s), Wall Unit(s), Whole House Fan, Zoned
Appliances
- Included: Oven/Range, Microwave, Refrigerator, Dishwasher, Washer, Dryer, Electric Water Heater, Water Heater
- Laundry: Main Level
Features
- Central Vacuum, Open Floorplan
- Windows: Thermopane Windows
- Basement: Full,Heated,Partially Finished
- Attic: Access Via Hatch
- Number of fireplaces: 1
Interior area
- Total structure area: 2,993
- Total interior livable area: 2,993 sqft
- Finished area above ground: 2,733
- Finished area below ground: 260
Property
Parking
- Total spaces: 8
- Parking features: Attached, Paved, Off Street, Driveway, Garage Door Opener
- Attached garage spaces: 2
- Has uncovered spaces: Yes
Features
- Patio & porch: Deck, Patio
- Exterior features: Rain Gutters
Lot
- Size: 1.16 Acres
- Features: Wooded, Level, Landscaped
Details
- Additional structures: Shed(s)
- Parcel number: 1607404
- Zoning: GR80
- Other equipment: Generator
Construction
Type & style
- Home type: SingleFamily
- Architectural style: Colonial
- Property subtype: Single Family Residence
Materials
- Vinyl Siding
- Foundation: Concrete Perimeter
- Roof: Shingle
Condition
- New construction: No
- Year built: 1989
Utilities & green energy
- Sewer: Septic Tank
- Water: Well
- Utilities for property: Cable Available
Green energy
- Energy efficient items: Ridge Vents, Windows
Community & HOA
Community
- Features: Medical Facilities, Shopping/Mall
- Security: Security System
- Subdivision: Mountain Ridge Estates
HOA
- Has HOA: No
Location
- Region: Coventry
Financial & listing details
- Price per square foot: $179/sqft
- Tax assessed value: $367,100
- Annual tax amount: $8,887
- Date on market: 9/25/2026
Estimated market value
Not available
Estimated sales range
Not available
Not available
Price history
| Date | Event | Price |
|---|---|---|
| 9/28/2026 | Listed for sale | $535,900$179/sqft |
Source:  Smart MLS #24209701 Report a problem Smart MLS #24209701 Report a problem | ||
Public tax history
| Year | Property taxes | Tax assessment |
|---|---|---|
| 2025 | $8,021 | $252,700 |
| 2024 | $8,021 | $252,700 |
| 2023 | $8,021 +1.9% | $252,700 |
| 2022 | $7,872 | $252,700 |
| 2021 | $7,872 -0.1% | $252,700 |
| 2020 | $7,877 -3.2% | $252,700 |
| 2019 | $8,137 +8.7% | $252,700 +8.7% |
| 2018 | $7,483 +0.6% | $232,400 |
| 2017 | $7,437 +2.6% | $232,400 |
| 2016 | $7,251 | $232,400 |
| 2015 | $7,251 +9.1% | $232,400 -0.5% |
| 2014 | $6,648 +1.8% | $233,500 |
| 2013 | $6,531 +3.6% | $233,500 |
| 2012 | $6,305 | $233,500 |
| 2011 | $6,305 +1.6% | $233,500 |
| 2010 | $6,206 -1.9% | $233,500 +5.3% |
| 2009 | $6,328 +1.6% | $221,710 |
| 2008 | $6,228 +1.8% | $221,710 |
| 2007 | $6,117 +2.5% | $221,710 |
| 2006 | $5,968 +2.2% | $221,710 +20.9% |
| 2004 | $5,841 +4.9% | $183,400 |
| 2003 | $5,566 +8.8% | $183,400 |
| 2001 | $5,117 | $183,400 |
Find assessor info on the county website
Monthly payment
Est. payment
Payment breakdown
Explore the cost of this home by adjusting the details. Changes won't be saved.Climate risks
Neighborhood: 06238
Nearby schools
Schools provided by the listing agent
- High: Coventry
Source: Smart MLS. This data may not be complete. We recommend contacting the local school district to confirm school assignments for this home.
Similar homes
- $525,0004 bd3 ba2.3k sqft103 Woodhenge Drive, Tolland, CT 06084For Sale

 MLS ID #24207011, Tammy J. Arute, Arute Realty Group LLC. Smart MLS
 - $439,9003 bd3 ba1.7k sqft229 Geraldine Drive, Coventry, CT 06238For Sale
 MLS ID #24209445, Amy P. Rio, Better Homes and Gardens Real Estate Executive Real Estate. Smart MLS
 - $439,9003 bd2 ba2k sqft160 Antrim Road, Coventry, CT 06238For Sale
 MLS ID #24203999, Stephanie Liriano, Redfin Corporation. Smart MLS
 - $659,9004 bd3 ba2.7k sqft100 Frederick Drive, Coventry, CT 06238For Sale
 MLS ID #24202937, David Senna, Senna Realty Group, LLC. Smart MLS
 - $479,9004 bd3 ba2.3k sqft8 Fenton Bluffs Drive, Willington, CT 06279For SaleMLS ID #24202472, Brian P. McCarthy, Home Selling Team. Smart MLS
- $390,0004 bd2 ba1.6k sqft142 Root Road, Coventry, CT 06238For SaleMLS ID #24207503, Alexandria Kebalo, RE/MAX One. Smart MLS
- $410,0004 bd2 ba2.2k sqft23 Knollwood Trail, Coventry, CT 06238For SaleMLS ID #24195643, Cheri Trudon, ERA Blanchard & Rossetto. Smart MLS
- $500,0004 bd3 ba2.6k sqft283 Merrow Road, Tolland, CT 06084For SaleMLS ID #24203458, Ed M. Sutton, LPT Realty. Smart MLS
- $490,0003 bd2 ba1.6k sqft50 Beebe Farms Road, Coventry, CT 06238For SaleMLS ID #24205134, Nancy Thurnauer, ERA Blanchard & Rossetto. Smart MLS
- $399,0003 bd2 ba1.7k sqft200 Hemlock Point Drive, Coventry, CT 06238For SaleMLS ID #24208013, Sophia Giuffria, Tea Leaf Realty. Smart MLS
- $549,9004 bd3 ba2.3k sqft207 Lisa Drive, South Windsor, CT 06074For SaleMLS ID #24205878, James Knurek, Coldwell Banker Realty. Smart MLS
- $495,0004 bd3 ba2.3k sqft551 Tolland Stage Road, Tolland, CT 06084For SaleMLS ID #24205286, Stephanie LaChapelle, Compass Connecticut, LLC. Smart MLS
- $559,9003 bd2 ba1.9k sqft2865 South Street, Coventry, CT 06238For SaleMLS ID #24191342, Dan Keune, Campbell-Keune Realty Inc. Smart MLS
- $645,0004 bd3 ba2.6k sqft43 Hickory Lane, Mansfield, CT 06250For SaleMLS ID #24204269, Lindsey Niarhakos, RE/MAX One. Smart MLS
- $499,0004 bd3 ba1.9k sqft25 Cook Road, Tolland, CT 06084For SaleMLS ID #24206983, Reza Abbassi, New Door Realty. Smart MLS
- $479,0005 bd3 ba1.6k sqft74 Merlot Way, Tolland, CT 06084For SaleMLS ID #24208192, Derek Greene, Derek Greene. Smart MLS
- $569,9003 bd3 ba2.6k sqft148 Balazs Road, Willington, CT 06279For SaleMLS ID #24203327, Lisa C. Gordon, Coldwell Banker Realty. Smart MLS
- $424,9004 bd3 ba2.2k sqft55 Goose Lane, Tolland, CT 06084For SaleMLS ID #24197038, Daniel A. Wilson, The Wilson Company of CT. Smart MLS
- $529,9003 bd3 ba2.5k sqft55 Stone Hedge Lane, Bolton, CT 06043For SaleMLS ID #24175336, Cathyann M. Schulte, Countryside Realty. Smart MLS
- $799,9004 bd3 ba2.5k sqft21 Wolf Hill Road, Coventry, CT 06238For SaleMLS ID #24204749, Diana M. Brown, William Raveis Real Estate. Smart MLS
