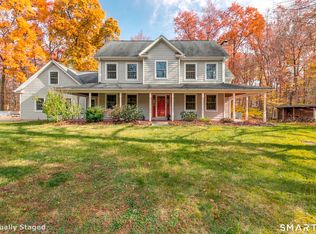
Enjoy comfortable living in this beautiful, well maintained, move-in ready Colonial home on a corner lot in desirable Buck's Crossing neighborhood in Tolland. This For Sale by Owner (FSBO) home offers 4 bedrooms with a first floor primary bedroom/bath and with the 4th bedroom alternately doubling as a bonus room, 2.5 bathrooms, two story open foyer and family room/great room with 19 ft ceilings, living room/study, large bright kitchen & dining area, and laundry/mud room. Highlights include: * Freshly painted interior * Hard wood floors throughout (2 bedrooms carpeted) * Well designed kitchen with Corian countertops, center island, and stainless appliances * Fireplace in family room/great room * Walk-in primary closet * Generous closet space throughout home * 2 stall garage with opener * Mature and well maintained landscaping * Generous yard space for pool, playscape, gardens in this 1.08 acre lot * Family oriented neighborhood with beautiful homes * 2025-26 home maintenance includes new well water tank, A/C maintenance, fresh interior painting, hard wood refinishing, new refrigerator, dish washer and toilets * Home is 2,844 sq ft living area w/ 7 total rooms and 1,788 sq ft unfinished basement * Highly rated school system * Short distance to UCONN and Hartford area
For sale
Price cut: $10K (10/28)
$639,900
4 Stag Trail, Tolland, CT 06084
4beds
2,844sqft
Single Family Residence
Built in 2004
1.08 Acres Lot
$-- Zestimate®
$225/sqft
$-- HOA
What's special
Center islandGenerous yard spaceCorner lotStainless appliancesHard wood floors throughoutWalk-in primary closetTwo story open foyer
- 29 days
- 2,109
- 134
Zillow last checked:
Listing updated:
Listed by:
Derek Greene (888)278-5840,
Derek Greene 888-278-5840
Source: Smart MLS,MLS#: 24211303
Facts & features
Interior
Bedrooms & bathrooms
- Bedrooms: 4
- Bathrooms: 3
- Full bathrooms: 2
- 1/2 bathrooms: 1
Rooms
- Room types: Laundry
Primary bedroom
- Features: High Ceilings, Cathedral Ceiling(s), Full Bath, Hardwood Floor, Walk-In Closet(s)
- Level: Main
Bedroom
- Features: High Ceilings, Hardwood Floor
- Level: Upper
Bedroom
- Features: High Ceilings
- Level: Upper
Bedroom
- Features: High Ceilings
- Level: Upper
Primary bathroom
- Features: High Ceilings, Bay/Bow Window, Stall Shower, Whirlpool Tub, Double-Sink
- Level: Main
Bathroom
- Features: High Ceilings
- Level: Upper
Kitchen
- Features: High Ceilings, Balcony/Deck, Corian Counters, Dining Area, Kitchen Island, Hardwood Floor
- Level: Main
Living room
- Features: High Ceilings, Ceiling Fan(s), Fireplace, Hardwood Floor
- Level: Main
Heating
- Forced Air, Hot Water, Oil
Cooling
- Central Air
Appliances
- Included: Gas Cooktop, Microwave, Refrigerator, Freezer, Ice Maker, Dishwasher, Disposal, Washer, Dryer, Water Heater
- Laundry: Lower Level
Features
- Wired for Data, Open Floorplan, Entrance Foyer, Smart Thermostat
- Basement: Full
- Attic: Crawl Space,Access Via Hatch
- Number of fireplaces: 1
Interior area
- Total structure area: 2,844
- Total interior livable area: 2,844 sqft
- Finished area above ground: 2,844
Property
Parking
- Total spaces: 2
- Parking features: Attached, Paved, Driveway, Garage Door Opener, Private
- Attached garage spaces: 2
- Has uncovered spaces: Yes
Features
- Patio & porch: Deck
- Exterior features: Rain Gutters
Lot
- Size: 1.08 Acres
- Features: Secluded, Corner Lot, Subdivided, Dry, Cleared
Details
- Parcel number: 2403033
- Zoning: RDD
Construction
Type & style
- Home type: SingleFamily
- Architectural style: Colonial
- Property subtype: Single Family Residence
Materials
- Shake Siding, Vinyl Siding
- Foundation: Concrete Perimeter
- Roof: Asphalt
Condition
- New construction: No
- Year built: 2004
Utilities & green energy
- Sewer: Septic Tank
- Water: Well
- Utilities for property: Cable Available
Community & HOA
HOA
- Has HOA: No
Location
- Region: Tolland
Financial & listing details
- Price per square foot: $225/sqft
- Tax assessed value: $453,300
- Annual tax amount: $12,593
- Date on market: 10/2/2026
Estimated market value
Not available
Estimated sales range
Not available
Not available
Price history
| Date | Event | Price |
|---|---|---|
| 10/28/2026 | Price change | $639,900-1.5%$225/sqft |
Source:  Smart MLS #24211303 Report a problem | ||
| 10/22/2026 | Price change | $649,900-3%$229/sqft |
Source: Smart MLS #24211303 Report a problem | ||
| 10/19/2026 | Price change | $669,900-1.5%$236/sqft |
Source: Smart MLS #24211303 Report a problem | ||
| 10/2/2026 | Listed for sale | $679,900+104.5%$239/sqft |
Source: Smart MLS #24211303 Report a problem | ||
| 3/23/2020 | Sold | $332,500-5%$117/sqft |
Source: Smart MLS #170204304 Report a problem | ||
| 12/27/2019 | Pending sale | $349,900$123/sqft |
Source: Berkshire Hathaway HomeServices New England Properties #170204304 Report a problem | ||
| 9/20/2019 | Price change | $349,900-4.4%$123/sqft |
Source: Berkshire Hathaway HomeServices New England Properties #170204304 Report a problem | ||
| 8/31/2019 | Price change | $366,000-2.4%$129/sqft |
Source: Berkshire Hathaway HomeServices New England Properties #170204304 Report a problem | ||
| 7/19/2019 | Price change | $375,000-3%$132/sqft |
Source: Berkshire Hathaway HomeServices New England Properties #170204304 Report a problem | ||
| 6/17/2019 | Price change | $386,500-3.4%$136/sqft |
Source: Berkshire Hathaway HomeServices New England Properties #170204304 Report a problem | ||
| 6/8/2019 | Listed for sale | $399,900+6.9%$141/sqft |
Source: Berkshire Hathaway NE Prop. #170204304 Report a problem | ||
| 12/30/2015 | Sold | $374,000-4.1%$132/sqft |
Source: Public Record Report a problem | ||
| 9/13/2015 | Price change | $389,900-9.1%$137/sqft |
Source: Reilly Real Estate,LLC #G10042578 Report a problem | ||
| 8/17/2015 | Price change | $429,000-4.6%$151/sqft |
Source: Reilly Real Estate,LLC #G10042578 Report a problem | ||
| 5/5/2015 | Listed for sale | $449,900+12.5%$158/sqft |
Source: Reilly Real Estate,LLC #G10042578 Report a problem | ||
| 5/28/2004 | Sold | $399,900+166.6%$141/sqft |
Source: Public Record Report a problem | ||
| 6/5/2003 | Sold | $150,000$53/sqft |
Source: Public Record Report a problem | ||
Public tax history
| Year | Property taxes | Tax assessment |
|---|---|---|
| 2025 | $12,325 +10.5% | $453,300 +53.6% |
| 2024 | $11,150 +1.2% | $295,200 |
| 2023 | $11,020 +2.1% | $295,200 |
| 2022 | $10,798 -1.4% | $295,200 |
| 2021 | $10,955 +2.9% | $295,200 |
| 2020 | $10,642 -6.8% | $295,200 -6.8% |
| 2019 | $11,417 +3% | $316,700 |
| 2018 | $11,085 +2.4% | $316,700 |
| 2017 | $10,828 | $316,700 |
| 2016 | $10,828 +2.5% | $316,700 |
| 2015 | $10,565 +5.3% | $316,700 -2% |
| 2014 | $10,029 +2.9% | $323,000 |
| 2013 | $9,751 +0.7% | $323,000 |
| 2012 | $9,687 +0.9% | $323,000 |
| 2011 | $9,603 +2% | $323,000 |
| 2010 | $9,415 +7.2% | $323,000 +8.5% |
| 2009 | $8,779 -0.1% | $297,700 |
| 2008 | $8,785 +4.5% | $297,700 +0.5% |
| 2007 | $8,406 | $296,100 |
| 2006 | $8,406 +4.3% | $296,100 |
| 2005 | $8,060 +370.8% | $296,100 +487.5% |
| 2003 | $1,712 | $50,400 |
Find assessor info on the county website
Monthly payment
Est. payment
Payment breakdown
Explore the cost of this home by adjusting the details. Changes won't be saved.Climate risks
Neighborhood: 06084
Nearby schools
Schools provided by the listing agent
- Elementary: Birch Grove
- Middle: Tolland
- High: Tolland
Source: Smart MLS. This data may not be complete. We recommend contacting the local school district to confirm school assignments for this home.

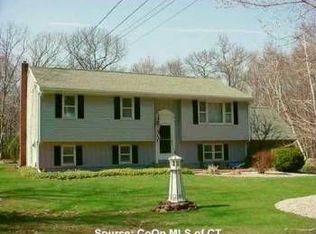
Similar homes
- $525,0003 bd3 ba1.8k sqft65 Mountain Laurel Drive, Tolland, CT 06084For Sale
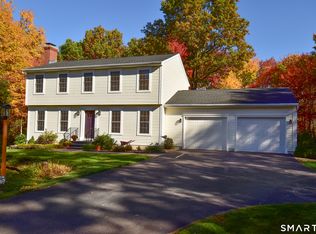
 MLS ID #24215252, Joe Sciarra, D.W. Fish Real Estate. Smart MLS
- $499,9004 bd3 ba1.9k sqft25 Cook Road, Tolland, CT 06084For Sale
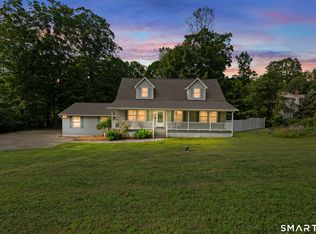 MLS ID #24216281, Reza Abbassi, New Door Realty. Smart MLS
- $499,9003 bd3 ba3.4k sqft81 Monson Road, Stafford, CT 06076For Sale
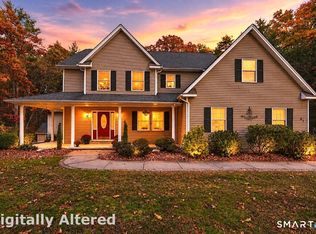 MLS ID #24217123, Joshua Burns, Coldwell Banker Realty. Smart MLS
- $675,0004 bd3 ba3k sqft134 Country Lane, Hebron, CT 06248For Sale
 MLS ID #24217570, Kristin E. DeMarco, Coldwell Banker Realty. Smart MLS
- $589,9004 bd3 ba2.4k sqft18 Tree Top Lane, East Windsor, CT 06016For SaleMLS ID #24214759, Jaclyn A. McMullen, Chestnut Oak Associates. Smart MLS
- $725,0004 bd3 ba3.1k sqft56 Old Farms Road, Willington, CT 06279For SaleMLS ID #24208430, Jason Calouro, Drawbridge Realty. Smart MLS
- $639,9004 bd2 ba2.5k sqft281 Rye Street, East Windsor, CT 06016For SaleMLS ID #24205376, Sallie J. King, Coldwell Banker Realty. Smart MLS
- $659,9004 bd3 ba2.5k sqft20 Center Street, Windsor, CT 06095For SaleMLS ID #24203687, Donna J. Huff, CENTURY 21 AllPoints Realty. Smart MLS
- $689,9993 bd3 ba2k sqft120 Mile Hill Road, Tolland, CT 06084New ConstructionMLS ID #24196040, David Clavet, Sentry Real Estate. Smart MLS
- $619,9004 bd4 ba2.4k sqft21 Parson Road, Somers, CT 06071For SaleMLS ID #24187498, Dave Leal, KW Legacy Partners. Smart MLS
- $535,9003 bd3 ba1.8k sqft20 Conklin Road, Stafford, CT 06076For SaleMLS ID #24207804, Suzy Couture, Better Homes and Gardens Real Estate Executive Real Estate. Smart MLS
- $559,9004 bd3 ba2.4k sqft254 Jobs Hill Road, Ellington, CT 06029For SaleMLS ID #24182449, Edward L. Reyngoudt, RE/MAX Precision Realty. Smart MLS
- $625,0005 bd4 ba3.1k sqft97 Cushman Road, Ashford, CT 06278For SaleMLS ID #24198311, Dan Keune, Campbell-Keune Realty Inc. Smart MLS
- $595,0004 bd3 ba2k sqft47 Sherman Road, Woodstock, CT 06281For SaleMLS ID #24204008, Austin C. Miglin, Realty Negotiations LLC. Smart MLS
- $499,9004 bd3 ba3k sqft137 Ference Road, Ashford, CT 06278For SaleMLS ID #24194484, Kristen E. Merrill, Countryside Realty. Smart MLS
- $569,9004 bd3 ba1.9k sqft799 Bridge Street, Suffield, CT 06078For SaleMLS ID #24216924, Joey Artioli, Artioli Realty LLC. Smart MLS
- $465,0003 bd2 ba1.9k sqft26 Forest Road, Stafford, CT 06076For SaleMLS ID #24212076, Steven T. Koleno, Beycome of Connecticut. Smart MLS
