Here's your opportunity to have the feeling of a little piece of Vermont while being in Connecticut. About 7 minutes to the highway and 10 minutes to UConn. 17.3 acres creating such a unique setting. Knowlton Brook Runs through the property feeding a beautiful pond. The property is surrounded by treed areas with a lot of nature's feeling integrated into the living areas of the property. Tranquil is an understatement. First floor of this home has three bedrooms, primary bedroom has private bath, Main bath, living room, dining room, kitchen and family room. There is a lower-level rec room and an additional half bath. The Lower-level In-law apartment has private entry, 2 bedrooms, living room, kitchen and a full bath. Two car garage. Two-story barn.
For sale
$650,000
97 Cushman Road, Ashford, CT 06278
5beds
3,126sqft
Single Family Residence
Built in 1972
17.3 Acres Lot
$625,100 Zestimate®
$208/sqft
$-- HOA
What's special
- 53 days
- 833
- 63
Zillow last checked:
Listing updated:
Listed by:
Dan Keune (860)214-1150,
Campbell-Keune Realty Inc 860-872-2023
Source: Smart MLS,MLS#: 24198311
Facts & features
Interior
Bedrooms & bathrooms
- Bedrooms: 5
- Bathrooms: 4
- Full bathrooms: 3
- 1/2 bathrooms: 1
Primary bedroom
- Level: Main
- Area: 161.25 Square Feet
- Dimensions: 12.9 x 12.5
Bedroom
- Level: Main
- Area: 110.25 Square Feet
- Dimensions: 10.5 x 10.5
Bedroom
- Level: Main
- Area: 117.6 Square Feet
- Dimensions: 11.2 x 10.5
Bedroom
- Level: Lower
- Area: 115.9 Square Feet
- Dimensions: 12.2 x 9.5
Bedroom
- Level: Lower
- Area: 157.5 Square Feet
- Dimensions: 12.6 x 12.5
Primary bathroom
- Level: Main
- Area: 52.29 Square Feet
- Dimensions: 8.3 x 6.3
Bathroom
- Level: Lower
- Area: 37.27 Square Feet
- Dimensions: 6.11 x 6.1
Bathroom
- Level: Main
- Area: 70.76 Square Feet
- Dimensions: 11.6 x 6.1
Bathroom
- Level: Main
- Area: 69 Square Feet
- Dimensions: 9.2 x 7.5
Bathroom
- Level: Lower
- Area: 56 Square Feet
- Dimensions: 10 x 5.6
Dining room
- Level: Main
- Area: 124.3 Square Feet
- Dimensions: 11.3 x 11
Family room
- Level: Main
- Area: 265.98 Square Feet
- Dimensions: 18.6 x 14.3
Kitchen
- Level: Main
- Area: 176.7 Square Feet
- Dimensions: 18.6 x 9.5
Kitchen
- Level: Lower
- Area: 158.75 Square Feet
- Dimensions: 12.7 x 12.5
Living room
- Level: Main
- Area: 227.04 Square Feet
- Dimensions: 17.2 x 13.2
Living room
- Level: Lower
- Area: 185.42 Square Feet
- Dimensions: 14.6 x 12.7
Rec play room
- Level: Lower
- Area: 480.94 Square Feet
- Dimensions: 27.8 x 17.3
Heating
- Hot Water, Oil
Cooling
- Ductless
Appliances
- Included: Oven/Range, Refrigerator, Dishwasher, Washer, Dryer, Water Heater
Features
- In-Law Floorplan
- Basement: Full,Partially Finished
- Attic: Access Via Hatch
- Number of fireplaces: 1
Interior area
- Total structure area: 3,126
- Total interior livable area: 3,126 sqft
- Finished area above ground: 1,926
- Finished area below ground: 1,200
Property
Parking
- Total spaces: 2
- Parking features: Attached
- Attached garage spaces: 2
Features
- Patio & porch: Deck
- Has view: Yes
- View description: Water
- Has water view: Yes
- Water view: Water
- Waterfront features: Waterfront, Pond, Brook, Access
Lot
- Size: 17.3 Acres
- Features: Secluded, Wetlands, Wooded, Rolling Slope, Open Lot
Details
- Additional structures: Barn(s)
- Parcel number: 1669702
- Zoning: RA
Construction
Type & style
- Home type: SingleFamily
- Architectural style: Ranch
- Property subtype: Single Family Residence
Materials
- Wood Siding
- Foundation: Concrete Perimeter
- Roof: Asphalt
Condition
- New construction: No
- Year built: 1972
Utilities & green energy
- Sewer: Septic Tank
- Water: Well
Community & HOA
HOA
- Has HOA: No
Location
- Region: Ashford
Financial & listing details
- Price per square foot: $208/sqft
- Tax assessed value: $341,740
- Annual tax amount: $9,500
- Date on market: 8/12/2026
Estimated market value
$625,100
$594,000 - $656,000
$3,580/mo
Price history
| Date | Event | Price |
|---|---|---|
| 8/17/2026 | Listed for sale | $650,000+81.1%$208/sqft |
Source:  Smart MLS #24198311 Report a problem Smart MLS #24198311 Report a problem | ||
| 2/5/2003 | Sold | $359,000$115/sqft |
Source: Smart MLS #E130139 Report a problem | ||
Public tax history
| Year | Property taxes | Tax assessment |
|---|---|---|
| 2025 | $9,590 +5.9% | $263,620 |
| 2024 | $9,058 +3.8% | $263,620 |
| 2023 | $8,723 +2.5% | $263,620 |
| 2022 | $8,507 +15.1% | $263,620 +29.7% |
| 2021 | $7,394 -1.3% | $203,300 |
| 2020 | $7,490 +3.9% | $203,300 |
| 2019 | $7,209 +2% | $203,300 |
| 2018 | $7,069 +1.2% | $203,300 |
| 2017 | $6,987 -3.1% | $203,300 -8.7% |
| 2016 | $7,209 | $222,700 |
Find assessor info on the county website
Monthly payment
Est. payment
Payment breakdown
Explore the cost of this home by adjusting the details. Changes won't be saved.Climate risks
Neighborhood: 06278

Similar homes
- $599,0004 bd3 ba2.6k sqft272 Horse Hill Road, Ashford, CT 06278For Sale

 MLS ID #24187009, James Kelly, William Raveis Real Estate. Smart MLS
 - $399,0003 bd2 ba1.5k sqft108 Krapf Road, Ashford, CT 06278For Sale
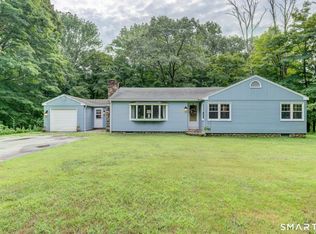 MLS ID #24211443, Noah King, Home Selling Team. Smart MLS
 - $499,9004 bd3 ba3k sqft137 Ference Road, Ashford, CT 06278For Sale
 MLS ID #24194484, Kristen E. Merrill, Countryside Realty. Smart MLS
 - $649,9003 bd3 ba4.3k sqft592 Ference Road, Ashford, CT 06278For Sale
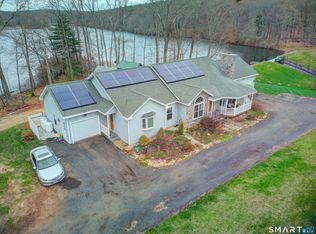 MLS ID #24163257, Gary B. Stevens, Ferrigno-Storrs, REALTORS LLC. Smart MLS
 - $735,0004 bd3 ba3.1k sqft56 Old Farms Road, Willington, CT 06279For SaleMLS ID #24208430, Jason Calouro, Drawbridge Realty. Smart MLS
- $533,0003 bd2 ba2k sqft813 Westford Road, Ashford, CT 06278For SaleMLS ID #24203884, Jeanne L. Crum, Home Selling Team. Smart MLS
- $679,9004 bd3 ba2.8k sqft4 Stag Trail, Tolland, CT 06084For SaleMLS ID #24211303, Derek Greene, Derek Greene. Smart MLS
- $725,0004 bd3 ba2.9k sqft62 Jacobs Hill Road, Mansfield, CT 06250For SaleMLS ID #24210728, Richard Marouski, Weichert,REALTORS-Four Corners. Smart MLS
- $599,9003 bd4 ba2.5k sqft25 Old Turnpike Road, Mansfield, CT 06268For SaleMLS ID #24196341, Lindsey Niarhakos, RE/MAX One. Smart MLS
- $775,0005 bd2 ba3.3k sqft28 Cemetery Road, Willington, CT 06279For SaleMLS ID #24208620, Linda B. O'Hara, William Raveis Real Estate. Smart MLS
- $699,9004 bd4 ba3.4k sqft146 Long Hill Road, Andover, CT 06232For SaleMLS ID #24202295, Linda Goff, Berkshire Hathaway NE Prop.. Smart MLS
- $679,0004 bd3 ba3.8k sqft122 Child Hill Road, Woodstock, CT 06281For SaleMLS ID #24202453, Amy Archambault, Berkshire Hathaway NE Prop.. Smart MLS
- $535,9004 bd3 ba2.9k sqft78 Mountain Ridge Drive, Coventry, CT 06238For SaleMLS ID #24209701, Ann Marie Micacci, Berkshire Hathaway NE Prop.. Smart MLS
- $615,0005 bd3 ba3.6k sqft189 Butts Bridge Road, Canterbury, CT 06331For SaleMLS ID #24180596, Tim J. Bray, Seaport Real Estate Services. Smart MLS
- $619,9004 bd3 ba3.2k sqft49 Fox Road, Putnam, CT 06260For SaleMLS ID #24206751, Christopher J. Campolito, Campolito Realty Group. Smart MLS
- $639,9003 bd4 ba3.3k sqft377 Tolland Stage Road, Tolland, CT 06084For SaleMLS ID #24169829, Amy P. Rio, Better Homes and Gardens Real Estate Executive Real Estate. Smart MLS
- $779,9005 bd3 ba4.3k sqft40 Searles Road, Pomfret, CT 06259For SaleMLS ID #24202466, Parker Russell, Keller Williams Realty North Central. Smart MLS
- $595,0004 bd3 ba2k sqft47 Sherman Road, Woodstock, CT 06281For SaleMLS ID #24204008, Austin C. Miglin, Realty Negotiations LLC. Smart MLS
