Step onto this property and you are immediately taken with its beauty. Mature landscaping filled with ornamental and native trees including 1000's of spring bulbs, summer lilies, and other perennials surrounded by the stone walls that characterize so much of New England charm. This 1900's home has been carefully updated to highlight its character and history with all the conveniences we have learned to love. The entry way welcomes you with vintage cherry floors, The kitchen has been completely remodeled with new cabinets, quartz countertops, and new appliances. The back ell consists of a walk-in pantry, an oversized mud room with laundry and new 3/4 bath as well as an office with private entrance on the first floor. Spacious Dining room, featuring Washington fir floors is right off the kitchen. The large living room with fireplace, is open to sunroom/family room with ample space for you to spread out and enjoy entertaining. A beautiful staircase leads to three bedrooms, all with wood flooring and remodeled full bathroom. There are possibilities for an in-law suite with not too much effort. Refinished plaster walls and fresh paint throughout. Almost 4 acres gives you room to spread your wings. Open field, perfect for grazing your animals. Concrete pad, ready for your new garage or barn. Most windows replaced; roof on the ell of the house is brand new. Mechanicals are up to date. Ready to for you to move right in! Owners are committed to maintain this beautiful historic home and the community around it as residential, mixed with agriculture. See Covenant in Documents
For sale
$574,900
54 Westford Road, Eastford, CT 06242
3beds
2,532sqft
Single Family Residence
Built in 1900
3.75 Acres Lot
$-- Zestimate®
$227/sqft
$-- HOA
What's special
Vintage cherry floorsBeautiful staircaseMost windows replacedWalk-in pantry
- 32 days
- 618
- 50
Zillow last checked:
Listing updated:
Listed by:
Amy Vinal (860)428-8792,
Pine Knoll Real Estate 860-428-8792
Source: Smart MLS,MLS#: 24212900
Facts & features
Interior
Bedrooms & bathrooms
- Bedrooms: 3
- Bathrooms: 2
- Full bathrooms: 2
Rooms
- Room types: Breezeway, Laundry
Primary bedroom
- Features: Hardwood Floor
- Level: Upper
- Area: 150 Square Feet
- Dimensions: 10 x 15
Bedroom
- Features: Wide Board Floor
- Level: Upper
- Area: 143 Square Feet
- Dimensions: 11 x 13
Bedroom
- Features: Hardwood Floor
- Level: Upper
- Area: 117 Square Feet
- Dimensions: 9 x 13
Bathroom
- Features: Remodeled, Tub w/Shower, Tile Floor
- Level: Upper
Bathroom
- Features: Stall Shower, Hardwood Floor
- Level: Main
- Area: 60 Square Feet
- Dimensions: 5 x 12
Dining room
- Features: Hardwood Floor
- Level: Main
- Area: 195 Square Feet
- Dimensions: 13 x 15
Kitchen
- Features: Remodeled, Built-in Features, Quartz Counters, Pantry, Laminate Floor
- Level: Main
- Area: 160 Square Feet
- Dimensions: 10 x 16
Living room
- Features: Bay/Bow Window, Fireplace, Hardwood Floor
- Level: Main
- Area: 288 Square Feet
- Dimensions: 12 x 24
Office
- Features: Remodeled, Hardwood Floor
- Level: Main
- Area: 256 Square Feet
- Dimensions: 16 x 16
Sun room
- Features: Remodeled, Patio/Terrace, Laminate Floor
- Level: Main
- Area: 228 Square Feet
- Dimensions: 12 x 19
Heating
- Baseboard, Steam, Oil
Cooling
- None
Appliances
- Included: Gas Range, Refrigerator, Dishwasher, Electric Water Heater, Water Heater
- Laundry: Main Level
Features
- Basement: Partial,Unfinished,Concrete
- Attic: Pull Down Stairs
- Number of fireplaces: 1
Interior area
- Total structure area: 2,532
- Total interior livable area: 2,532 sqft
- Finished area above ground: 2,532
Property
Parking
- Total spaces: 8
- Parking features: Paved, Driveway, Private
- Has uncovered spaces: Yes
Features
- Patio & porch: Patio
- Exterior features: Breezeway, Garden, Lighting, Stone Wall
Lot
- Size: 3.75 Acres
- Features: Corner Lot, Few Trees, Farm, Sloped, Cleared
Details
- Parcel number: 1683700
- Zoning: per town
- Other equipment: Generator Ready
Construction
Type & style
- Home type: SingleFamily
- Architectural style: Colonial,Antique
- Property subtype: Single Family Residence
Materials
- Clapboard
- Foundation: Concrete Perimeter
- Roof: Asphalt
Condition
- New construction: No
- Year built: 1900
Utilities & green energy
- Sewer: Septic Tank
- Water: Well
- Utilities for property: Cable Available
Community & HOA
HOA
- Has HOA: No
Location
- Region: Eastford
Financial & listing details
- Price per square foot: $227/sqft
- Tax assessed value: $167,580
- Annual tax amount: $3,720
- Date on market: 10/15/2026
Estimated market value
Not available
Estimated sales range
Not available
Not available
Price history
| Date | Event | Price |
|---|---|---|
| 10/15/2026 | Listed for sale | $574,900+85.5%$227/sqft |
Source:  Smart MLS #24212900 Report a problem | ||
| 4/17/2025 | Sold | $310,000-11.4%$122/sqft |
Source: Smart MLS #24073188 Report a problem | ||
| 3/30/2025 | Pending sale | $349,900$138/sqft |
Source: Smart MLS #24073188 Report a problem | ||
| 2/10/2025 | Listed for sale | $349,900$138/sqft |
Source: Smart MLS #24073188 Report a problem | ||
Public tax history
| Year | Property taxes | Tax assessment |
|---|---|---|
| 2025 | $3,634 +7.6% | $171,430 |
| 2024 | $3,377 -3% | $171,430 +35.4% |
| 2023 | $3,481 +4.8% | $126,590 |
| 2022 | $3,323 +1% | $126,590 |
| 2021 | $3,291 +1.5% | $126,590 |
| 2020 | $3,242 | $126,590 |
| 2019 | $3,242 -0.8% | $126,590 +1.2% |
| 2018 | $3,267 | $125,110 |
| 2017 | $3,267 +4% | $125,110 |
| 2015 | $3,142 +1.3% | $125,110 |
| 2014 | $3,103 -2.4% | $125,110 -15.4% |
| 2013 | $3,179 | $147,850 |
| 2012 | $3,179 +1.2% | $147,850 |
| 2011 | $3,142 +1.2% | $147,850 |
| 2010 | $3,105 +3.6% | $147,850 |
| 2009 | $2,997 +2.1% | $147,850 |
| 2008 | $2,936 +5.6% | $147,850 +66% |
| 2007 | $2,780 | $89,090 |
| 2006 | $2,780 | $89,090 |
Find assessor info on the county website
Monthly payment
Est. payment
Payment breakdown
Explore the cost of this home by adjusting the details. Changes won't be saved.Climate risks
Neighborhood: 06242
Similar homes
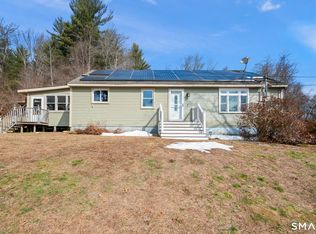
- $549,0004 bd3 ba2.6k sqft272 Horse Hill Road, Ashford, CT 06278For Sale

 MLS ID #24187009, James Kelly, William Raveis Real Estate. Smart MLS
- $595,0004 bd3 ba2k sqft47 Sherman Road, Woodstock, CT 06281For Sale
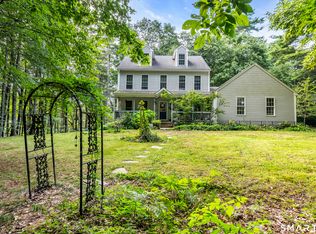 MLS ID #24204008, Austin C. Miglin, Realty Negotiations LLC. Smart MLS
- $479,9004 bd2 ba1.8k sqft1271 Route 171, Woodstock, CT 06281For Sale
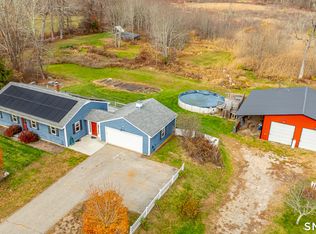 MLS ID #24219973, Mark Tetreault II, RE/MAX Bell Park Realty. Smart MLS
- $340,0005 bd2 ba1.7k sqft159 Chaplin Road, Eastford, CT 06242For Sale
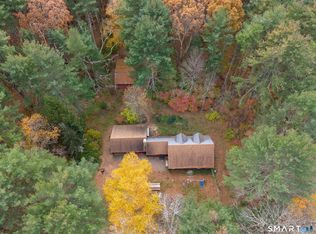 MLS ID #24217204, Brandy Prime, eXp Realty. Smart MLS
- $535,0004 bd2 ba2.3k sqft248 Paine Road, Pomfret, CT 06259For SaleMLS ID #24211512, Valerie L. Macneil, Kazantzis Real Estate, LLC. Smart MLS
- $574,9003 bd3 ba2.7k sqft29 Marcy Lane, Thompson, CT 06255For SaleMLS ID #24215871, Sheena Ruggirello, Real Broker CT, LLC. Smart MLS
- $599,9003 bd4 ba2.5k sqft25 Old Turnpike Road, Mansfield, CT 06268For SaleMLS ID #24196341, Lindsey Niarhakos, RE/MAX One. Smart MLS
- $499,9004 bd3 ba3k sqft137 Ference Road, Ashford, CT 06278For SaleMLS ID #24194484, Kristen E. Merrill, Countryside Realty. Smart MLS
- $625,0003 bd3 ba1.4k sqft350 East Old Route 6, Hampton, CT 06247For SaleMLS ID #24213855, Deb Chabot, RE/MAX One. Smart MLS
- $549,0003 bd2 ba2.4k sqft1015 North Road, Killingly, CT 06239For SaleMLS ID #24202735, Amy L. Brunet, Brunet and Company Real Estate. Smart MLS
- $509,9003 bd3 ba1.9k sqft391 Squaw Hollow Road, Ashford, CT 06278For SaleMLS ID #24213578, Bethann Dion, eXp Realty. Smart MLS
- $625,0005 bd4 ba3.1k sqft97 Cushman Road, Ashford, CT 06278For SaleMLS ID #24198311, Dan Keune, Campbell-Keune Realty Inc. Smart MLS
- $549,9004 bd3 ba3.1k sqft350 Hartford Pike, Killingly, CT 06241For SaleMLS ID #24186226, Mark S. Benard, Brunet and Company Real Estate. Smart MLS
- $499,9005 bd3 ba3.2k sqft693 Middle Turnpike, Mansfield, CT 06268For SaleMLS ID #24211990, Lawrence B. Ross, Weichert,REALTORS-Four Corners. Smart MLS
- $449,9994 bd3 ba2.8k sqft128 Holmes Road, Pomfret, CT 06259For SaleMLS ID #24197506, Lyle Rotondo, Berkshire Hathaway NE Prop.. Smart MLS
- $499,9003 bd3 ba3.4k sqft81 Monson Road, Stafford, CT 06076For SaleMLS ID #24217123, Joshua Burns, Coldwell Banker Realty. Smart MLS
- $425,0004 bd2 ba2.7k sqft265 Ballamahack Road, Windham, CT 06280For SaleMLS ID #24219643, Beata Gadomski, Berkshire Hathaway NE Prop.. Smart MLS
- $580,0003 bd3 ba1.4k sqft107 North Society Road, Canterbury, CT 06331For SaleMLS ID #24188698, Kristen E. Tarryk, Duprey Real Estate, LLC. Smart MLS
