Tucked into a private, wooded setting in Ashford, this 3-4 bedroom, 2 bath contemporary style raised ranch offers comfortable living space, thoughtful updates, and room to spread out. The main level centers on a bright kitchen with a vaulted ceiling and skylight, oak cabinetry, a pull-down faucet over a double sink, and a peninsula with breakfast-bar seating. It opens to the dining area, where a wide bank of windows looks out onto the trees. A few steps away, the living room has its own vaulted ceiling, a ceiling fan, and a tiled fireplace, with a wood-railed overlook that keeps the spaces connected. The bedrooms have hardwood floors, ceiling fans, and good closet space, including a primary bedroom with two double closets. Fresh paint throughout gives the home a clean, move-in-ready feel. The lower level adds flexibility with a bonus room that has direct access to the backyard, plus a second room suited for an office, den, bedroom or guest space. A full bath with tub and a dedicated laundry room with a utility sink and cabinets round out the level. Practical features include hot water baseboard heat, a Generac standby whole house generator, and an attached/drive-in 2 car garage. Outside, a large chain-link fenced yard is ready for pets or play, surrounded by mature trees for privacy. Adjacent to Tinkerville Brook Preserve. Enjoy a quiet country setting with convenient access to I-84 Sturbridge MA, Boston and UConn
Accepting backups
$350,000
135 Armitage Road, Ashford, CT 06278
3beds
1,944sqft
Single Family Residence
Built in 1991
2.57 Acres Lot
$-- Zestimate®
$180/sqft
$-- HOA
What's special
- 18 days
- 1,299
- 204
Likely to sell faster than
Zillow last checked:
Listing updated:
Listed by:
Brian P. McCarthy (860)428-2627,
Home Selling Team 860-456-7653,
Vinnie Dawes 860-608-3547,
Home Selling Team
Source: Smart MLS,MLS#: 24216124
Facts & features
Interior
Bedrooms & bathrooms
- Bedrooms: 3
- Bathrooms: 2
- Full bathrooms: 2
Primary bedroom
- Level: Main
Bedroom
- Level: Main
Bedroom
- Level: Lower
Dining room
- Level: Main
Family room
- Level: Lower
Kitchen
- Level: Main
Living room
- Level: Main
Heating
- Hot Water, Oil
Cooling
- Ceiling Fan(s)
Appliances
- Included: Electric Range, Microwave, Refrigerator, Water Heater
- Laundry: Lower Level
Features
- Wired for Data, Open Floorplan
- Windows: Thermopane Windows
- Basement: Partial
- Attic: Access Via Hatch
- Number of fireplaces: 1
Interior area
- Total structure area: 1,944
- Total interior livable area: 1,944 sqft
- Finished area above ground: 1,484
- Finished area below ground: 460
Property
Parking
- Total spaces: 6
- Parking features: Attached, Off Street, Garage Door Opener
- Attached garage spaces: 2
Features
- Levels: Multi/Split
Lot
- Size: 2.57 Acres
- Features: Secluded, Few Trees, Borders Open Space, Rolling Slope
Details
- Parcel number: 1669416
- Zoning: RA
- Other equipment: Generator
Construction
Type & style
- Home type: SingleFamily
- Architectural style: Contemporary,Split Level
- Property subtype: Single Family Residence
Materials
- Vinyl Siding
- Foundation: Concrete Perimeter
- Roof: Asphalt,Gable
Condition
- New construction: No
- Year built: 1991
Utilities & green energy
- Sewer: Septic Tank
- Water: Well
Green energy
- Energy efficient items: Windows
Community & HOA
Community
- Features: Golf, Health Club, Lake, Library, Medical Facilities, Park, Playground, Shopping/Mall
HOA
- Has HOA: No
Location
- Region: Ashford
Financial & listing details
- Price per square foot: $180/sqft
- Tax assessed value: $187,040
- Annual tax amount: $5,200
- Date on market: 10/27/2026
Estimated market value
Not available
Estimated sales range
Not available
Not available
Price history
| Date | Event | Price |
|---|---|---|
| 10/29/2026 | Listed for sale | $350,000+109.1%$180/sqft |
Source:  Smart MLS #24216124 Report a problem | ||
| 2/8/1991 | Sold | $167,400$86/sqft |
Source: Public Record Report a problem | ||
Public tax history
| Year | Property taxes | Tax assessment |
|---|---|---|
| 2025 | $5,200 +5.9% | $142,940 |
| 2024 | $4,911 +3.8% | $142,940 |
| 2023 | $4,730 +2.5% | $142,940 |
| 2022 | $4,613 -1.5% | $142,940 +11.1% |
| 2021 | $4,681 -1.3% | $128,700 |
| 2020 | $4,741 +3.9% | $128,700 |
| 2019 | $4,564 +2.9% | $128,700 +0.9% |
| 2018 | $4,437 +1.2% | $127,600 |
| 2017 | $4,386 +2.6% | $127,600 -3.4% |
| 2016 | $4,276 | $132,100 |
Find assessor info on the county website
Monthly payment
Est. payment
Payment breakdown
Explore the cost of this home by adjusting the details. Changes won't be saved.Climate risks
Neighborhood: 06278
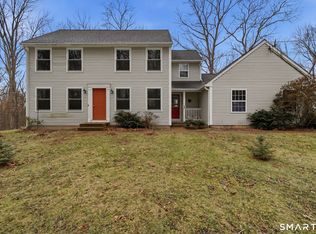
Similar homes
- $315,0003 bd3 ba1.4k sqft801 Westford Road, Ashford, CT 06278For Sale
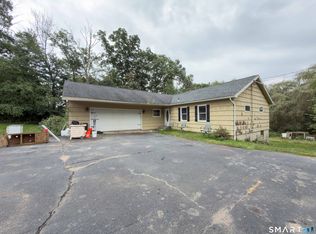
 MLS ID #24220005, Dale J. Bunn, Riverview Realty, LLC. Smart MLS
- $404,5003 bd2 ba1.7k sqft76 Lakeview Drive, Ashford, CT 06278For Sale
 MLS ID #24216117, Carol L. Ryniewicz, CR Premier Properties. Smart MLS
- $379,9904 bd2 ba1.5k sqft5 Bicknell Road, Ashford, CT 06278For Sale
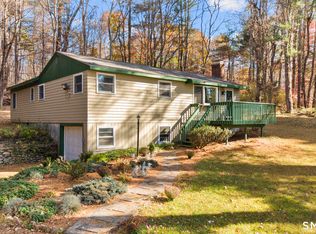 MLS ID #24219293, Jonathan M. Santos, Social & Co Realty. Smart MLS
- $335,0003 bd1 ba1.2k sqft40 Fitts Road, Ashford, CT 06278For Sale
 MLS ID #24203312, Kara A. Mazzola, First Choice Realty. Smart MLS
- $379,9004 bd1 ba2.3k sqft19 North Road, Ashford, CT 06278For SaleMLS ID #24207835, Tom H. Ferguson, ERA Blanchard & Rossetto. Smart MLS
- $419,9003 bd3 ba1.9k sqft307 Mansfield Road, Ashford, CT 06278For SaleMLS ID #24216989, Melissa L. Brown, Brunet and Company Real Estate. Smart MLS
- $509,9003 bd3 ba1.9k sqft391 Squaw Hollow Road, Ashford, CT 06278For SaleMLS ID #24213578, Bethann Dion, eXp Realty. Smart MLS
- $325,0003 bd2 ba1.1k sqft50 Saint Moritz Circle, Willington, CT 06279For SaleMLS ID #24213815, Daniel Gagliardi, D.W. Fish Real Estate. Smart MLS
- $225,0002 bd1 ba1k sqft27 Circle Drive, Ashford, CT 06278For SaleMLS ID #24221377, Brian Burke, Coldwell Banker Realty. Smart MLS
- $385,0002 bd1 ba1k sqft(Undisclosed Address), Ashford, CT 06278For SaleMLS ID #24196755, Joan E.T. Rivers Bardwell, iHeart Homes Real Estate LLC. Smart MLS
- $315,0003 bd2 ba1.6k sqft68 Tolland Avenue, Stafford, CT 06076For SaleMLS ID #24213322, Dawn Ezold, Naples Realty Group, LLC. Smart MLS
- $385,0003 bd2 ba1.6k sqft545 Taft Pond Road, Pomfret, CT 06259For SaleMLS ID #24217267, Patricia A. Malek, First Choice Realty. Smart MLS
- $355,0003 bd3 ba2k sqft54 Baxter Street, Tolland, CT 06084For SaleMLS ID #24208242, Julia White, Coldwell Banker Realty. Smart MLS
- $345,0002 bd2 ba1.5k sqft30 Daleville Road, Willington, CT 06279For SaleMLS ID #24205810, Matthew Huberdault, Byrnes Real Estate Company. Smart MLS
- $399,9003 bd2 ba1.1k sqft101 Lyon Hill Road, Woodstock, CT 06281For SaleMLS ID #24220064, Jared Meehan, RE/MAX Bell Park Realty. Smart MLS
- $295,0002 bd2 ba1.7k sqft31 Chetelat Drive, Ashford, CT 06278For SaleMLS ID #24208659, Ryan Vigue, KW Legacy Partners. Smart MLS
- $335,0003 bd1 ba1.4k sqft43 Stafford Street, Stafford, CT 06076For SaleMLS ID #24215936, Shannon McKinstry, Coldwell Banker Realty. Smart MLS
