Situated on a tranquil lot in a quiet Ashford neighborhood, this inviting 2-bedroom, 2-bathroom ranch offers an open floor plan and versatile living spaces across two levels. Step inside to a light-filled main level where the spacious living room features low-maintenance vinyl flooring and glass sliders opening directly onto the back deck. The remodeled eat-in kitchen (2023) boasts sleek granite countertops, generous cabinet storage, and a dedicated eating area for daily meals. Two well-proportioned bedrooms with vinyl flooring and ample closet storage complete the main level, along with a full bath. Downstairs, the partially finished lower level expands your options with vinyl flooring and flexible additional rooms, ideal for a home office, recreation room, and/or gym. Sliders lead out to a private patio overlooking a peaceful, wooded backyard, creating a wonderful setup for outdoor relaxation and quiet mornings. Major recent improvements include a new hot water heater (2024) and a new roof (2025) for added peace of mind. Enjoy the serene setting while staying conveniently connected. The property offers easy access to major highways and state roads, as well as excellent proximity to UConn Storrs, local dining, and surrounding state parks. Schedule your private showing today!
For sale
Price cut: $20K (10/8)
$310,000
31 Chetelat Drive, Ashford, CT 06278
2beds
1,776sqft
Single Family Residence
Built in 1972
0.48 Acres Lot
$-- Zestimate®
$175/sqft
$-- HOA
What's special
Tranquil lotSleek granite countertopsPartially finished lower levelLight-filled main levelAmple closet storageWell-proportioned bedroomsOpen floor plan
- 16 days
- 555
- 17
Zillow last checked:
Listing updated:
Listed by:
Ryan Vigue (860)993-3669,
KW Legacy Partners 860-313-0700
Source: Smart MLS,MLS#: 24208659
Facts & features
Interior
Bedrooms & bathrooms
- Bedrooms: 2
- Bathrooms: 2
- Full bathrooms: 2
Primary bedroom
- Features: Vinyl Floor
- Level: Main
Bedroom
- Features: Vinyl Floor
- Level: Main
Kitchen
- Features: Built-in Features, Granite Counters, Dining Area, Double-Sink, Eating Space, Laminate Floor
- Level: Main
Living room
- Features: Balcony/Deck, Sliders, Vinyl Floor
- Level: Main
Heating
- Baseboard, Electric
Cooling
- Window Unit(s)
Appliances
- Included: Washer, Dryer, Dishwasher, Range Hood, Oven/Range, Refrigerator, Electric Water Heater, Water Heater
Features
- Open Floorplan
- Doors: Storm Door(s)
- Basement: Full,Storage Space,Partially Finished
- Attic: Crawl Space,Access Via Hatch
- Has fireplace: No
Interior area
- Total structure area: 1,776
- Total interior livable area: 1,776 sqft
- Finished area above ground: 1,008
- Finished area below ground: 768
Property
Features
- Patio & porch: Deck, Patio
- Exterior features: Sidewalk, Rain Gutters, Lighting
Lot
- Size: 0.48 Acres
- Features: Few Trees, Sloped
Details
- Parcel number: 1669354
- Zoning: RA
Construction
Type & style
- Home type: SingleFamily
- Architectural style: Ranch
- Property subtype: Single Family Residence
Materials
- Wood Siding
- Foundation: Concrete Perimeter
- Roof: Asphalt
Condition
- New construction: No
- Year built: 1972
Utilities & green energy
- Sewer: Septic Tank
- Water: Public
- Utilities for property: Cable Available
Green energy
- Energy efficient items: Doors
Community & HOA
HOA
- Has HOA: No
Location
- Region: Ashford
Financial & listing details
- Price per square foot: $175/sqft
- Tax assessed value: $127,470
- Annual tax amount: $3,544
- Date on market: 9/22/2026
Estimated market value
Not available
Estimated sales range
Not available
Not available
Price history
| Date | Event | Price |
|---|---|---|
| 10/8/2026 | Price change | $310,000-6.1%$175/sqft |
Source:  Smart MLS #24208659 Report a problem Smart MLS #24208659 Report a problem | ||
| 9/22/2026 | Listed for sale | $330,000+182.1%$186/sqft |
Source: Smart MLS #24208659 Report a problem | ||
| 5/27/2025 | Listing removed | $2,200$1/sqft |
Source: Zillow Rentals Report a problem | ||
| 4/30/2025 | Listed for rent | $2,200-4.3%$1/sqft |
Source: Zillow Rentals Report a problem | ||
| 3/30/2025 | Listing removed | $2,300$1/sqft |
Source: Zillow Rentals Report a problem | ||
| 2/25/2025 | Listed for rent | $2,300+15%$1/sqft |
Source: Zillow Rentals Report a problem | ||
| 4/29/2023 | Listing removed | -- |
Source: Zillow Rentals Report a problem | ||
| 3/30/2023 | Listed for rent | $2,000$1/sqft |
Source: Zillow Rentals Report a problem | ||
| 5/29/2021 | Listing removed | -- |
Source: Zillow Rental Manager Report a problem | ||
| 4/28/2021 | Listed for rent | $2,000$1/sqft |
Source: Zillow Rental Manager Report a problem | ||
| 4/16/2021 | Listing removed | -- |
Source: Zillow Rental Manager Report a problem | ||
| 3/16/2021 | Listed for rent | $2,000$1/sqft |
Source: Zillow Rental Manager Report a problem | ||
| 1/21/2021 | Sold | $117,000-9.9%$66/sqft |
Source: Smart MLS #170343843 Report a problem | ||
| 12/23/2020 | Contingent | $129,900$73/sqft |
Source:  Smart MLS #170343843 Report a problem Smart MLS #170343843 Report a problem | ||
| 11/4/2020 | Pending sale | $129,900$73/sqft |
Source: Coldwell Banker Calabro #170343843 Report a problem | ||
| 10/5/2020 | Listed for sale | $129,900$73/sqft |
Source: Coldwell Banker Calabro #170343843 Report a problem | ||
Public tax history
| Year | Property taxes | Tax assessment |
|---|---|---|
| 2025 | $3,267 +5.9% | $89,810 |
| 2024 | $3,086 +3.8% | $89,810 |
| 2023 | $2,972 +2.6% | $89,810 |
| 2022 | $2,898 -7.6% | $89,810 +4.2% |
| 2021 | $3,135 -1.3% | $86,200 |
| 2020 | $3,176 +3.9% | $86,200 |
| 2019 | $3,057 +2% | $86,200 |
| 2018 | $2,997 +1.1% | $86,200 |
| 2017 | $2,963 -0.4% | $86,200 -6.2% |
| 2016 | $2,975 | $91,900 |
Find assessor info on the county website
Monthly payment
Est. payment
Payment breakdown
Explore the cost of this home by adjusting the details. Changes won't be saved.Climate risks
Neighborhood: 06278


Similar homes
- $399,0003 bd2 ba1.5k sqft108 Krapf Road, Ashford, CT 06278For Sale
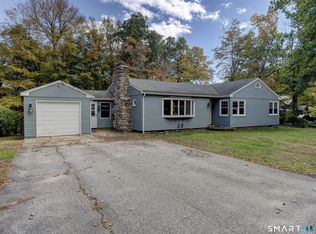
 MLS ID #24211443, Noah King, Home Selling Team. Smart MLS
 - $349,9003 bd2 ba1.1k sqft85 Mansfield Road, Ashford, CT 06278For Sale
 MLS ID #24206405, Amy P. Rio, Better Homes and Gardens Real Estate Executive Real Estate. Smart MLS
 - $289,9004 bd1 ba2k sqft138 Mount Hope Road, Mansfield, CT 06250For Sale
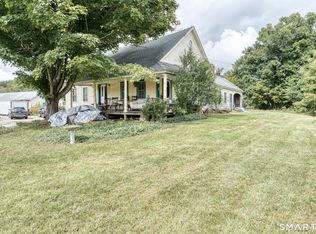 MLS ID #24212839, Brian P. McCarthy, Home Selling Team. Smart MLS
 - $345,0003 bd1 ba1.2k sqft40 Fitts Road, Ashford, CT 06278For Sale
 MLS ID #24203312, Kara A. Mazzola, First Choice Realty. Smart MLS
 - $335,0003 bd2 ba1.3k sqft102 Brookside Lane, Mansfield, CT 06250For SaleMLS ID #24210943, Brian P. McCarthy, Home Selling Team. Smart MLS
- $415,0003 bd3 ba1.9k sqft307 Mansfield Road, Ashford, CT 06278For SaleMLS ID #24201631, Stephen Galinat, Home Selling Team. Smart MLS
- $359,0002 bd2 ba1.5k sqft30 Daleville Road, Willington, CT 06279For SaleMLS ID #24205810, Matthew Huberdault, Byrnes Real Estate Company. Smart MLS
- $319,9003 bd2 ba1.4k sqft75 Mullen Hill Road, Windham, CT 06280For SaleMLS ID #24189966, Amber M. Everin, eRealty Advisors, Inc.. Smart MLS
- $385,0002 bd1 ba1k sqft(Undisclosed Address), Ashford, CT 06278For SaleMLS ID #24196755, Joan E.T. Rivers Bardwell, iHeart Homes Real Estate LLC. Smart MLS
- $389,9004 bd1 ba2.3k sqft19 North Road, Ashford, CT 06278For SaleMLS ID #24207835, Tom H. Ferguson, ERA Blanchard & Rossetto. Smart MLS
- $429,5003 bd2 ba1.7k sqft76 Lakeview Drive, Ashford, CT 06278For SaleMLS ID #24204485, Franchesca M. Pescatello, Prue Realty LLC. Smart MLS
- $435,0003 bd2 ba1.9k sqft32 Ashford Road, Eastford, CT 06242For SaleMLS ID #24209461, Lindsey Niarhakos, RE/MAX One. Smart MLS
- $299,9004 bd2 ba1.3k sqft24 Lovers Lane, Windham, CT 06280For SaleMLS ID #24211582, Rick J. Loranger, Coldwell Banker Realty. Smart MLS
- $379,0002 bd1 ba1.5k sqft290 Ference Road, Ashford, CT 06278For SaleMLS ID #24197449, Roberta G. Cardinal, RbRE, LLC. Smart MLS
- $329,9002 bd2 ba1.7k sqft148 Furnace Avenue, Stafford, CT 06076For SaleMLS ID #24209801, Stephanie Fox, Arute Realty Group LLC. Smart MLS
- $399,9005 bd2 ba1.6k sqft11 Ledgewood Drive, Mansfield, CT 06268For SaleMLS ID #24212589, Lawrence B. Ross, Weichert,REALTORS-Four Corners. Smart MLS
- $379,0003 bd2 ba1.5k sqft30 Elgin Drive, Tolland, CT 06084For SaleMLS ID #24209804, Erica Schneider, KW Legacy Partners. Smart MLS
- $339,9004 bd2 ba1.7k sqft101 Beaver Dam Road, Woodstock, CT 06282For SaleMLS ID #24212685, Ryan Lajoie, Johnston & Associates Real Estate, LLC. Smart MLS
- $445,0003 bd2 ba1.6k sqft121 Beech Mountain Road, Mansfield, CT 06250For SaleMLS ID #24212397, Richard Marouski, Weichert,REALTORS-Four Corners. Smart MLS
