Welcome to 40 Fitts Road, where country living meets a bright, comfortable and move-in ready home! This charming 3-bedroom Cape offers an inviting open-concept living and dining area with laminate flooring and abundant windows that fill the space with natural light. The adjoining kitchen features ample natural wood cabinetry and a breakfast bar peninsula, creating an easy flow for everyday living and entertaining. A spacious first-floor primary bedroom offers a walk-in closet, while the main-level full bath features a tub/shower combination and convenient first-floor laundry. Upstairs are two additional bedrooms, providing plenty of flexibility for guests, home office space or hobbies. Recent improvements include a heating system and baseboards replaced within the last five years, along with mini-splits added in 2023 and 2025 for efficient heating and cooling. Solar panels help provide electric savings. Outside, the rear deck overlooks an expansive, flat backyard with plenty of room to enjoy the outdoors and beautiful sunrise views. An attached two-car garage completes the package. Conveniently located just off Route 44 with easy access to Route 74 and I-84. Audio and visual surveillance on property.
Coming soon 09/19
$345,000
40 Fitts Road, Ashford, CT 06278
3beds
1,239sqft
Single Family Residence
Built in 1969
3.69 Acres Lot
$324,400 Zestimate®
$278/sqft
$-- HOA
What's special
- 1 day
- 233
- 37
Zillow last checked:
Listing updated:
Listed by:
Kara A. Mazzola (860)933-7337,
First Choice Realty 860-779-7460
Source: Smart MLS,MLS#: 24203312
Facts & features
Interior
Bedrooms & bathrooms
- Bedrooms: 3
- Bathrooms: 1
- Full bathrooms: 1
Primary bedroom
- Features: Walk-In Closet(s), Laminate Floor
- Level: Main
Bedroom
- Features: Laminate Floor
- Level: Upper
Bedroom
- Features: Wall/Wall Carpet
- Level: Upper
Dining room
- Features: Laminate Floor
- Level: Main
Kitchen
- Features: Breakfast Bar, Laminate Floor
- Level: Main
Living room
- Features: Laminate Floor
- Level: Main
Heating
- Baseboard, Oil
Cooling
- Ductless
Appliances
- Included: Oven/Range, Range Hood, Refrigerator, Dishwasher, Water Heater
- Laundry: Main Level
Features
- Wired for Data
- Basement: None
- Attic: None
- Has fireplace: No
Interior area
- Total structure area: 1,239
- Total interior livable area: 1,239 sqft
- Finished area above ground: 1,239
Property
Parking
- Total spaces: 2
- Parking features: Attached, Garage Door Opener
- Attached garage spaces: 2
Features
- Patio & porch: Deck
- Exterior features: Rain Gutters
Lot
- Size: 3.69 Acres
- Features: Level, Cleared
Details
- Parcel number: 1669661
- Zoning: RA
Construction
Type & style
- Home type: SingleFamily
- Architectural style: Cape Cod
- Property subtype: Single Family Residence
Materials
- Vinyl Siding
- Foundation: Concrete Perimeter
- Roof: Fiberglass
Condition
- New construction: No
- Year built: 1969
Utilities & green energy
- Sewer: Septic Tank
- Water: Well
Community & HOA
HOA
- Has HOA: No
Location
- Region: Ashford
Financial & listing details
- Price per square foot: $278/sqft
- Tax assessed value: $178,920
- Annual tax amount: $4,974
- Date on market: 9/16/2026
Estimated market value
$324,400
$302,000 - $347,000
$2,322/mo
Price history
| Date | Event | Price |
|---|---|---|
| 6/24/2022 | Sold | $225,000$182/sqft |
Source:  Smart MLS #170466690 Report a problem Smart MLS #170466690 Report a problem | ||
Public tax history
| Year | Property taxes | Tax assessment |
|---|---|---|
| 2025 | $4,737 +5.9% | $130,200 |
| 2024 | $4,474 +3.9% | $130,200 |
| 2023 | $4,308 +2.5% | $130,200 |
| 2022 | $4,202 +7.8% | $130,200 +21.5% |
| 2021 | $3,899 -1.3% | $107,200 |
| 2020 | $3,949 +3.9% | $107,200 |
| 2019 | $3,801 +2% | $107,200 |
| 2018 | $3,727 +1.2% | $107,200 |
| 2017 | $3,684 +3.4% | $107,200 -2.6% |
| 2016 | $3,564 | $110,100 |
Find assessor info on the county website
Monthly payment
Est. payment
Payment breakdown
Explore the cost of this home by adjusting the details. Changes won't be saved.Climate risks
Neighborhood: 06278
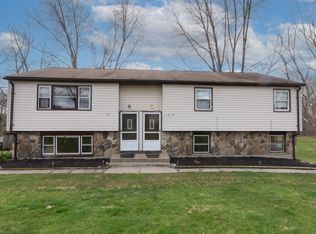
Similar homes
- $335,0003 bd1 ba1.3k sqft36 Nollett Road, Chaplin, CT 06250For Sale

 MLS ID #24204933, Robert Arute, Arute Realty Group LLC. Smart MLS
 - $385,0002 bd1 ba1k sqft(Undisclosed Address), Ashford, CT 06278For Sale
 MLS ID #24196755, Joan E.T. Rivers Bardwell, iHeart Homes Real Estate LLC. Smart MLS
 - $339,9003 bd2 ba1.4k sqft91 Beaver Dam Road, Woodstock, CT 06282For Sale
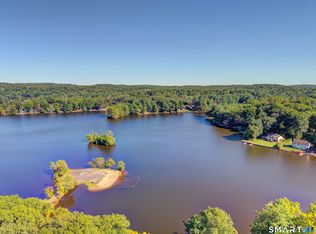 MLS ID #24205731, Gary B. Stevens, Ferrigno-Storrs, REALTORS LLC. Smart MLS
 - $380,0003 bd2 ba1.1k sqft21 Deerfield Drive, Ashford, CT 06278For Sale
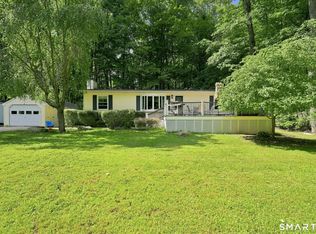 MLS ID #24203220, Erica Rindels, Lock and Key Realty, Inc. Smart MLS
 - $429,5003 bd2 ba1.7k sqft76 Lakeview Drive, Ashford, CT 06278For SaleMLS ID #24204485, Franchesca M. Pescatello, Prue Realty LLC. Smart MLS
- $369,0002 bd2 ba1.5k sqft30 Daleville Road, Willington, CT 06279For SaleMLS ID #24205810, Matthew Huberdault, Byrnes Real Estate Company. Smart MLS
- $390,0004 bd2 ba1.6k sqft142 Root Road, Coventry, CT 06238For SaleMLS ID #24207503, Alexandria Kebalo, RE/MAX One. Smart MLS
- $384,9002 bd1 ba848 sqft73 Lakeview Drive, Ashford, CT 06278For SaleMLS ID #24205788, Franchesca M. Pescatello, Prue Realty LLC. Smart MLS
- $385,0003 bd2 ba1.3k sqft102 Brookside Lane, Mansfield, CT 06268For SaleMLS ID #24199806, Brian P. McCarthy, Home Selling Team. Smart MLS
- $319,9903 bd1 ba1.5k sqft58 Viens Street, Putnam, CT 06260For SaleMLS ID #24206925, Kostas B. Travisano, Sailpoint Property Group. Smart MLS
- $329,9002 bd2 ba1.3k sqft21 Route 66, Columbia, CT 06237For SaleMLS ID #24205178, Kevin Fennell, Real Broker CT, LLC. Smart MLS
- $349,0001 bd1 ba918 sqft157 Paradise Drive, Brooklyn, CT 06234For SaleMLS ID #24207175, Jennifer Petreccia, RE/Max Advantage Group. Smart MLS
- $464,9973 bd3 ba1.4k sqft21 Jack Henry Drive, Windham, CT 06280For SaleMLS ID #24207870, Terence Dominick, Exceptional Real Estate LLC. Smart MLS
- $379,0002 bd1 ba1.5k sqft290 Ference Road, Ashford, CT 06278For SaleMLS ID #24197449, Roberta G. Cardinal, RbRE, LLC. Smart MLS
- $369,9003 bd1 ba1.7k sqft288 Bedlam Road, Chaplin, CT 06235For SaleMLS ID #24188389, Georgia E. Labonne, William Pitt Sotheby's Int'l. Smart MLS
- $399,9003 bd1 ba1.3k sqft673 Brickyard Road, Woodstock, CT 06281For SaleMLS ID #24205841, Diane J. White, Berkshire Hathaway NE Prop.. Smart MLS
- $279,9003 bd2 ba1.6k sqft337 Hampton Road, Chaplin, CT 06235For SaleMLS ID #24201681, Shirley Schoeneberger, Berkshire Hathaway NE Prop.. Smart MLS
- $315,9003 bd3 ba1.4k sqftRiver's Edge, Willington, CT 06279For SaleMLS ID #24207212, Lawrence B. Ross, Weichert,REALTORS-Four Corners. Smart MLS
- $489,9992 bd1 ba944 sqft60 Ashford Lake Drive, Ashford, CT 06278For SaleMLS ID #24201756, Tracy Manuel, LPT Realty. Smart MLS
