Sought after cul-de-sac neighborhood setting for this sprawling 3300 sq ft contemporary Cape Cod style home featuring 4/5 bedrooms as well as 2 full and 2 half baths plus 2 car side-entry garage. Expansive first floor features large eat-in kitchen, family room with fireplace, formal dining room with French doors, office/sunroom, formal living room with 2nd fireplace, as well as first-floor primary bedroom suite. Upper level with 3 bedrooms, full bath, laundry room, and office (potential 5th bedroom). Extensive hardwood floors and new carpeting. Multiple walk-in attic storage areas. 2000+ sq ft unfinished WALKOUT lower level offers plenty of additional storage or expansion potential. Cedar lined hot tub room overlooks deck and covered porch. Private yard with storage shed. Wired for generator, city sewer/water. Situated in the very desirable PR SMITH ELEMENTARY SCHOOL DISTRICT. Tranquil setting but extremely convenient to area parks, Tri City shopping, Evergreen Walk, Buckland Mall, Costco, Whole Foods, Club Studio, and easy access to I-84.
For sale
Price cut: $30K (9/29)
$619,900
33 Woodmar Circle, South Windsor, CT 06074
5beds
3,316sqft
Single Family Residence
Built in 1988
0.5 Acres Lot
$-- Zestimate®
$187/sqft
$-- HOA
What's special
First-floor primary bedroom suiteLarge eat-in kitchenExpansive first floorNew carpetingLaundry roomExtensive hardwood floorsFamily room with fireplace
- 108 days
- 2,165
- 74
Zillow last checked:
Listing updated:
Listed by:
James Knurek (860)214-6453,
Coldwell Banker Realty 860-644-2461
Source: Smart MLS,MLS#: 24184323
Facts & features
Interior
Bedrooms & bathrooms
- Bedrooms: 5
- Bathrooms: 4
- Full bathrooms: 2
- 1/2 bathrooms: 2
Primary bedroom
- Level: Main
Bedroom
- Level: Upper
Bedroom
- Level: Upper
Bedroom
- Level: Upper
Bedroom
- Level: Upper
Dining room
- Level: Main
Family room
- Level: Main
Kitchen
- Level: Main
Living room
- Level: Main
Office
- Level: Main
Heating
- Hot Water, Oil, Wood
Cooling
- Window Unit(s)
Appliances
- Included: Oven/Range, Range Hood, Refrigerator, Dishwasher, Disposal, Washer, Dryer, Water Heater
- Laundry: Upper Level, Mud Room
Features
- Open Floorplan, Entrance Foyer
- Basement: Full,Unfinished,Storage Space,Walk-Out Access
- Attic: Storage,Floored
- Number of fireplaces: 2
Interior area
- Total structure area: 3,316
- Total interior livable area: 3,316 sqft
- Finished area above ground: 3,316
Property
Parking
- Total spaces: 2
- Parking features: Attached, Garage Door Opener
- Attached garage spaces: 2
Lot
- Size: 0.5 Acres
- Features: Subdivided, Few Trees, Level, Cul-De-Sac
Details
- Parcel number: 713682
- Zoning: A30
- Other equipment: Generator Ready
Construction
Type & style
- Home type: SingleFamily
- Architectural style: Cape Cod
- Property subtype: Single Family Residence
Materials
- Vinyl Siding, Wood Siding
- Foundation: Concrete Perimeter
- Roof: Asphalt
Condition
- New construction: No
- Year built: 1988
Utilities & green energy
- Sewer: Public Sewer
- Water: Public
- Utilities for property: Cable Available
Community & HOA
Community
- Features: Golf, Health Club, Library, Medical Facilities, Park, Pool, Public Rec Facilities, Shopping/Mall
HOA
- Has HOA: No
Location
- Region: South Windsor
Financial & listing details
- Price per square foot: $187/sqft
- Tax assessed value: $373,400
- Annual tax amount: $13,820
- Date on market: 6/29/2026
Estimated market value
Not available
Estimated sales range
Not available
Not available
Price history
| Date | Event | Price |
|---|---|---|
| 9/29/2026 | Price change | $619,900-4.6%$187/sqft |
Source:  Smart MLS #24184323 Report a problem Smart MLS #24184323 Report a problem | ||
| 8/18/2026 | Price change | $649,900-2.3%$196/sqft |
Source: Smart MLS #24184323 Report a problem | ||
| 7/30/2026 | Price change | $665,000-2.9%$201/sqft |
Source: Smart MLS #24184323 Report a problem | ||
| 6/29/2026 | Listed for sale | $685,000+71.3%$207/sqft |
Source: Smart MLS #24184323 Report a problem | ||
| 10/29/2013 | Listing removed | $399,900$121/sqft |
Source: Coldwell Banker Residential Brokerage - South Windsor Office #G657988 Report a problem | ||
| 9/4/2013 | Price change | $399,900-5.7%$121/sqft |
Source: Coldwell Banker Residential Brokerage - South Windsor Office #G657988 Report a problem | ||
| 7/24/2013 | Listed for sale | $423,900+9%$128/sqft |
Source: Coldwell Banker Res Brokerage #G657988 Report a problem | ||
| 10/16/2002 | Sold | $389,000+19.5%$117/sqft |
Source: Smart MLS #G295511 Report a problem | ||
| 1/8/1988 | Sold | $325,525$98/sqft |
Source: Public Record Report a problem | ||
Public tax history
| Year | Property taxes | Tax assessment |
|---|---|---|
| 2025 | $13,297 +3.3% | $373,400 |
| 2024 | $12,867 +4% | $373,400 |
| 2023 | $12,374 +15.9% | $373,400 +35.6% |
| 2022 | $10,677 +2.4% | $275,400 |
| 2021 | $10,427 0% | $275,400 |
| 2020 | $10,432 -1.6% | $275,400 |
| 2019 | $10,603 +2.2% | $275,400 |
| 2018 | $10,374 +1.9% | $275,400 +3% |
| 2017 | $10,179 +4.2% | $267,300 |
| 2015 | $9,767 +2.9% | $267,300 |
| 2014 | $9,492 +1.7% | $267,300 |
| 2013 | $9,329 -1.4% | $267,300 -16.9% |
| 2012 | $9,466 +2.3% | $321,640 |
| 2011 | $9,257 +1.6% | $321,640 |
| 2010 | $9,115 +1.8% | $321,640 |
| 2009 | $8,954 +1.5% | $321,640 |
| 2008 | $8,819 +2% | $321,640 +21.1% |
| 2007 | $8,645 | $265,680 |
| 2006 | $8,645 +1.8% | $265,680 |
| 2005 | $8,488 +3.9% | $265,680 +1.6% |
| 2004 | $8,169 +8.2% | $261,560 +3.2% |
| 2003 | $7,551 +30.3% | $253,460 +44.5% |
| 1997 | $5,797 | $175,390 |
Find assessor info on the county website
Monthly payment
Est. payment
Payment breakdown
Explore the cost of this home by adjusting the details. Changes won't be saved.Climate risks
Neighborhood: 06074
Nearby schools
Schools provided by the listing agent
- Elementary: Philip R. Smith
- Middle: Edwards
- High: South Windsor
Source: Smart MLS. This data may not be complete. We recommend contacting the local school district to confirm school assignments for this home.
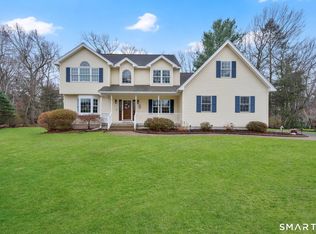
Similar homes
- $449,0005 bd3 ba2.9k sqft132 Laurel Street, South Windsor, CT 06074For Sale

 MLS ID #24209215, Ali White J. White, Coldwell Banker Realty. Smart MLS
 - $799,0003 bd4 ba2.5k sqft724 Strong Road, South Windsor, CT 06074For Sale
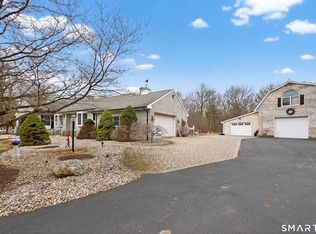 MLS ID #24199912, George Agnelli, Agnelli Real Estate. Smart MLS
 - $669,9004 bd2 ba2.5k sqft281 Rye Street, East Windsor, CT 06016For Sale
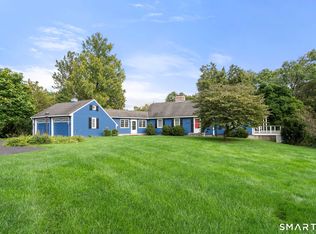 MLS ID #24205376, Sallie J. King, Coldwell Banker Realty. Smart MLS
 - $639,9004 bd3 ba2.7k sqft305 Eastbury Hill Road, Glastonbury, CT 06033For Sale
 MLS ID #24209697, Linda A. Edelwich, William Raveis Real Estate. Smart MLS
 - $654,9254 bd3 ba3.1k sqft39 Chapman Road, Marlborough, CT 06447For SaleMLS ID #24206432, Maria Pirulli, Five Stars Realty. Smart MLS
- $575,0004 bd4 ba3.2k sqft280 East Opal Drive, Glastonbury, CT 06033For SaleMLS ID #24207919, Kimberly A. Tripp, William Raveis Real Estate. Smart MLS
- $495,0004 bd3 ba2.3k sqft551 Tolland Stage Road, Tolland, CT 06084For SaleMLS ID #24205286, Stephanie LaChapelle, Compass Connecticut, LLC. Smart MLS
- $649,5004 bd3 ba2.4k sqft268 Woodland Street, Glastonbury, CT 06073For SaleMLS ID #24205262, Felix P. DuVerger, Berkshire Hathaway NE Prop.. Smart MLS
- $515,0003 bd3 ba1.9k sqft391 Squaw Hollow Road, Ashford, CT 06278For SaleMLS ID #24213578, Bethann Dion, eXp Realty. Smart MLS
- $599,9004 bd3 ba2.2k sqft285 Long Hill Drive, Glastonbury, CT 06033For SaleMLS ID #24190052, Yola Feery, Berkshire Hathaway NE Prop.. Smart MLS
- $485,0004 bd2 ba2.2k sqft35 North Street, Enfield, CT 06082For SaleMLS ID #24214018, Kevin M. Bennett, Irving Group Realty. Smart MLS
- $725,0004 bd3 ba3.1k sqft309 North Grand Street, Suffield, CT 06093For SaleMLS ID #24213227, Robert J. Mlynick, Century 21 AllPoints Realty. Smart MLS
- $590,0004 bd4 ba2.2k sqft24 Canaan Way, Simsbury, CT 06070For SaleMLS ID #24205163, Himanshu Singh, Singh Realty. Smart MLS
- $535,9004 bd3 ba2.9k sqft78 Mountain Ridge Drive, Coventry, CT 06238For SaleMLS ID #24209701, Ann Marie Micacci, Berkshire Hathaway NE Prop.. Smart MLS
- $549,9004 bd3 ba3.4k sqft6 Huntington Drive, Somers, CT 06071For SaleMLS ID #24185682, Trisha White, Rosehaven Real Estate, LLC. Smart MLS
