Welcome home to this spacious almost 3000 Square Foot versatile Colonial, perfectly situated on a desirable corner lot in the highly sought-after South Windsor school district. Thoughtfully designed to accommodate a variety of lifestyles, this home offers exceptional flexibility with five bedrooms, including a first-floor primary suite, making it ideal for multi-generational living, a growing family, or anyone seeking convenient one-level living. The first floor primary suite features an updated bath with a double vanity and walk in tiled shower. At the heart of the home is the expansive eat-in kitchen featuring marble countertops, stainless steel appliances, vaulted ceilings, a cozy sitting area for morning coffee, and sliding doors leading to a spacious deck overlooking the backyard. For those who entertain, it also connects to the sunroom overlooking the deck. The dining room is ready for holiday gatherings, while the spacious living room, complete with a cozy fireplace, provides the perfect place to unwind. An additional Den offers even more space for an area to drop your bags, watching the big game, or everyday living. Upstairs, you'll find three generously sized bedrooms, including one large enough to serve as a second primary suite with its own walk-in closet. The semi-finished walkout lower level provides valuable bonus space that's perfect for a playroom, home gym, office, media room, workshop, or future in-law possibilities. Recent improvements include a brand-new roof, new on demand water heater, Renewal by Anderson slider doors. Some of the photos are virtually staged to see the amazing potential . Easy to Show
For sale
Price cut: $20K (10/7)
$449,000
132 Laurel Street, South Windsor, CT 06074
5beds
2,935sqft
Single Family Residence
Built in 1961
0.47 Acres Lot
$450,300 Zestimate®
$153/sqft
$-- HOA
What's special
Vaulted ceilingsFirst-floor primary suiteSunroom overlooking the deckMarble countertopsWalk in tiled showerFive bedroomsDesirable corner lot
- 16 days
- 2,203
- 205
Zillow last checked:
Listing updated:
Listed by:
Ali White J. White (860)222-5460,
Coldwell Banker Realty 860-644-2461
Source: Smart MLS,MLS#: 24209215
Facts & features
Interior
Bedrooms & bathrooms
- Bedrooms: 5
- Bathrooms: 3
- Full bathrooms: 2
- 1/2 bathrooms: 1
Primary bedroom
- Features: Full Bath, Stall Shower, Hardwood Floor
- Level: Main
Primary bedroom
- Features: Jack & Jill Bath, Walk-In Closet(s), Hardwood Floor
- Level: Upper
Bedroom
- Features: Walk-In Closet(s), Hardwood Floor
- Level: Upper
Bedroom
- Features: Hardwood Floor
- Level: Upper
Bedroom
- Features: Walk-In Closet(s), Hardwood Floor
- Level: Main
Bathroom
- Level: Main
Den
- Features: Hardwood Floor
- Level: Main
Dining room
- Level: Main
Kitchen
- Features: Breakfast Bar, Built-in Features, Granite Counters, Eating Space
- Level: Main
Living room
- Features: Fireplace, Hardwood Floor
- Level: Main
Sun room
- Features: Tile Floor
- Level: Main
Heating
- Hot Water, Natural Gas
Cooling
- None
Appliances
- Included: Gas Range, Microwave, Refrigerator, Freezer, Washer, Dryer, Gas Water Heater, Tankless Water Heater
Features
- Basement: Full,Hatchway Access,Interior Entry,Partially Finished,Liveable Space
- Attic: Access Via Hatch
- Number of fireplaces: 1
Interior area
- Total structure area: 2,935
- Total interior livable area: 2,935 sqft
- Finished area above ground: 2,935
Property
Parking
- Total spaces: 6
- Parking features: Attached, Driveway, Private, Paved
- Attached garage spaces: 2
- Has uncovered spaces: Yes
Lot
- Size: 0.47 Acres
- Features: Corner Lot
Details
- Parcel number: 707923
- Zoning: A20
Construction
Type & style
- Home type: SingleFamily
- Architectural style: Colonial
- Property subtype: Single Family Residence
Materials
- Shake Siding
- Foundation: Concrete Perimeter
- Roof: Asphalt
Condition
- New construction: No
- Year built: 1961
Utilities & green energy
- Sewer: Public Sewer
- Water: Public
Community & HOA
HOA
- Has HOA: No
Location
- Region: South Windsor
Financial & listing details
- Price per square foot: $153/sqft
- Tax assessed value: $295,500
- Annual tax amount: $10,936
- Date on market: 9/23/2026
Estimated market value
$450,300
$428,000 - $473,000
$4,000/mo
Price history
| Date | Event | Price |
|---|---|---|
| 10/7/2026 | Price change | $449,000-4.3%$153/sqft |
Source:  Smart MLS #24209215 Report a problem Smart MLS #24209215 Report a problem | ||
| 9/23/2026 | Listed for sale | $469,000$160/sqft |
Source: Smart MLS #24209215 Report a problem | ||
| 9/22/2026 | Listing removed | $469,000$160/sqft |
Source: Smart MLS #24187696 Report a problem | ||
| 9/22/2026 | Price change | $469,000-4.1%$160/sqft |
Source: Smart MLS #24187696 Report a problem | ||
| 9/4/2026 | Price change | $489,000-2%$167/sqft |
Source: Smart MLS #24187696 Report a problem | ||
| 7/4/2026 | Listed for sale | $499,000+31%$170/sqft |
Source: Smart MLS #24187696 Report a problem | ||
| 12/7/2021 | Sold | $381,000+0.3%$130/sqft |
Source: Smart MLS #170443606 Report a problem | ||
| 10/20/2021 | Listed for sale | $379,900+5.6%$129/sqft |
Source: Smart MLS #170443606 Report a problem | ||
| 5/1/2019 | Listing removed | $359,900$123/sqft |
Source: CENTURY 21 AllPoints Realty #170129558 Report a problem | ||
| 1/11/2019 | Price change | $359,900-2.7%$123/sqft |
Source: CENTURY 21 AllPoints Realty #170129558 Report a problem | ||
| 12/27/2018 | Price change | $369,900-1.3%$126/sqft |
Source: CENTURY 21 AllPoints Realty #170129558 Report a problem | ||
| 11/1/2018 | Price change | $374,900-1.3%$128/sqft |
Source: CENTURY 21 AllPoints Realty #170129558 Report a problem | ||
| 10/1/2018 | Listed for sale | $379,900+28%$129/sqft |
Source: Century 21 AllPoints Rlty #170129558 Report a problem | ||
| 12/16/2016 | Sold | $296,900+96.8%$101/sqft |
Source: Smart MLS #G10180697 Report a problem | ||
| 6/13/2000 | Sold | $150,900$51/sqft |
Source: Smart MLS #G228573 Report a problem | ||
Public tax history
| Year | Property taxes | Tax assessment |
|---|---|---|
| 2025 | $10,523 +3.3% | $295,500 |
| 2024 | $10,183 +4% | $295,500 |
| 2023 | $9,793 +10.9% | $295,500 +29.8% |
| 2022 | $8,828 +2.4% | $227,700 |
| 2021 | $8,621 0% | $227,700 |
| 2020 | $8,625 -1.6% | $227,700 |
| 2019 | $8,766 +2.2% | $227,700 |
| 2018 | $8,577 +2.9% | $227,700 +4.1% |
| 2017 | $8,332 +2% | $218,800 |
| 2016 | $8,170 | $218,800 |
Find assessor info on the county website
Monthly payment
Est. payment
Payment breakdown
Explore the cost of this home by adjusting the details. Changes won't be saved.Climate risks
Neighborhood: 06074
Nearby schools
Schools provided by the listing agent
- High: South Windsor
Source: Smart MLS. This data may not be complete. We recommend contacting the local school district to confirm school assignments for this home.
Similar homes
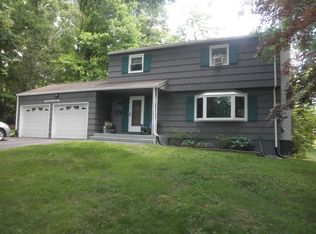
- $539,9004 bd3 ba3k sqft389 Griffin Road, South Windsor, CT 06074For Sale

 MLS ID #24205523, James Knurek, Coldwell Banker Realty. Smart MLS
 - $435,0005 bd2 ba2.7k sqft8 Pettersson Circle, Stafford, CT 06076For Sale
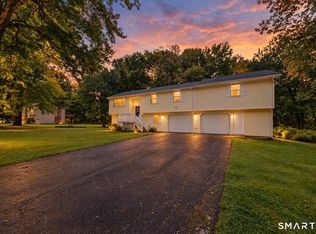 MLS ID #24211208, Kraig S. Arvisais, Trend 2000 Real Estate. Smart MLS
 - $419,9004 bd2 ba3k sqft6 Miller Road, Vernon, CT 06066For Sale
 MLS ID #24202469, Teresa Dudzikowski, Coldwell Banker Realty. Smart MLS
 - $365,0003 bd1 ba2k sqft47 Baldwin Road, Manchester, CT 06042For Sale
 MLS ID #24210987, Cheri Trudon, ERA Blanchard & Rossetto. Smart MLS
 - $449,9004 bd2 ba1.8k sqft56 Highland Avenue, East Windsor, CT 06095For SaleMLS ID #24206927, Maddy Ceruti, Century 21 AllPoints Realty. Smart MLS
- $619,9005 bd4 ba3.3k sqft33 Woodmar Circle, South Windsor, CT 06074For SaleMLS ID #24184323, James Knurek, Coldwell Banker Realty. Smart MLS
- $435,0004 bd2 ba2.4k sqft45 Colonial Drive, Enfield, CT 06082For SaleMLS ID #24198565, Maureen M. Tsatsos, Coldwell Banker Realty. Smart MLS
- $489,0005 bd4 ba2.5k sqft52 Beverly Drive, Somers, CT 06071For SaleMLS ID #24211316, Dean Haselden, Advise Realty Services. Smart MLS
- $399,9003 bd3 ba2.3k sqft115 Kingston Drive, East Hartford, CT 06118For SaleMLS ID #24211784, Teresa Dudzikowski, Coldwell Banker Realty. Smart MLS
- $449,0004 bd3 ba1.9k sqft61 Isleib Road, Marlborough, CT 06447For SaleMLS ID #24206220, Lisa Cozzi, Century 21 AllPoints Realty. Smart MLS
- $439,9005 bd3 ba1.5k sqft18 Lakewood Road, East Hampton, CT 06424For SaleMLS ID #24212088, Amy P. Rio, Better Homes and Gardens Real Estate Executive Real Estate. Smart MLS
- $495,0004 bd3 ba2.3k sqft551 Tolland Stage Road, Tolland, CT 06084For SaleMLS ID #24205286, Stephanie LaChapelle, Compass Connecticut, LLC. Smart MLS
- $469,9004 bd2 ba2.3k sqft56 West Street, Bolton, CT 06043For SaleMLS ID #24203929, Karina Ukhnitska, Real Broker CT, LLC. Smart MLS
- $449,9003 bd3 ba3.2k sqft85 Tolland Green, Tolland, CT 06084For SaleMLS ID #24203875, Pam Moriarty, Coldwell Banker Realty. Smart MLS
- $449,9004 bd2 ba1.8k sqft22 Chapin Avenue, Rocky Hill, CT 06067For SaleMLS ID #24184863, Stacy Anselmo, Coldwell Banker Realty. Smart MLS
- $425,0003 bd2 ba2.4k sqft772 Forbes Street, East Hartford, CT 06118For SaleMLS ID #24206324, Cheri Trudon, ERA Blanchard & Rossetto. Smart MLS
- $489,0005 bd3 ba2.2k sqft136 Dickinson Road, Marlborough, CT 06447For SaleMLS ID #24195907, Kevin D. Rockoff, Rockoff Realty. Smart MLS
- $500,0004 bd3 ba2.6k sqft283 Merrow Road, Tolland, CT 06084For SaleMLS ID #24203458, Ed M. Sutton, LPT Realty. Smart MLS
- $459,9004 bd4 ba2.1k sqft18 Shoddy Mill Road, Bolton, CT 06043For SaleMLS ID #24201099, Lois J. Brookes, Better Homes and Gardens Real Estate Executive Real Estate. Smart MLS
- $419,9004 bd3 ba2.3k sqft218 Brainard Road, Enfield, CT 06082For SaleMLS ID #24210634, Elaine Smith, Century 21 AllPoints Realty. Smart MLS
