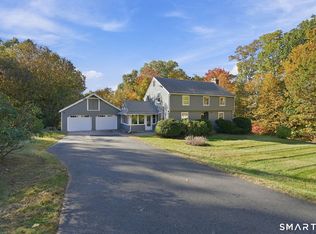
Spacious, versatile, and full of possibilities! Welcome to 52 Beverly Drive, where comfort and flexibility come together in this impressive 5-bedroom home offering approximately 2,400 square feet of living space. Featuring 3 full bathrooms and 1 half bathroom, there's plenty of room for everyone to spread out and enjoy. One of the standout features is the in-law apartment, offering exceptional flexibility for extended family, guests, a home office, or additional private living space. A new driveway adds to the home's curb appeal and convenience, while the two-car garage provides ample parking and valuable storage. With five bedrooms, multiple bathrooms, generous living areas, an in-law apartment, and a versatile floor plan, this home is ready to accommodate today's modern lifestyle. Whether you're looking for space to grow, room for extended family, or simply more flexibility, Schedule your showing today!
For sale
Price cut: $24K (10/17)
$465,000
52 Beverly Drive, Somers, CT 06071
5beds
2,534sqft
Single Family Residence
Built in 1963
1 Acres Lot
$458,600 Zestimate®
$184/sqft
$-- HOA
What's special
- 32 days
- 2,004
- 98
Zillow last checked:
Listing updated:
Listed by:
Dean Haselden (860)724-6653,
Advise Realty Services 203-996-1506
Source: Smart MLS,MLS#: 24211316
Facts & features
Interior
Bedrooms & bathrooms
- Bedrooms: 5
- Bathrooms: 4
- Full bathrooms: 3
- 1/2 bathrooms: 1
Primary bedroom
- Level: Upper
Bedroom
- Level: Upper
Bedroom
- Level: Upper
Bedroom
- Level: Upper
Bedroom
- Level: Lower
Dining room
- Level: Main
Living room
- Level: Main
Heating
- Hot Water, Oil
Cooling
- Window Unit(s)
Appliances
- Included: Electric Cooktop, Refrigerator, Water Heater
Features
- Basement: Full
- Attic: Pull Down Stairs
- Number of fireplaces: 1
Interior area
- Total structure area: 2,534
- Total interior livable area: 2,534 sqft
- Finished area above ground: 2,534
Property
Parking
- Total spaces: 2
- Parking features: Attached
- Attached garage spaces: 2
Lot
- Size: 1 Acres
- Features: Sloped
Details
- Parcel number: 1635146
- Zoning: A-1
Construction
Type & style
- Home type: SingleFamily
- Architectural style: Colonial
- Property subtype: Single Family Residence
Materials
- Aluminum Siding
- Foundation: Concrete Perimeter
- Roof: Asphalt
Condition
- New construction: No
- Year built: 1963
Utilities & green energy
- Sewer: Septic Tank
- Water: Well
Community & HOA
HOA
- Has HOA: No
Location
- Region: Somers
Financial & listing details
- Price per square foot: $184/sqft
- Tax assessed value: $215,000
- Annual tax amount: $6,495
- Date on market: 10/2/2026
Estimated market value
$458,600
$436,000 - $482,000
$3,594/mo
Price history
| Date | Event | Price |
|---|---|---|
| 10/17/2026 | Price change | $465,000-4.9%$184/sqft |
Source:  Smart MLS #24211316 Report a problem | ||
| 10/3/2026 | Listed for sale | $489,000+123.3%$193/sqft |
Source: Smart MLS #24211316 Report a problem | ||
| 11/20/1987 | Sold | $219,000$86/sqft |
Source: Public Record Report a problem | ||
Public tax history
| Year | Property taxes | Tax assessment |
|---|---|---|
| 2025 | $6,495 +4.3% | $215,000 |
| 2024 | $6,226 +2.3% | $215,000 |
| 2023 | $6,087 +2.7% | $215,000 |
| 2022 | $5,925 +3.4% | $215,000 |
| 2021 | $5,732 -0.3% | $215,000 +2.4% |
| 2020 | $5,748 -0.1% | $210,000 -0.1% |
| 2019 | $5,753 | $210,200 |
| 2018 | $5,753 +7.5% | $210,200 |
| 2017 | $5,354 +5.2% | $210,200 |
| 2016 | $5,091 | $210,200 |
Find assessor info on the county website
Monthly payment
Est. payment
Payment breakdown
Explore the cost of this home by adjusting the details. Changes won't be saved.Climate risks
Neighborhood: 06071
Nearby schools
Schools provided by the listing agent
- High: Somers
Source: Smart MLS. This data may not be complete. We recommend contacting the local school district to confirm school assignments for this home.
Similar homes
- $429,9003 bd2 ba1.6k sqft112 Colorado Drive, Somers, CT 06071For Sale
 MLS ID #24215946, Maureen M. Tsatsos, Coldwell Banker Realty. Smart MLS
- $459,9004 bd2 ba2.5k sqft18 Mayflower Hill, Stafford, CT 06076For Sale
 MLS ID #24217667, Victoria L. Clark, CT Comm. Realty & Select Homes. Smart MLS
- $449,0004 bd4 ba2.1k sqft4 Acorn Drive, Stafford, CT 06076For Sale
 MLS ID #24217892, Kathy Geryk, Coldwell Banker Realty. Smart MLS
- $504,9004 bd3 ba3.4k sqft6 Huntington Drive, Somers, CT 06071For Sale
 MLS ID #24185682, Trisha White, Rosehaven Real Estate, LLC. Smart MLS
- $499,9994 bd3 ba1.6k sqft166 Cooper Lane, Stafford, CT 06076For SaleMLS ID #24218458, Giana Aragon, Gallagher Real Estate. Smart MLS
- $419,9005 bd2 ba2.2k sqft8 Pettersson Circle, Stafford, CT 06076For SaleMLS ID #24211208, Kraig S. Arvisais, Trend 2000 Real Estate. Smart MLS
- $624,9005 bd5 ba3.6k sqft106 Turnpike Road, Somers, CT 06071For SaleMLS ID #24177003, Cheryl Vitale, Berkshire Hathaway NE Prop.. Smart MLS
- $429,9003 bd4 ba2.2k sqft9 Boyer Road, Stafford, CT 06076For SaleMLS ID #24214063, Todd Hany, Sentry Real Estate. Smart MLS
- $540,0004 bd2 ba1.8k sqft35 Egypt Road, Ellington, CT 06029For SaleMLS ID #24215993, Chanel Holder, Rosehaven Real Estate, LLC. Smart MLS
- $475,0004 bd3 ba2.3k sqft551 Tolland Stage Road, Tolland, CT 06084For SaleMLS ID #24205286, Stephanie LaChapelle, Compass Connecticut, LLC. Smart MLS
- $499,9004 bd3 ba1.9k sqft25 Cook Road, Tolland, CT 06084For SaleMLS ID #24216281, Reza Abbassi, New Door Realty. Smart MLS
- $459,0003 bd2 ba2.1k sqft1127 East Street North, Suffield, CT 06078For SaleMLS ID #24189897, Shannon Slate, Coldwell Banker Realty. Smart MLS
- $559,9004 bd4 ba2.4k sqft41 Sunnyview Drive, Suffield, CT 06078For SaleMLS ID #24217551, David Ragion, KW Legacy Partners. Smart MLS
- $439,0003 bd2 ba1.5k sqft82 Buckley Highway, Stafford, CT 06076For SaleMLS ID #24210164, Michael L. Deyorio, CR Premier Properties. Smart MLS
- $399,0003 bd3 ba2k sqft60 Tolland Avenue, Stafford, CT 06076For SaleMLS ID #24211382, Robert Arute, Arute Realty Group LLC. Smart MLS
- $479,0003 bd2 ba1.5k sqft31 Webster Road, Union, CT 06076For SaleMLS ID #24199978, Rachel Locke, Arute Realty Group LLC. Smart MLS
- $475,0005 bd4 ba2.4k sqft58 Circle Drive, Windsor Locks, CT 06096For SaleMLS ID #24200697, Diane Cordiliko, Realty One Group Cutting Edge. Smart MLS
- $450,0003 bd2 ba1.6k sqft655 Nevers Road, South Windsor, CT 06074For SaleMLS ID #24216823, James Knurek, Coldwell Banker Realty. Smart MLS
