Set in one of Glastonbury's most desirable neighborhoods within the Hopewell Elementary School District, this beautifully maintained 4-bedroom home offers exceptional space, flexibility and a standout outdoor setting. NEW ROOF 9/2026!! A welcoming hardwood foyer opens to a long formal living room with crown molding and wainscoting, while the deep dining room provides plenty of room for a large table, sideboard or hutch. The remodeled kitchen features granite countertops, abundant cabinetry and an easy connection to the vaulted family room with hardwood floors, fireplace and door to the deck. Upstairs, the primary bedroom includes a remodeled private bath, while 3 additional hardwood-floor bedrooms share a second remodeled full bath. A finished lower level creates a third generous living area, ideal for recreation, media, fitness or hobbies. Outside, enjoy a beautiful flat lot, a resort style heated in-ground gunite pool with spa, large deck off of house for entertaining, oversized shed and sidewalks that make neighborhood strolls especially inviting. Recent updates include a new driveway, extensive 2023 pool renovations and equipment, and more. The roomy 2-car garage adds valuable storage. Just minutes to Route 2, Glastonbury Town Center dining and shopping, Hops on the Hill, Crystal Ridge Winery and local orchards, with convenient access toward Hartford, day trips to the beaches, Boston and New York
For sale
$639,900
305 Eastbury Hill Road, Glastonbury, CT 06033
4beds
2,736sqft
Single Family Residence
Built in 1978
1.23 Acres Lot
$637,800 Zestimate®
$234/sqft
$-- HOA
What's special
Oversized shedDoor to the deckWelcoming hardwood foyerBeautiful flat lotAbundant cabinetry
- 12 days
- 2,285
- 139
Likely to sell faster than
Zillow last checked:
Listing updated:
Listed by:
Linda Edelwich Team,
Linda A. Edelwich (860)818-3610,
William Raveis Real Estate 860-633-0111
Source: Smart MLS,MLS#: 24209697
Facts & features
Interior
Bedrooms & bathrooms
- Bedrooms: 4
- Bathrooms: 3
- Full bathrooms: 2
- 1/2 bathrooms: 1
Primary bedroom
- Features: Remodeled, Stall Shower, Hardwood Floor
- Level: Upper
Bedroom
- Level: Upper
Bedroom
- Features: Hardwood Floor
- Level: Upper
Bedroom
- Features: Hardwood Floor
- Level: Upper
Bathroom
- Features: Laundry Hookup
- Level: Main
Bathroom
- Features: Tile Floor
- Level: Upper
Dining room
- Features: Hardwood Floor
- Level: Main
Family room
- Features: Vaulted Ceiling(s), Fireplace, Engineered Wood Floor
- Level: Main
Kitchen
- Features: Remodeled, Granite Counters, Tile Floor
- Level: Main
Living room
- Features: Hardwood Floor
- Level: Main
Rec play room
- Features: Wet Bar, Laminate Floor
- Level: Lower
Heating
- Hot Water, Oil
Cooling
- Central Air
Appliances
- Included: Oven/Range, Microwave, Range Hood, Refrigerator, Freezer, Dishwasher, Washer, Dryer, Water Heater
Features
- Basement: Full,Heated,Hatchway Access,Partially Finished,Liveable Space
- Attic: Access Via Hatch
- Number of fireplaces: 1
Interior area
- Total structure area: 2,736
- Total interior livable area: 2,736 sqft
- Finished area above ground: 2,032
- Finished area below ground: 704
Property
Parking
- Total spaces: 2
- Parking features: Attached, Garage Door Opener
- Attached garage spaces: 2
Features
- Patio & porch: Deck
- Exterior features: Sidewalk
- Has private pool: Yes
- Pool features: Gunite, Heated, In Ground
- Fencing: Partial
Lot
- Size: 1.23 Acres
- Features: Level, Cleared
Details
- Additional structures: Shed(s)
- Parcel number: 567573
- Zoning: RR
Construction
Type & style
- Home type: SingleFamily
- Architectural style: Colonial
- Property subtype: Single Family Residence
Materials
- Aluminum Siding
- Foundation: Concrete Perimeter
- Roof: Asphalt
Condition
- New construction: No
- Year built: 1978
Utilities & green energy
- Sewer: Septic Tank
- Water: Well
- Utilities for property: Cable Available
Community & HOA
HOA
- Has HOA: No
Location
- Region: Glastonbury
Financial & listing details
- Price per square foot: $234/sqft
- Tax assessed value: $307,600
- Annual tax amount: $10,375
- Date on market: 10/2/2026
Estimated market value
$637,800
$606,000 - $670,000
$4,397/mo
Price history
| Date | Event | Price |
|---|---|---|
| 10/2/2026 | Listed for sale | $639,9000%$234/sqft |
Source:  Smart MLS #24209697 Report a problem Smart MLS #24209697 Report a problem | ||
| 9/29/2026 | Listing removed | $640,000$234/sqft |
Source: Smart MLS #24190049 Report a problem | ||
| 7/31/2026 | Listed for sale | $640,000+120.7%$234/sqft |
Source: Smart MLS #24190049 Report a problem | ||
| 8/1/2001 | Sold | $290,000+16%$106/sqft |
Source: Smart MLS #G260626 Report a problem | ||
| 11/6/1992 | Sold | $250,000$91/sqft |
Source: Public Record Report a problem | ||
Public tax history
| Year | Property taxes | Tax assessment |
|---|---|---|
| 2025 | $10,099 +2.8% | $307,600 |
| 2024 | $9,822 +3% | $307,600 |
| 2023 | $9,539 -3.8% | $307,600 +15.8% |
| 2022 | $9,911 -0.1% | $265,700 |
| 2021 | $9,916 +1.1% | $265,700 |
| 2020 | $9,804 +1.5% | $265,700 |
| 2019 | $9,661 +1% | $265,700 |
| 2018 | $9,565 +2.5% | $265,700 +6.6% |
| 2017 | $9,336 +2.9% | $249,300 |
| 2016 | $9,075 | $249,300 |
Find assessor info on the county website
Monthly payment
Est. payment
Payment breakdown
Explore the cost of this home by adjusting the details. Changes won't be saved.Climate risks
Neighborhood: 06033
Nearby schools
Schools provided by the listing agent
- Elementary: Hopewell
- Middle: Smith,Gideon Welles
- High: Glastonbury
Source: Smart MLS. This data may not be complete. We recommend contacting the local school district to confirm school assignments for this home.
- $639,9004 bd3 ba2.3k sqft315 Eastbury Hill Rd, Glastonbury, CT 06033Off Market
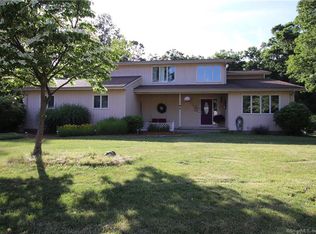
- $525,9004 bd2 ba1.8k sqft295 Eastbury Hill Rd, Glastonbury, CT 06033Off Market
- $879,7004 bd2 ba3k sqft37 Lazy Valley Rd, Glastonbury, CT 06033Off Market
- $635,0004 bd3 ba2.7k sqft325 Eastbury Hill Rd, Glastonbury, CT 06033Off Market
Similar homes
- $649,5004 bd3 ba2.4k sqft268 Woodland Street, Glastonbury, CT 06073For Sale

 MLS ID #24205262, Felix P. DuVerger, Berkshire Hathaway NE Prop.. Smart MLS
 - $575,0004 bd4 ba3.2k sqft280 East Opal Drive, Glastonbury, CT 06033For Sale
 MLS ID #24207919, Kimberly A. Tripp, William Raveis Real Estate. Smart MLS
 - $619,9005 bd4 ba2.7k sqft25 Hampshire Drive, Glastonbury, CT 06033For Sale
 MLS ID #24203680, Linda A. Edelwich, William Raveis Real Estate. Smart MLS
 - $599,9004 bd3 ba2.2k sqft285 Long Hill Drive, Glastonbury, CT 06033For Sale
 MLS ID #24190052, Yola Feery, Berkshire Hathaway NE Prop.. Smart MLS
 - $654,9254 bd3 ba3.1k sqft39 Chapman Road, Marlborough, CT 06447For SaleMLS ID #24206432, Maria Pirulli, Five Stars Realty. Smart MLS
- $449,7003 bd3 ba2.2k sqft31 Oxford Drive, Glastonbury, CT 06033For SaleMLS ID #24206626, Ali White J. White, Coldwell Banker Realty. Smart MLS
- $640,0004 bd3 ba1.9k sqft44 Lexton Drive, Farmington, CT 06032For SaleMLS ID #24211476, Amy L. Drew, Berkshire Hathaway NE Prop.. Smart MLS
- $669,9004 bd3 ba3.4k sqft39 Deer Run Drive, Colchester, CT 06415For SaleMLS ID #24204852, Holly A. Keating, Agnelli Real Estate. Smart MLS
- $669,9004 bd2 ba2.5k sqft281 Rye Street, East Windsor, CT 06016For SaleMLS ID #24205376, Sallie J. King, Coldwell Banker Realty. Smart MLS
- $449,0004 bd3 ba1.9k sqft61 Isleib Road, Marlborough, CT 06447For SaleMLS ID #24206220, Lisa Cozzi, Century 21 AllPoints Realty. Smart MLS
- $549,9004 bd4 ba2.7k sqft101 Collier Road, Wethersfield, CT 06109For SaleMLS ID #24175203, Mirella L. D'Antonio, William Raveis Real Estate. Smart MLS
- $525,0004 bd3 ba2.3k sqft109 Cannon Drive, Hebron, CT 06231For SaleMLS ID #24192721, James Celio, Century 21 AllPoints Realty. Smart MLS
- $549,0003 bd3 ba2.1k sqft7 Bogue Lane, East Haddam, CT 06423For SaleMLS ID #24212820, Jodi Lisitano, Eagle Eye Realty PLLC. Smart MLS
- $619,9005 bd4 ba3.3k sqft33 Woodmar Circle, South Windsor, CT 06074For SaleMLS ID #24184323, James Knurek, Coldwell Banker Realty. Smart MLS
- $575,0003 bd3 ba2.1k sqft52 Stone Ridge, Mansfield, CT 06250For SaleMLS ID #24210879, Lindsey Niarhakos, RE/MAX One. Smart MLS
- $719,9003 bd3 ba2.9k sqft9 Oak Farm Drive, Colchester, CT 06415For SaleMLS ID #24210837, Sherry Borgeson, Berkshire Hathaway NE Prop.. Smart MLS
- $399,9003 bd3 ba2.3k sqft115 Kingston Drive, East Hartford, CT 06118For SaleMLS ID #24211784, Teresa Dudzikowski, Coldwell Banker Realty. Smart MLS
- $489,0005 bd3 ba2.2k sqft136 Dickinson Road, Marlborough, CT 06447For SaleMLS ID #24195907, Kevin D. Rockoff, Rockoff Realty. Smart MLS
- $535,9004 bd3 ba2.9k sqft78 Mountain Ridge Drive, Coventry, CT 06238For SaleMLS ID #24209701, Ann Marie Micacci, Berkshire Hathaway NE Prop.. Smart MLS
- $585,0004 bd3 ba1.9k sqft85 Oakcliff Road, Middletown, CT 06457For SaleMLS ID #24198723, Carissa Mastriano, GRL & Realtors, LLC. Smart MLS
