A truly special home in a truly special setting! Located on a desirable cul-de-sac of fine homes. Near 238 acres of open space, this 3-bedroom, 3-bath home offers an exceptional combination of flexibility, storage, and energy efficiency. The first floor features a primary suite with walk-in closet and full bath with radiant heat, double vanity, and soaking tub. A nearby room offers the flexibility of an office or nursery. The den features built-ins & a striking Palladian window, while the living room offers a propane fireplace & built-ins. The kitchen provides abundant cabinetry & workspace, breakfast bar & sliders to the back deck overlooking the large, fenced backyard. A mudroom connects the kitchen to the attached 2-car garage. Upstairs are two additional bedrooms, a huge walk-in closet/playroom & full bath. Hardwood floors and recessed lighting are throughout much of the home. Impressive finished lower level with custom bar, plus unfinished space with high ceilings-perfect for a gym, workshop, storage or expansion. Energy costs are a standout feature with geothermal heating & cooling plus owned solar panels, helping keep fuel and energy bills exceptionally low. The garage space is unmatched: a 2-car attached garage PLUS a 28' x 28' detached 2-car garage-4 garage spaces in all! With its peaceful setting, flexible floor plan, exceptional storage, energy-efficient systems & inviting outdoor space, this home is a rare opportunity to enjoy the best of comfort & convenience
Accepting backups
$719,900
9 Oak Farm Drive, Colchester, CT 06415
3beds
2,948sqft
Single Family Residence
Built in 2008
1.95 Acres Lot
$-- Zestimate®
$244/sqft
$-- HOA
What's special
- 16 days
- 1,212
- 90
Likely to sell faster than
Zillow last checked:
Listing updated:
Listed by:
Sherry Borgeson (860)334-0095,
Berkshire Hathaway NE Prop. 860-537-6699
Source: Smart MLS,MLS#: 24210837
Facts & features
Interior
Bedrooms & bathrooms
- Bedrooms: 3
- Bathrooms: 3
- Full bathrooms: 3
Primary bedroom
- Features: Ceiling Fan(s), Full Bath, Walk-In Closet(s)
- Level: Main
- Area: 178.75 Square Feet
- Dimensions: 12.5 x 14.3
Bedroom
- Features: Palladian Window(s)
- Level: Upper
- Area: 311.33 Square Feet
- Dimensions: 19.1 x 16.3
Bedroom
- Features: Bedroom Suite, Ceiling Fan(s), Walk-In Closet(s)
- Level: Upper
- Area: 344.76 Square Feet
- Dimensions: 15.6 x 22.1
Den
- Features: Palladian Window(s), Bookcases, Built-in Features, Hardwood Floor
- Level: Main
- Area: 214.17 Square Feet
- Dimensions: 12.1 x 17.7
Dining room
- Features: Sliders, Hardwood Floor
- Level: Main
- Area: 155 Square Feet
- Dimensions: 12.5 x 12.4
Family room
- Level: Lower
- Area: 479.61 Square Feet
- Dimensions: 21.9 x 21.9
Kitchen
- Features: Breakfast Bar, Hardwood Floor
- Level: Main
- Area: 172.72 Square Feet
- Dimensions: 12.7 x 13.6
Living room
- Features: Built-in Features, Fireplace, Hardwood Floor
- Level: Main
- Area: 250.19 Square Feet
- Dimensions: 12.7 x 19.7
Office
- Level: Main
- Area: 141.57 Square Feet
- Dimensions: 12.1 x 11.7
Heating
- Radiator, Solar, Zoned, Geothermal, Propane
Cooling
- Ceiling Fan(s), Central Air, Heat Pump, Zoned
Appliances
- Included: Oven/Range, Microwave, Refrigerator, Dishwasher, Washer, Dryer, Electric Water Heater, Solar Hot Water, Water Heater
- Laundry: Lower Level, Mud Room
Features
- Open Floorplan, Entrance Foyer
- Basement: Full,Partially Finished
- Attic: None
- Number of fireplaces: 1
Interior area
- Total structure area: 2,948
- Total interior livable area: 2,948 sqft
- Finished area above ground: 2,948
Property
Parking
- Total spaces: 4
- Parking features: Attached, Detached, Garage Door Opener
- Attached garage spaces: 4
Features
- Patio & porch: Deck
- Fencing: Full
Lot
- Size: 1.95 Acres
- Features: Level, Cul-De-Sac, Cleared
Details
- Parcel number: 2565740
- Zoning: RU
Construction
Type & style
- Home type: SingleFamily
- Architectural style: Cape Cod
- Property subtype: Single Family Residence
Materials
- Vinyl Siding
- Foundation: Concrete Perimeter
- Roof: Asphalt
Condition
- New construction: No
- Year built: 2008
Utilities & green energy
- Sewer: Septic Tank
- Water: Well
- Utilities for property: Cable Available
Green energy
- Energy efficient items: HVAC
- Energy generation: Solar
Community & HOA
HOA
- Has HOA: No
Location
- Region: Colchester
Financial & listing details
- Price per square foot: $244/sqft
- Tax assessed value: $356,000
- Annual tax amount: $10,652
- Date on market: 10/2/2026
Estimated market value
Not available
Estimated sales range
Not available
Not available
Price history
| Date | Event | Price |
|---|---|---|
| 10/15/2026 | Contingent | $719,900$244/sqft |
Source:  Berkshire Hathaway HomeServices New England Properties #24210837 Report a problem Berkshire Hathaway HomeServices New England Properties #24210837 Report a problem | ||
| 10/5/2026 | Listed for sale | $719,900+61.8%$244/sqft |
Source:  Smart MLS #24210837 Report a problem Smart MLS #24210837 Report a problem | ||
| 5/1/2020 | Sold | $445,000-2.2%$151/sqft |
Source: Smart MLS #170219927 Report a problem | ||
| 2/19/2020 | Pending sale | $455,000$154/sqft |
Source: RE/MAX Home Team #170219927 Report a problem | ||
| 2/14/2020 | Price change | $455,000-0.7%$154/sqft |
Source: RE/MAX Home Team #170219927 Report a problem | ||
| 1/30/2020 | Price change | $458,000-0.4%$155/sqft |
Source: RE/MAX Home Team #170219927 Report a problem | ||
| 10/12/2019 | Price change | $460,000-1.9%$156/sqft |
Source: RE/MAX Home Team #170219927 Report a problem | ||
| 8/25/2019 | Price change | $469,000-1.3%$159/sqft |
Source: RE/MAX Home Team #170219927 Report a problem | ||
| 8/1/2019 | Price change | $475,000-1%$161/sqft |
Source: RE/MAX Home Team #170219927 Report a problem | ||
| 5/16/2019 | Price change | $479,900-2%$163/sqft |
Source: eXp Realty #170173041 Report a problem | ||
| 3/15/2019 | Listed for sale | $489,900+19.6%$166/sqft |
Source: eXp Realty #170173041 Report a problem | ||
| 10/1/2013 | Sold | $409,500-16.4%$139/sqft |
Source: Smart MLS #G650661 Report a problem | ||
| 5/10/2013 | Listing removed | $489,900$166/sqft |
Source: Owner Report a problem | ||
| 4/4/2013 | Listed for sale | $489,900-1.5%$166/sqft |
Source: Owner Report a problem | ||
| 9/10/2012 | Listing removed | $497,500$169/sqft |
Source: Owner Report a problem | ||
| 7/12/2012 | Listed for sale | $497,500+5.2%$169/sqft |
Source: Owner Report a problem | ||
| 9/11/2009 | Sold | $473,000$160/sqft |
Source: Public Record Report a problem | ||
Public tax history
| Year | Property taxes | Tax assessment |
|---|---|---|
| 2025 | $10,652 +4.4% | $356,000 |
| 2024 | $10,207 +5.3% | $356,000 |
| 2023 | $9,690 +0.5% | $356,000 |
| 2022 | $9,640 +0.1% | $356,000 +21.4% |
| 2021 | $9,632 | $293,300 |
| 2020 | $9,632 | $293,300 |
| 2019 | $9,632 +1.7% | $293,300 |
| 2018 | $9,468 -0.3% | $293,300 |
| 2017 | $9,494 +1.5% | $293,300 -3.1% |
| 2016 | $9,356 +0.5% | $302,700 |
| 2015 | $9,311 +0.6% | $302,700 |
| 2014 | $9,254 +1% | $302,700 |
| 2013 | $9,166 +5.1% | $302,700 |
| 2012 | $8,718 -3.3% | $302,700 -13.2% |
| 2011 | $9,014 +9.6% | $348,700 +6.2% |
| 2010 | $8,228 +45.4% | $328,200 +37.2% |
| 2009 | $5,659 +31.5% | $239,300 +28% |
| 2008 | $4,303 | $187,000 |
Find assessor info on the county website
Monthly payment
Est. payment
Payment breakdown
Explore the cost of this home by adjusting the details. Changes won't be saved.Climate risks
Neighborhood: 06415
Nearby schools
Schools provided by the listing agent
- Elementary: Colchester
- Middle: Johnston,Jack Jackter
- High: Bacon Academy
Source: Smart MLS. This data may not be complete. We recommend contacting the local school district to confirm school assignments for this home.
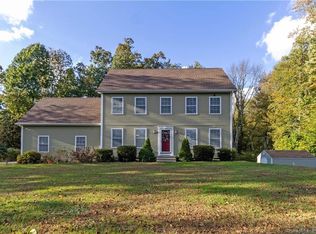
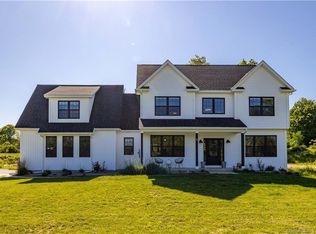
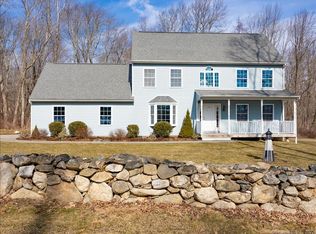
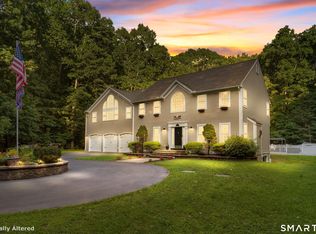
Similar homes
- $699,0003 bd4 ba3.2k sqft180 Clubhouse Road, Lebanon, CT 06249For Sale
 MLS ID #24204522, Christopher J. Ferreira, Berkshire Hathaway NE Prop.. Smart MLS
 - $569,9003 bd3 ba2.5k sqft39 Jordan Lane, Colchester, CT 06415For Sale
 MLS ID #24197004, Maryalice H. Widness, Berkshire Hathaway NE Prop.. Smart MLS
 - $625,0002 bd3 ba2.6k sqft440 West Road, Salem, CT 06420For Sale
 MLS ID #24209925, Sydney Anderson, William Pitt Sotheby's Int'l. Smart MLS
 - $750,0004 bd3 ba2.5k sqft47 Stonewall Road, Salem, CT 06420For Sale
 MLS ID #24207784, Cathy Gonyo, RE/MAX Legends. Smart MLS
 - $649,9003 bd3 ba2.5k sqft271 Forsyth Road, Salem, CT 06420For SaleMLS ID #24199953, Michael H. Truong, eXp Realty. Smart MLS
- $699,9004 bd4 ba3.4k sqft146 Long Hill Road, Andover, CT 06232For SaleMLS ID #24202295, Linda Goff, Berkshire Hathaway NE Prop.. Smart MLS
- $764,9004 bd3 ba2.6k sqft13 High Field Lane, Chester, CT 06412For SaleMLS ID #24198973, Susan A. Malan, William Pitt Sotheby's Int'l. Smart MLS
- $699,9004 bd3 ba3.1k sqft77 Falls Landing Road, Deep River, CT 06417For SaleMLS ID #24205311, Brittany O'Hara, William Raveis Real Estate. Smart MLS
- $749,9003 bd3 ba2.4k sqft28 Sergeant Morgan Road, Haddam, CT 06424For SaleMLS ID #24186859, Bryan Feery, Berkshire Hathaway NE Prop.. Smart MLS
- $654,9254 bd3 ba3.1k sqft39 Chapman Road, Marlborough, CT 06447For SaleMLS ID #24206432, Maria Pirulli, Five Stars Realty. Smart MLS
- $379,9003 bd2 ba2k sqft64 Broadway Street, Colchester, CT 06415For SaleMLS ID #24193861, Sherry Borgeson, Berkshire Hathaway NE Prop.. Smart MLS
- $489,9003 bd2 ba1.8k sqft116 Bascom Road, Lebanon, CT 06249For SaleMLS ID #24205904, Diana M. Brown, William Raveis Real Estate. Smart MLS
- $569,9005 bd3 ba2.6k sqft264 Trumbull Highway, Lebanon, CT 06249For SaleMLS ID #24199692, Jessica Lopez, Our Home Realty Advisors. Smart MLS
- $599,9004 bd3 ba2.3k sqft21 First Avenue, Haddam, CT 06441For SaleMLS ID #24214035, Lisa Genovali, Re/Max Valley Shore. Smart MLS
- $649,5004 bd3 ba2.4k sqft268 Woodland Street, Glastonbury, CT 06073For SaleMLS ID #24205262, Felix P. DuVerger, Berkshire Hathaway NE Prop.. Smart MLS
- $574,9005 bd3 ba2.9k sqft159 Bear Swamp Road, East Hampton, CT 06424For SaleMLS ID #24202081, Carl J. Guild, Carl Guild & Associates. Smart MLS
- $999,9003 bd4 ba2.5k sqft26 Potash Hill Road, Sprague, CT 06330For SaleMLS ID #24215172, Lynn T. Converse, RE/MAX Bell Park Realty. Smart MLS
- $639,9004 bd3 ba2.7k sqft305 Eastbury Hill Road, Glastonbury, CT 06033For SaleMLS ID #24209697, Linda A. Edelwich, William Raveis Real Estate. Smart MLS
- $687,0004 bd3 ba2.5k sqft28 Tanglewood Drive, Preston, CT 06365For SaleMLS ID #24203096, Thomas Simjian, Keller Williams Coastal. Smart MLS
- $539,9003 bd3 ba2.2k sqft107 Minnechaug Drive, Glastonbury, CT 06033For SaleMLS ID #24215078, Tatyana Makarov, Century 21 AllPoints Realty. Smart MLS
